Theme: Retro Modern Eclectic

Location: Bedok North | 3-Room Resale

Developed in: 2018

Retro Modern Eclectic @ Bedok North
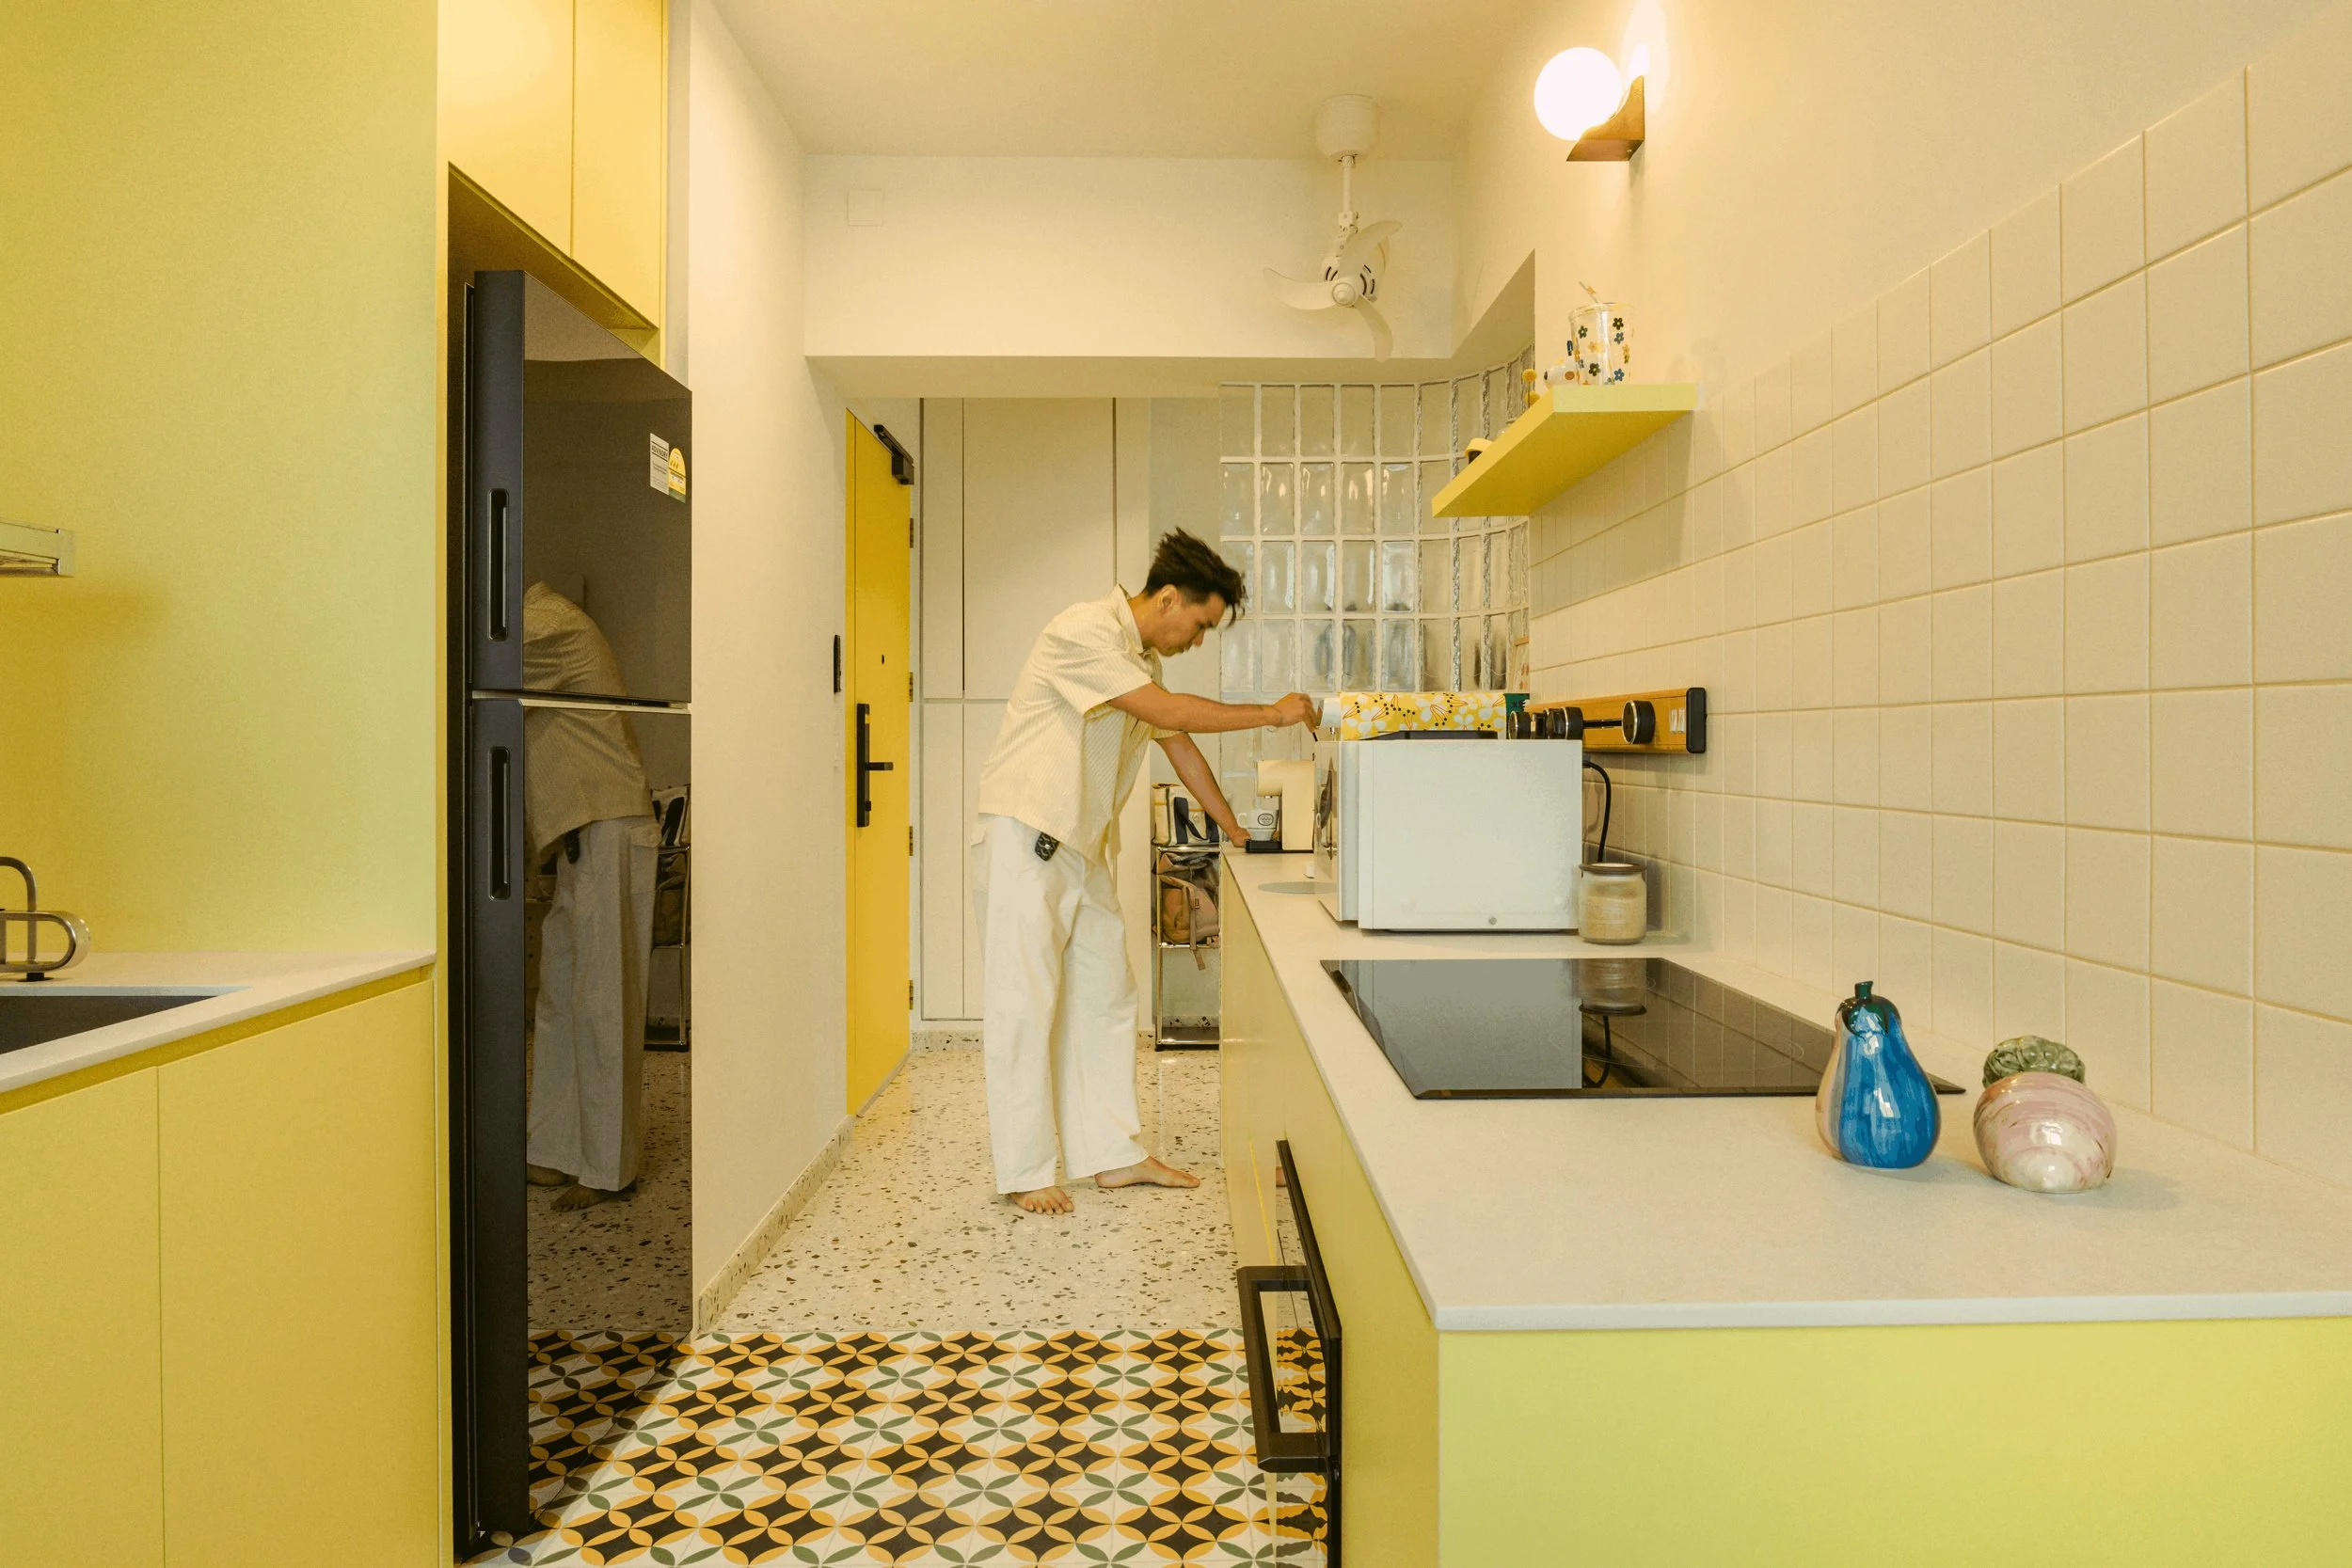
A person with dark hair, wearing a white shirt and pants, is standing barefoot in a yellow kitchen, holding a cup or mug. The kitchen has white and yellow cabinets, a patterned tile floor, and various decorative vases on the counter. A ceiling fan and a light fixture are also visible.

Be wrapped in a warm, nostalgic hug of retro energy, dopamine decor, and vibrant colour-blocking.
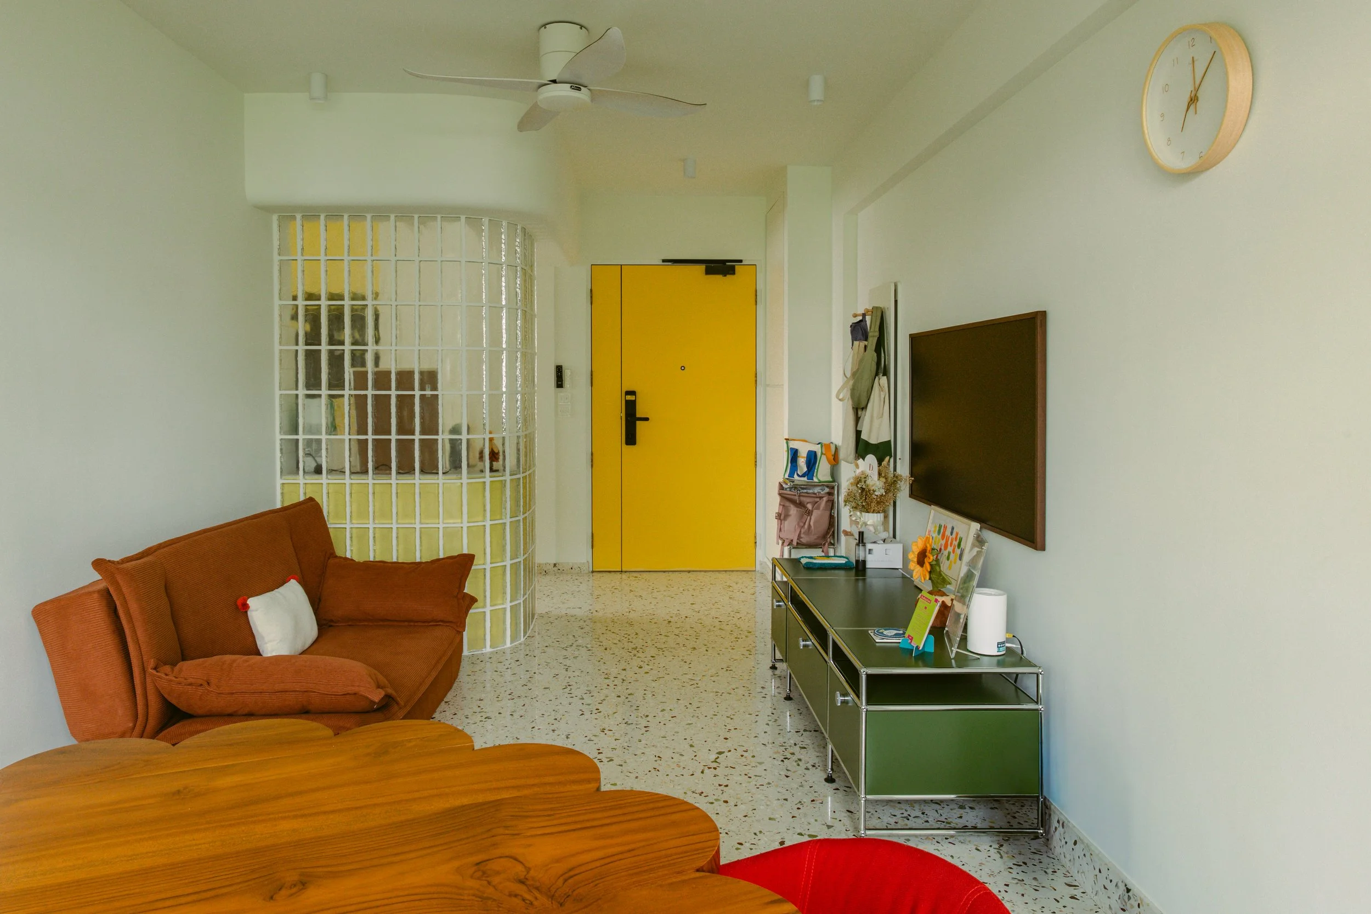
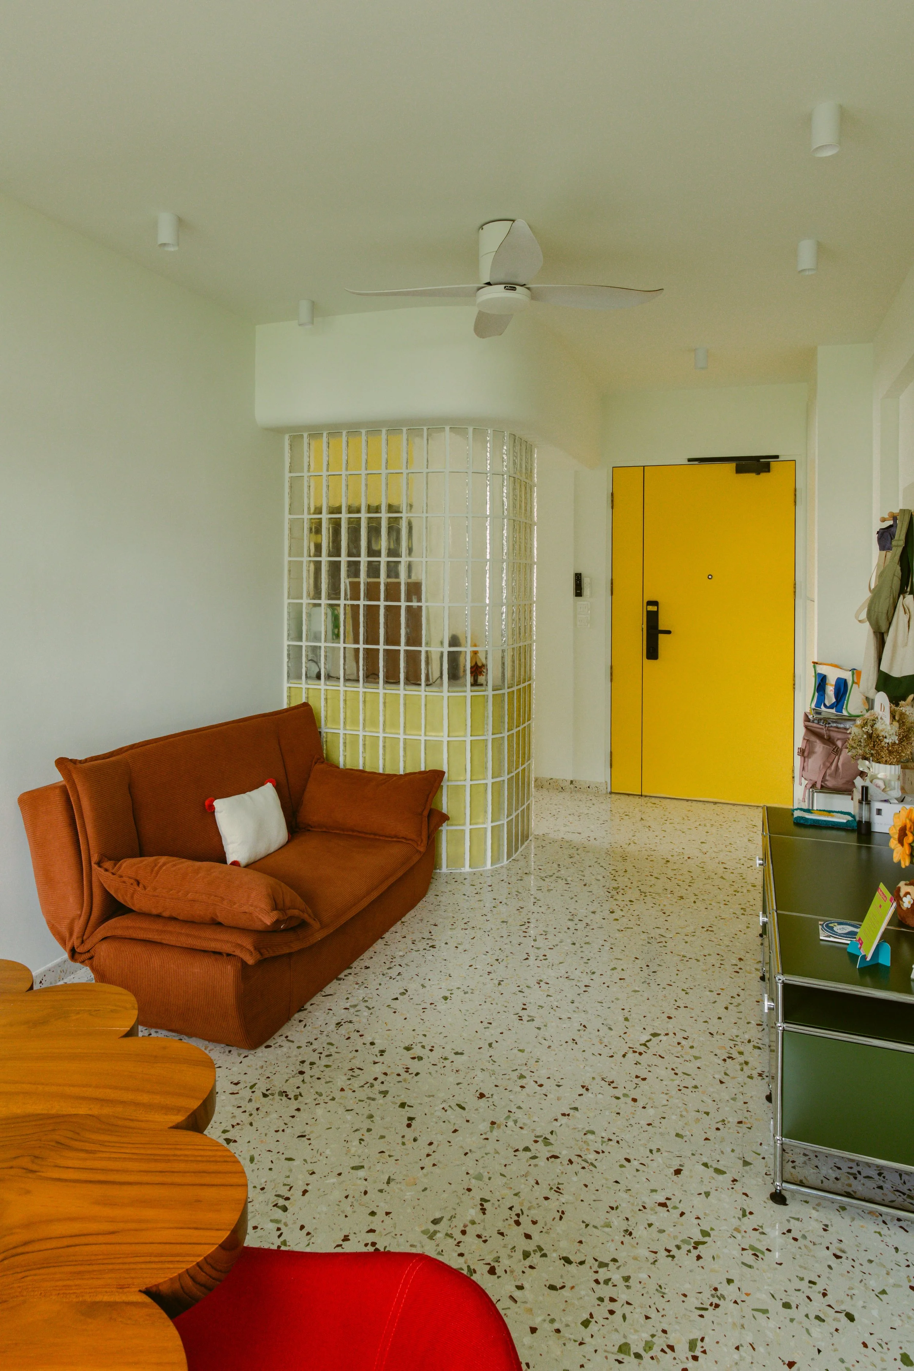
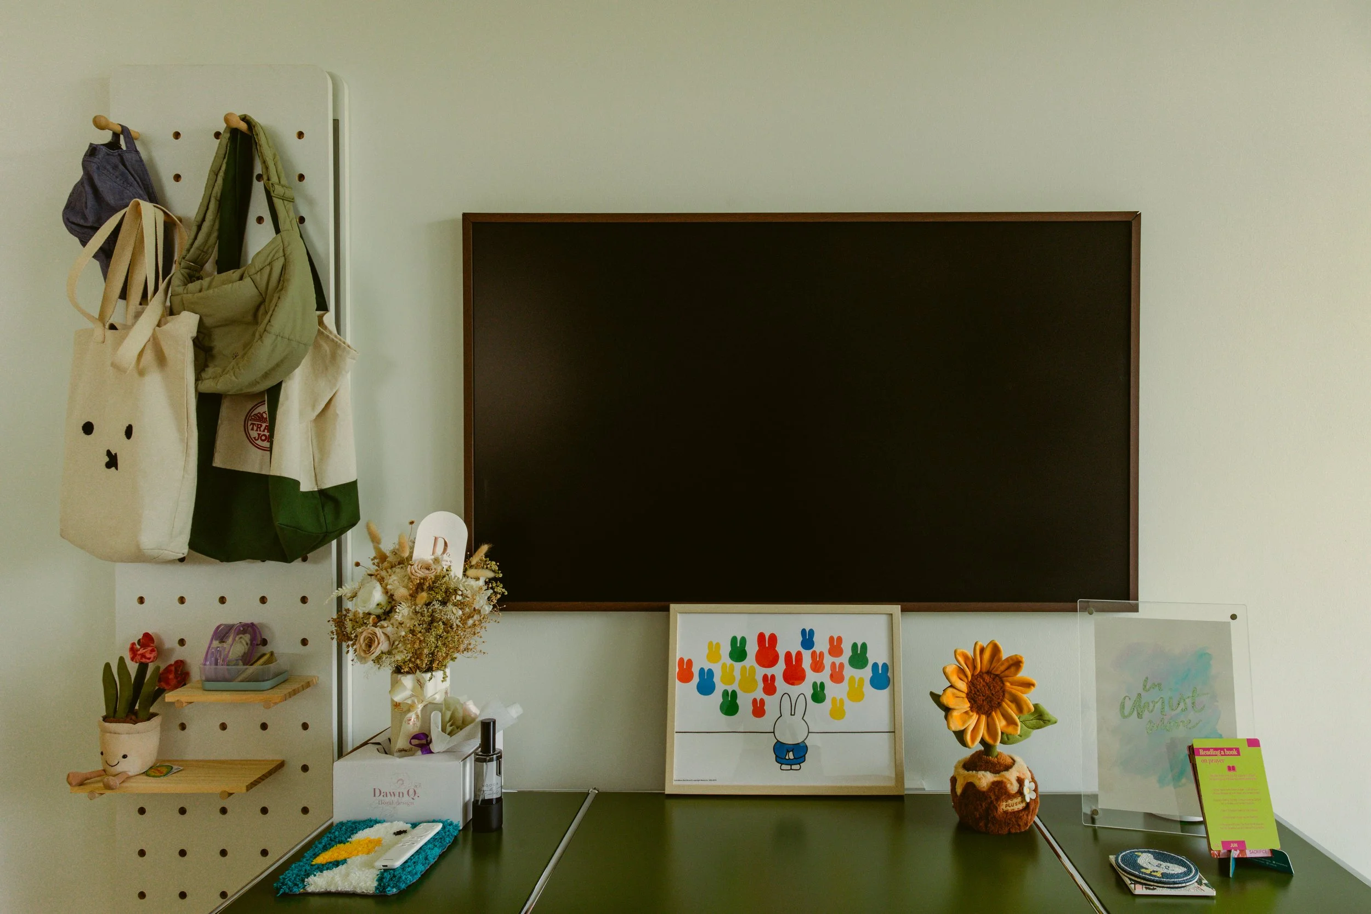
A cozy living room with a reddish-brown sofa, a wooden table in the foreground, and a black metal shelf against the wall with various decorative items. There's a large flat-screen TV on the wall, a yellow door with a peephole, a white ceiling fan, and a white clock on the wall showing 1:04. The floor is tiled, and there's a curved glass brick partition creating a semi-enclosed space, possibly a kitchen or dining area.

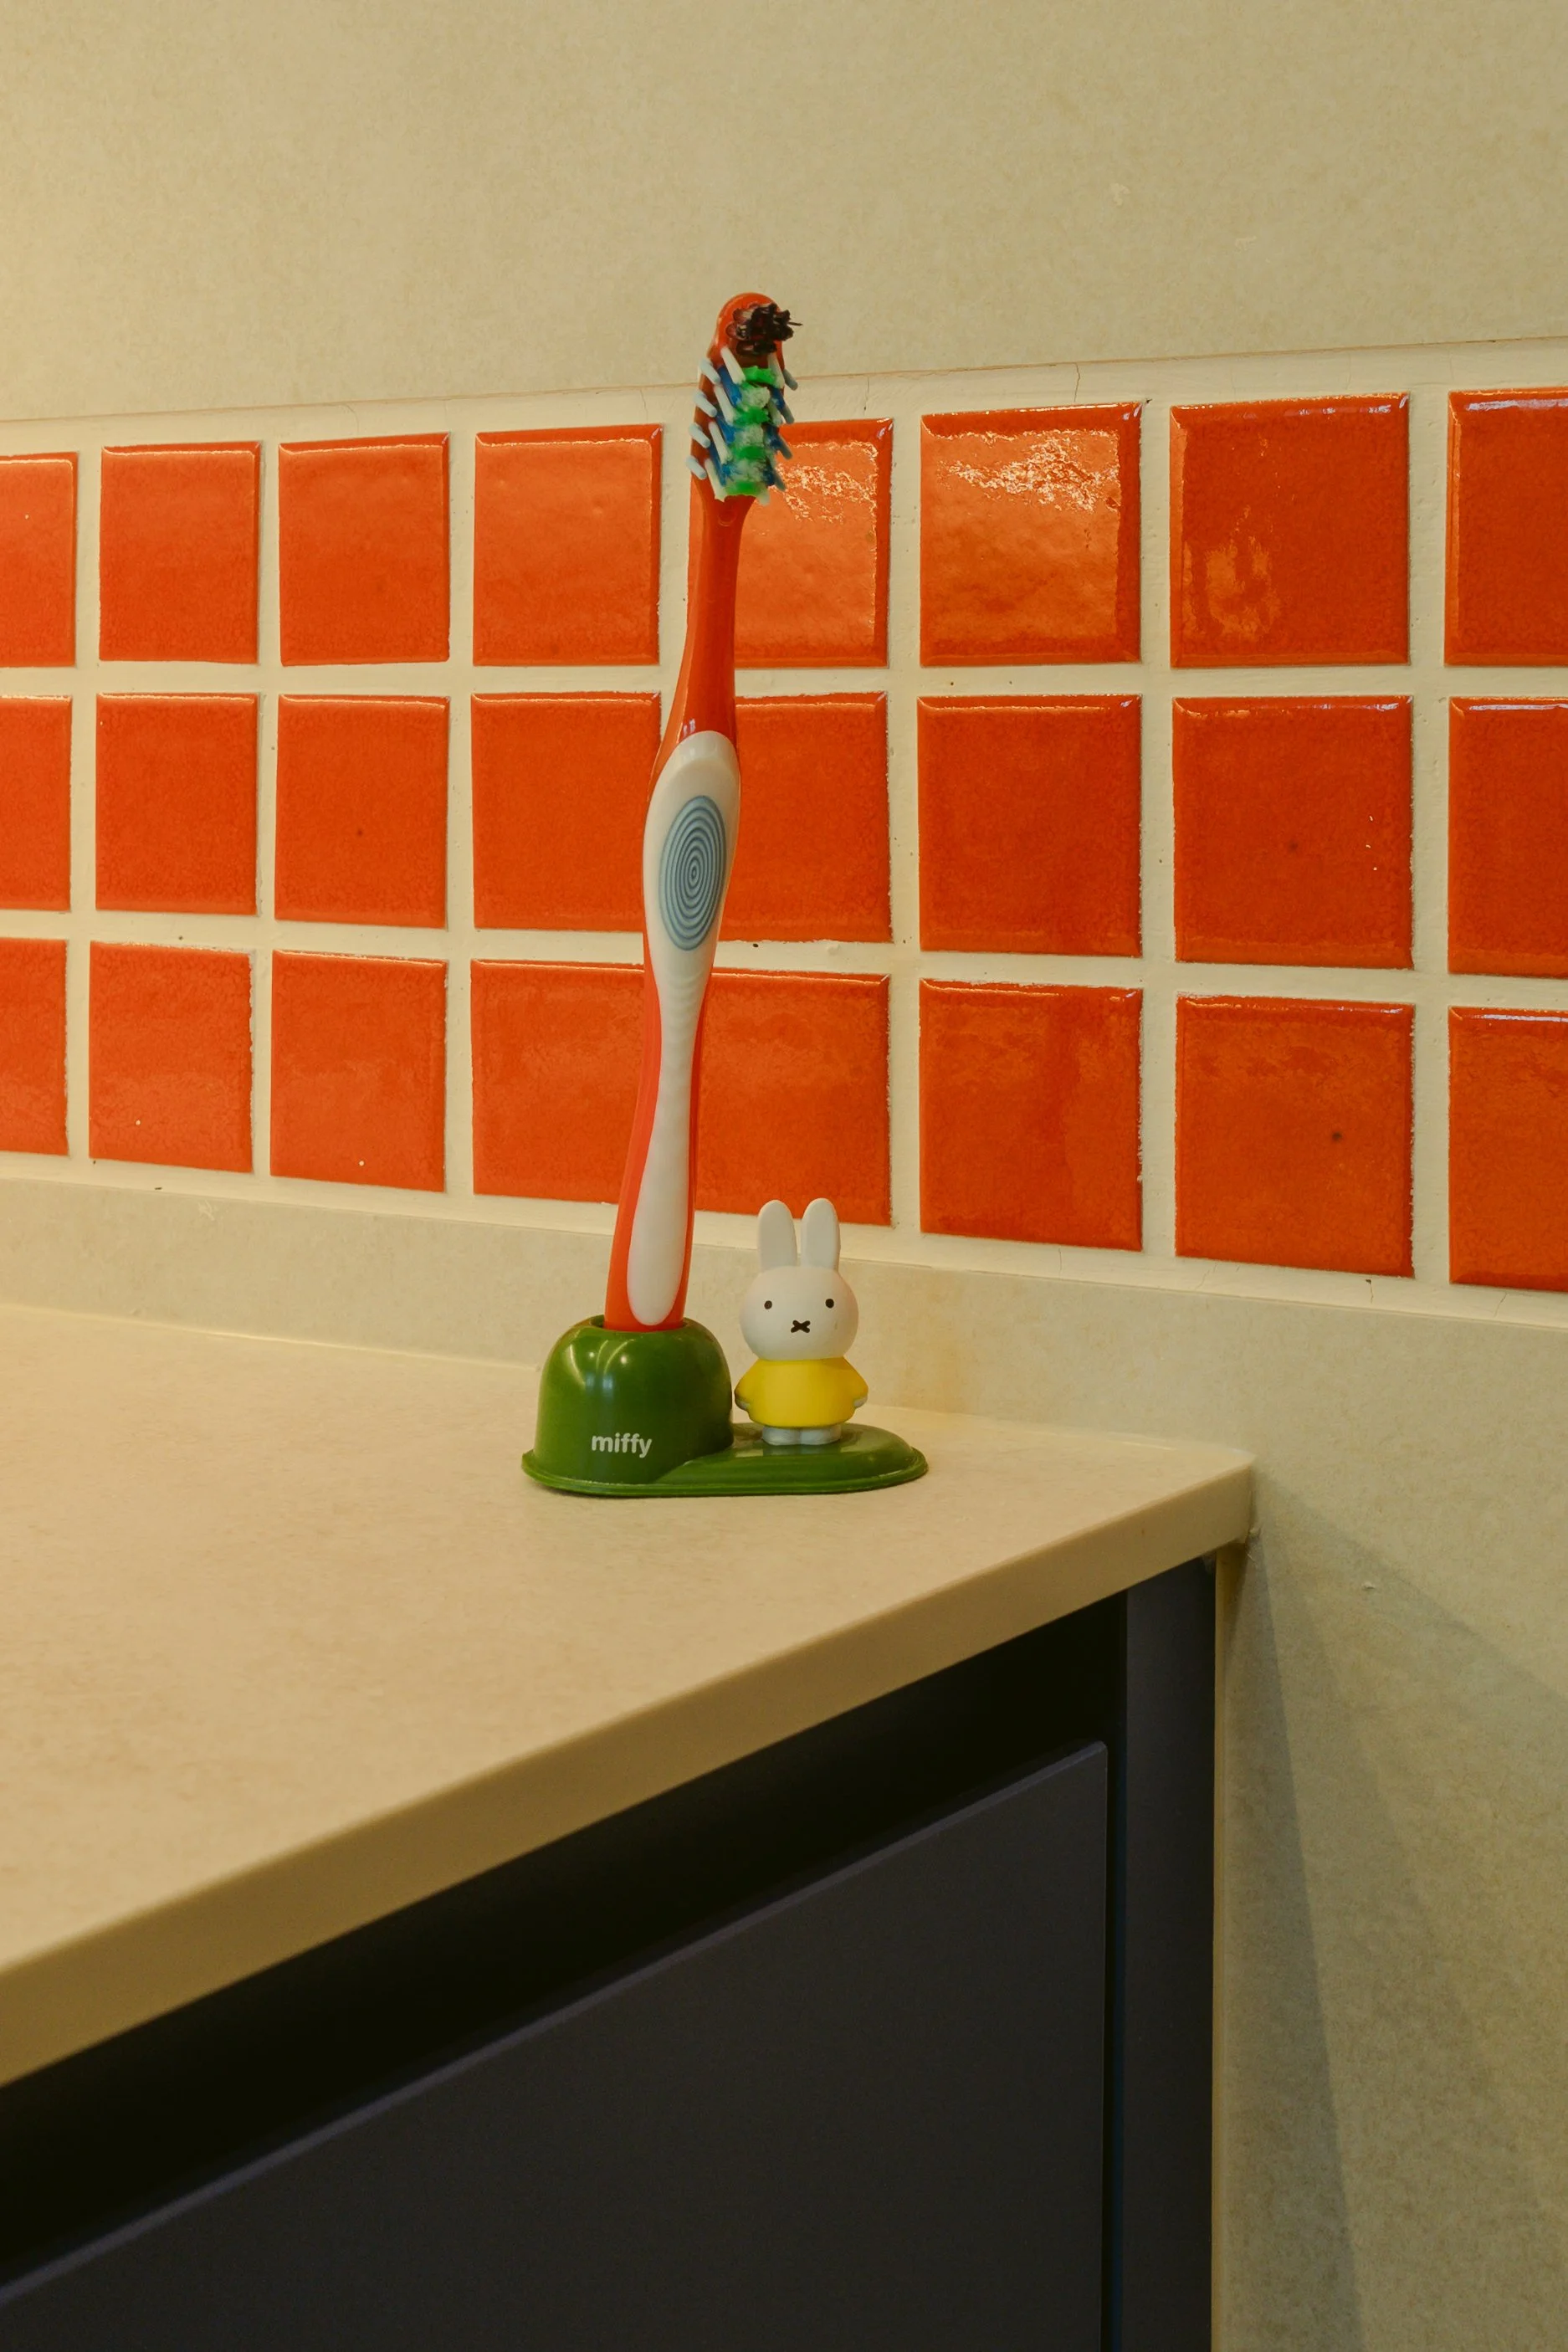
Stepping into your first adult home should not mean leaving all your personality at the front door. When designing this space, we decided that playing it safe was out of the question. Instead, we leaned into a Retro Modern Eclectic theme that gives the homeowners a daily boost of serotonin. This was achieved through bold dopamine decor and colour-blocking, all while keeping the layout completely functional. We embraced a vibrant palette rooted in primary-inspired hues of yellow, red, green, and blue to give every corner its own distinct energy. As a fun bonus, the homeowner's collection of Miffy decor slotted in perfectly, leaning right into the playful colour story we love.
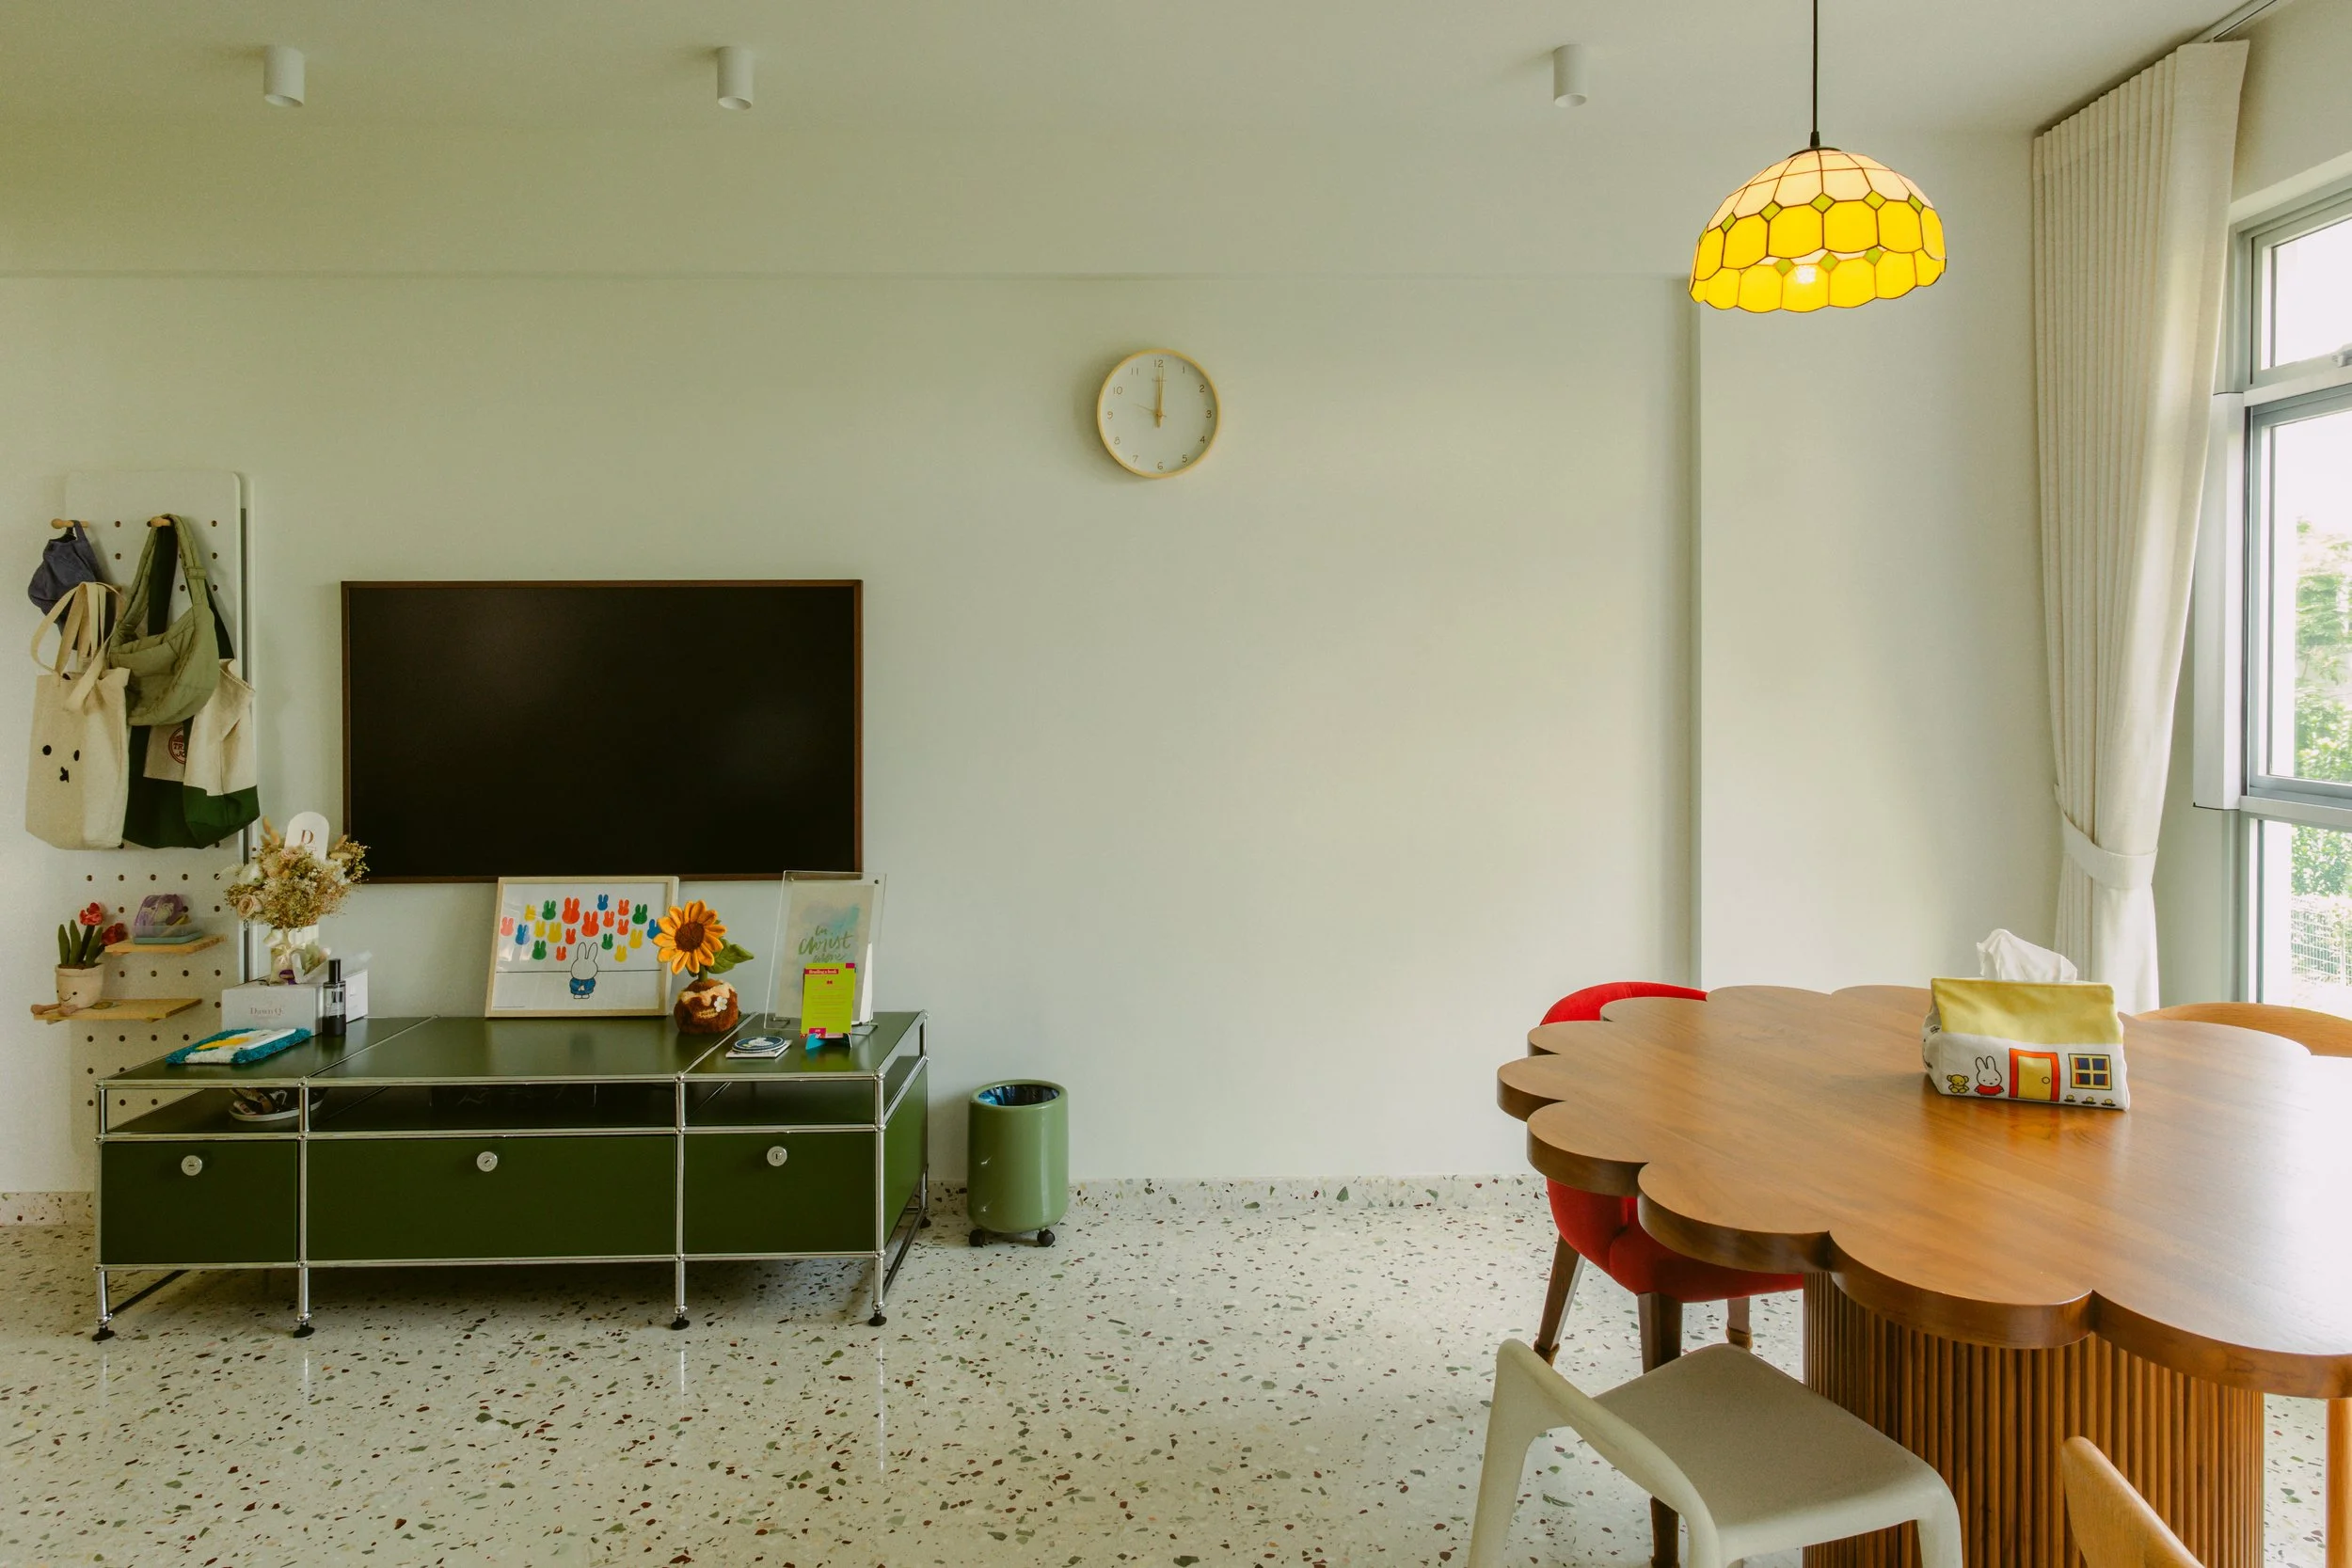
A spacious room with a round wooden dining table, books and bags on the left, a wall-mounted clock, a window with curtains, a yellow hanging lamp, and a blackboard with a TV below it.

We swapped out the typical HDB main door for a buttercup yellow front door that instantly brightens your day. Different zones of the living room are defined by colour-blocking, featuring a deep green accent for the TV area and warm reds and browns in the dining space. Retro elements run strong throughout: a flower-shaped solid wood dining table, an olive green modular console, and a low-slung, rust-orange sofa. To top it off, a Swensen's-inspired pendant light overhead brings back sweet memories of family ice cream treats and hearty dinners.
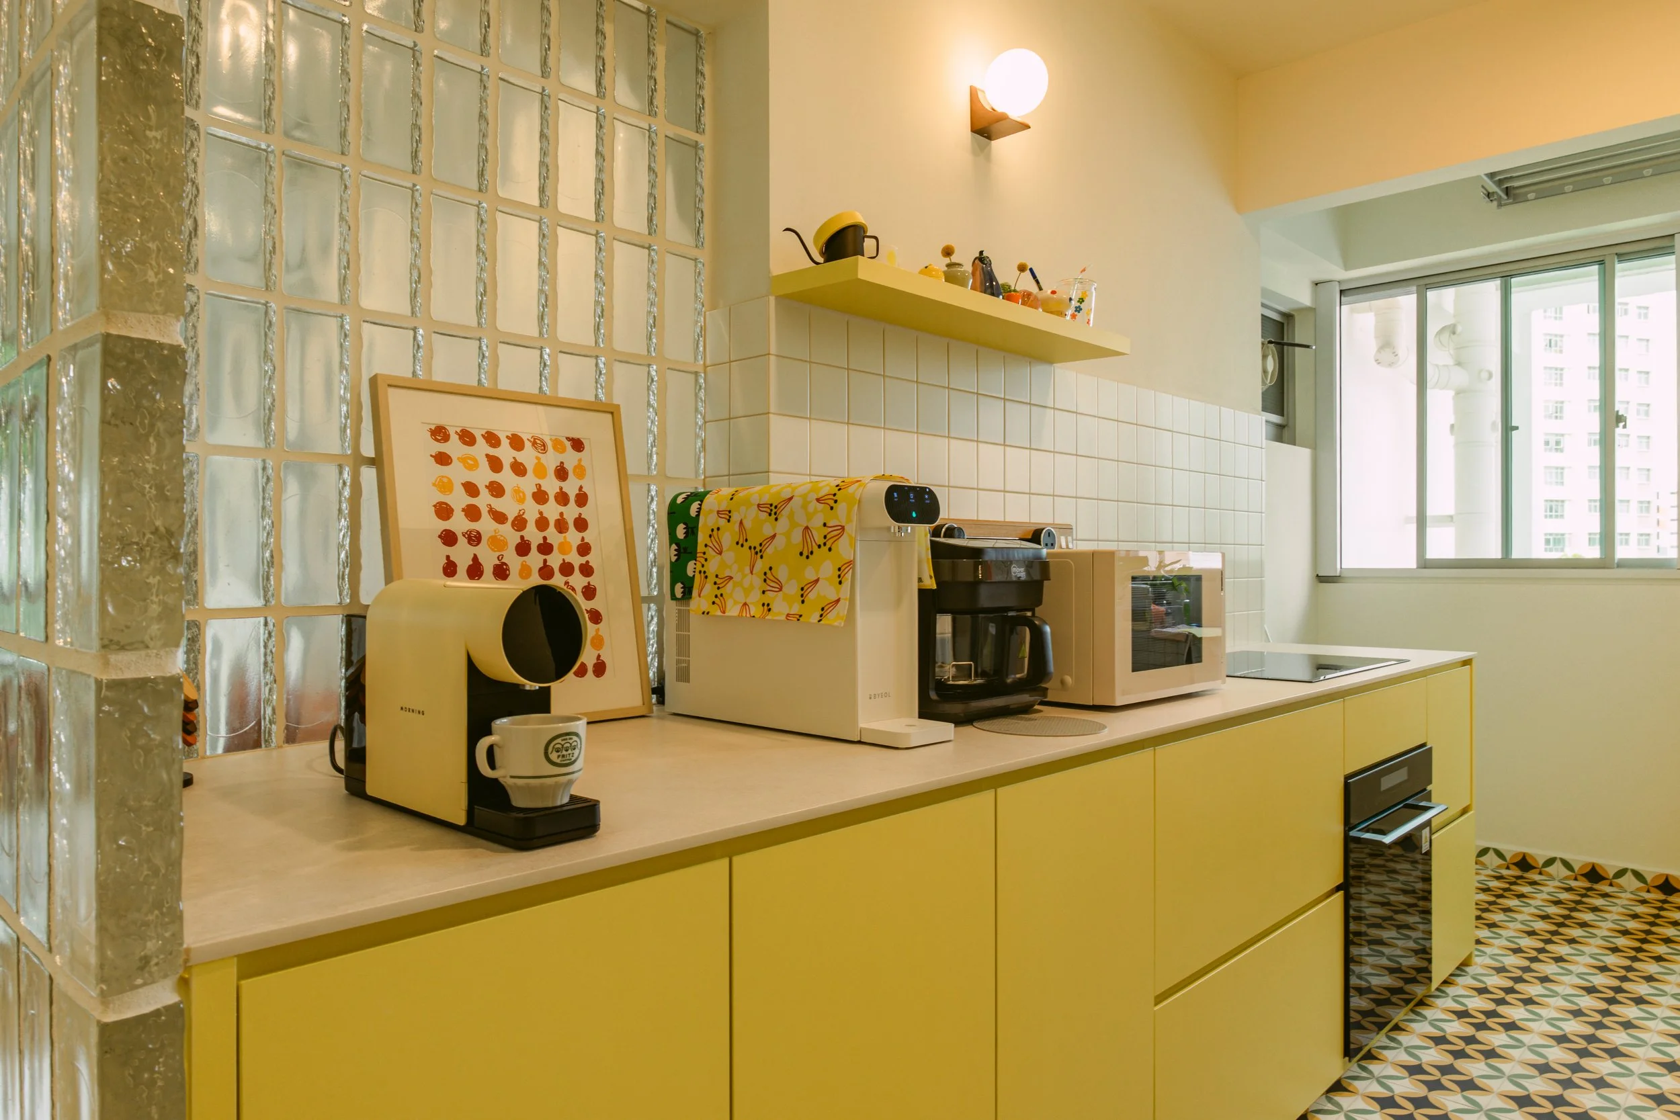
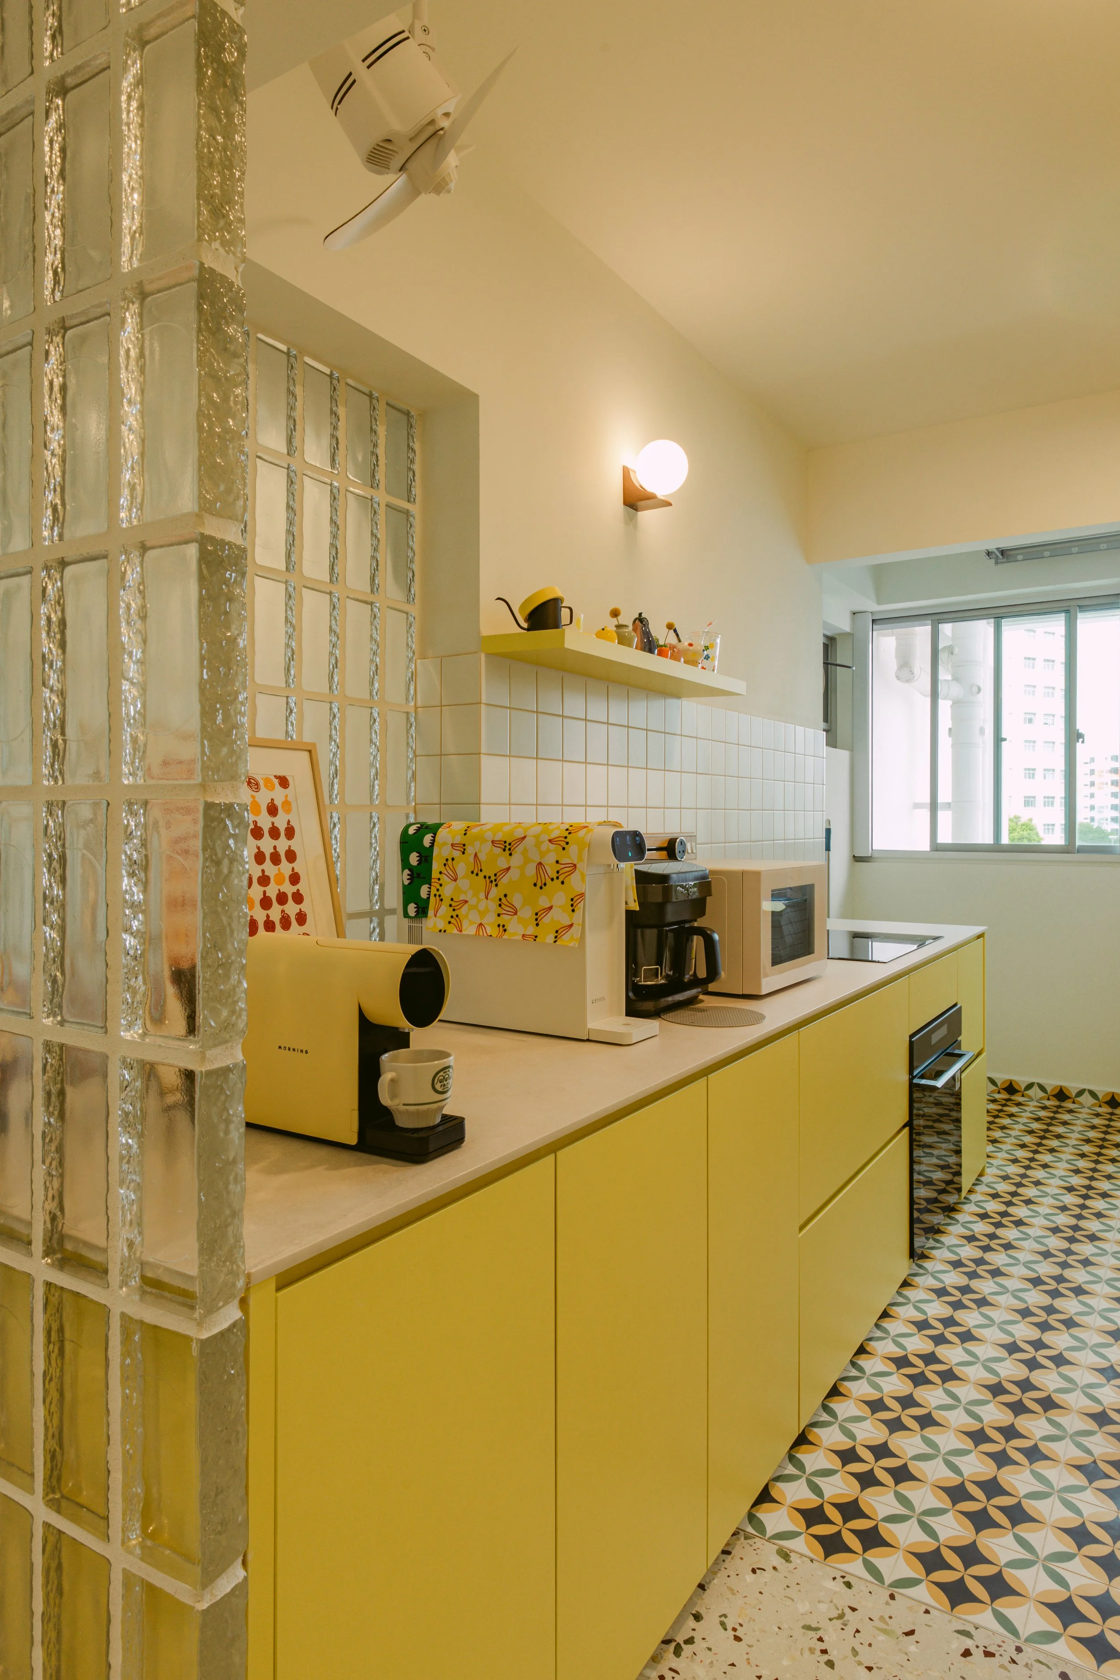
Bright yellow kitchen counter with various small appliances, including a coffee maker, a toaster, and a microwave. There are colorful dish towels hanging and a framed art print with orange fruit illustrations. A large window shows a cityscape with tall buildings. Shelves hold kitchen items and decorations. The floor has multicolored geometric patterned tiles.
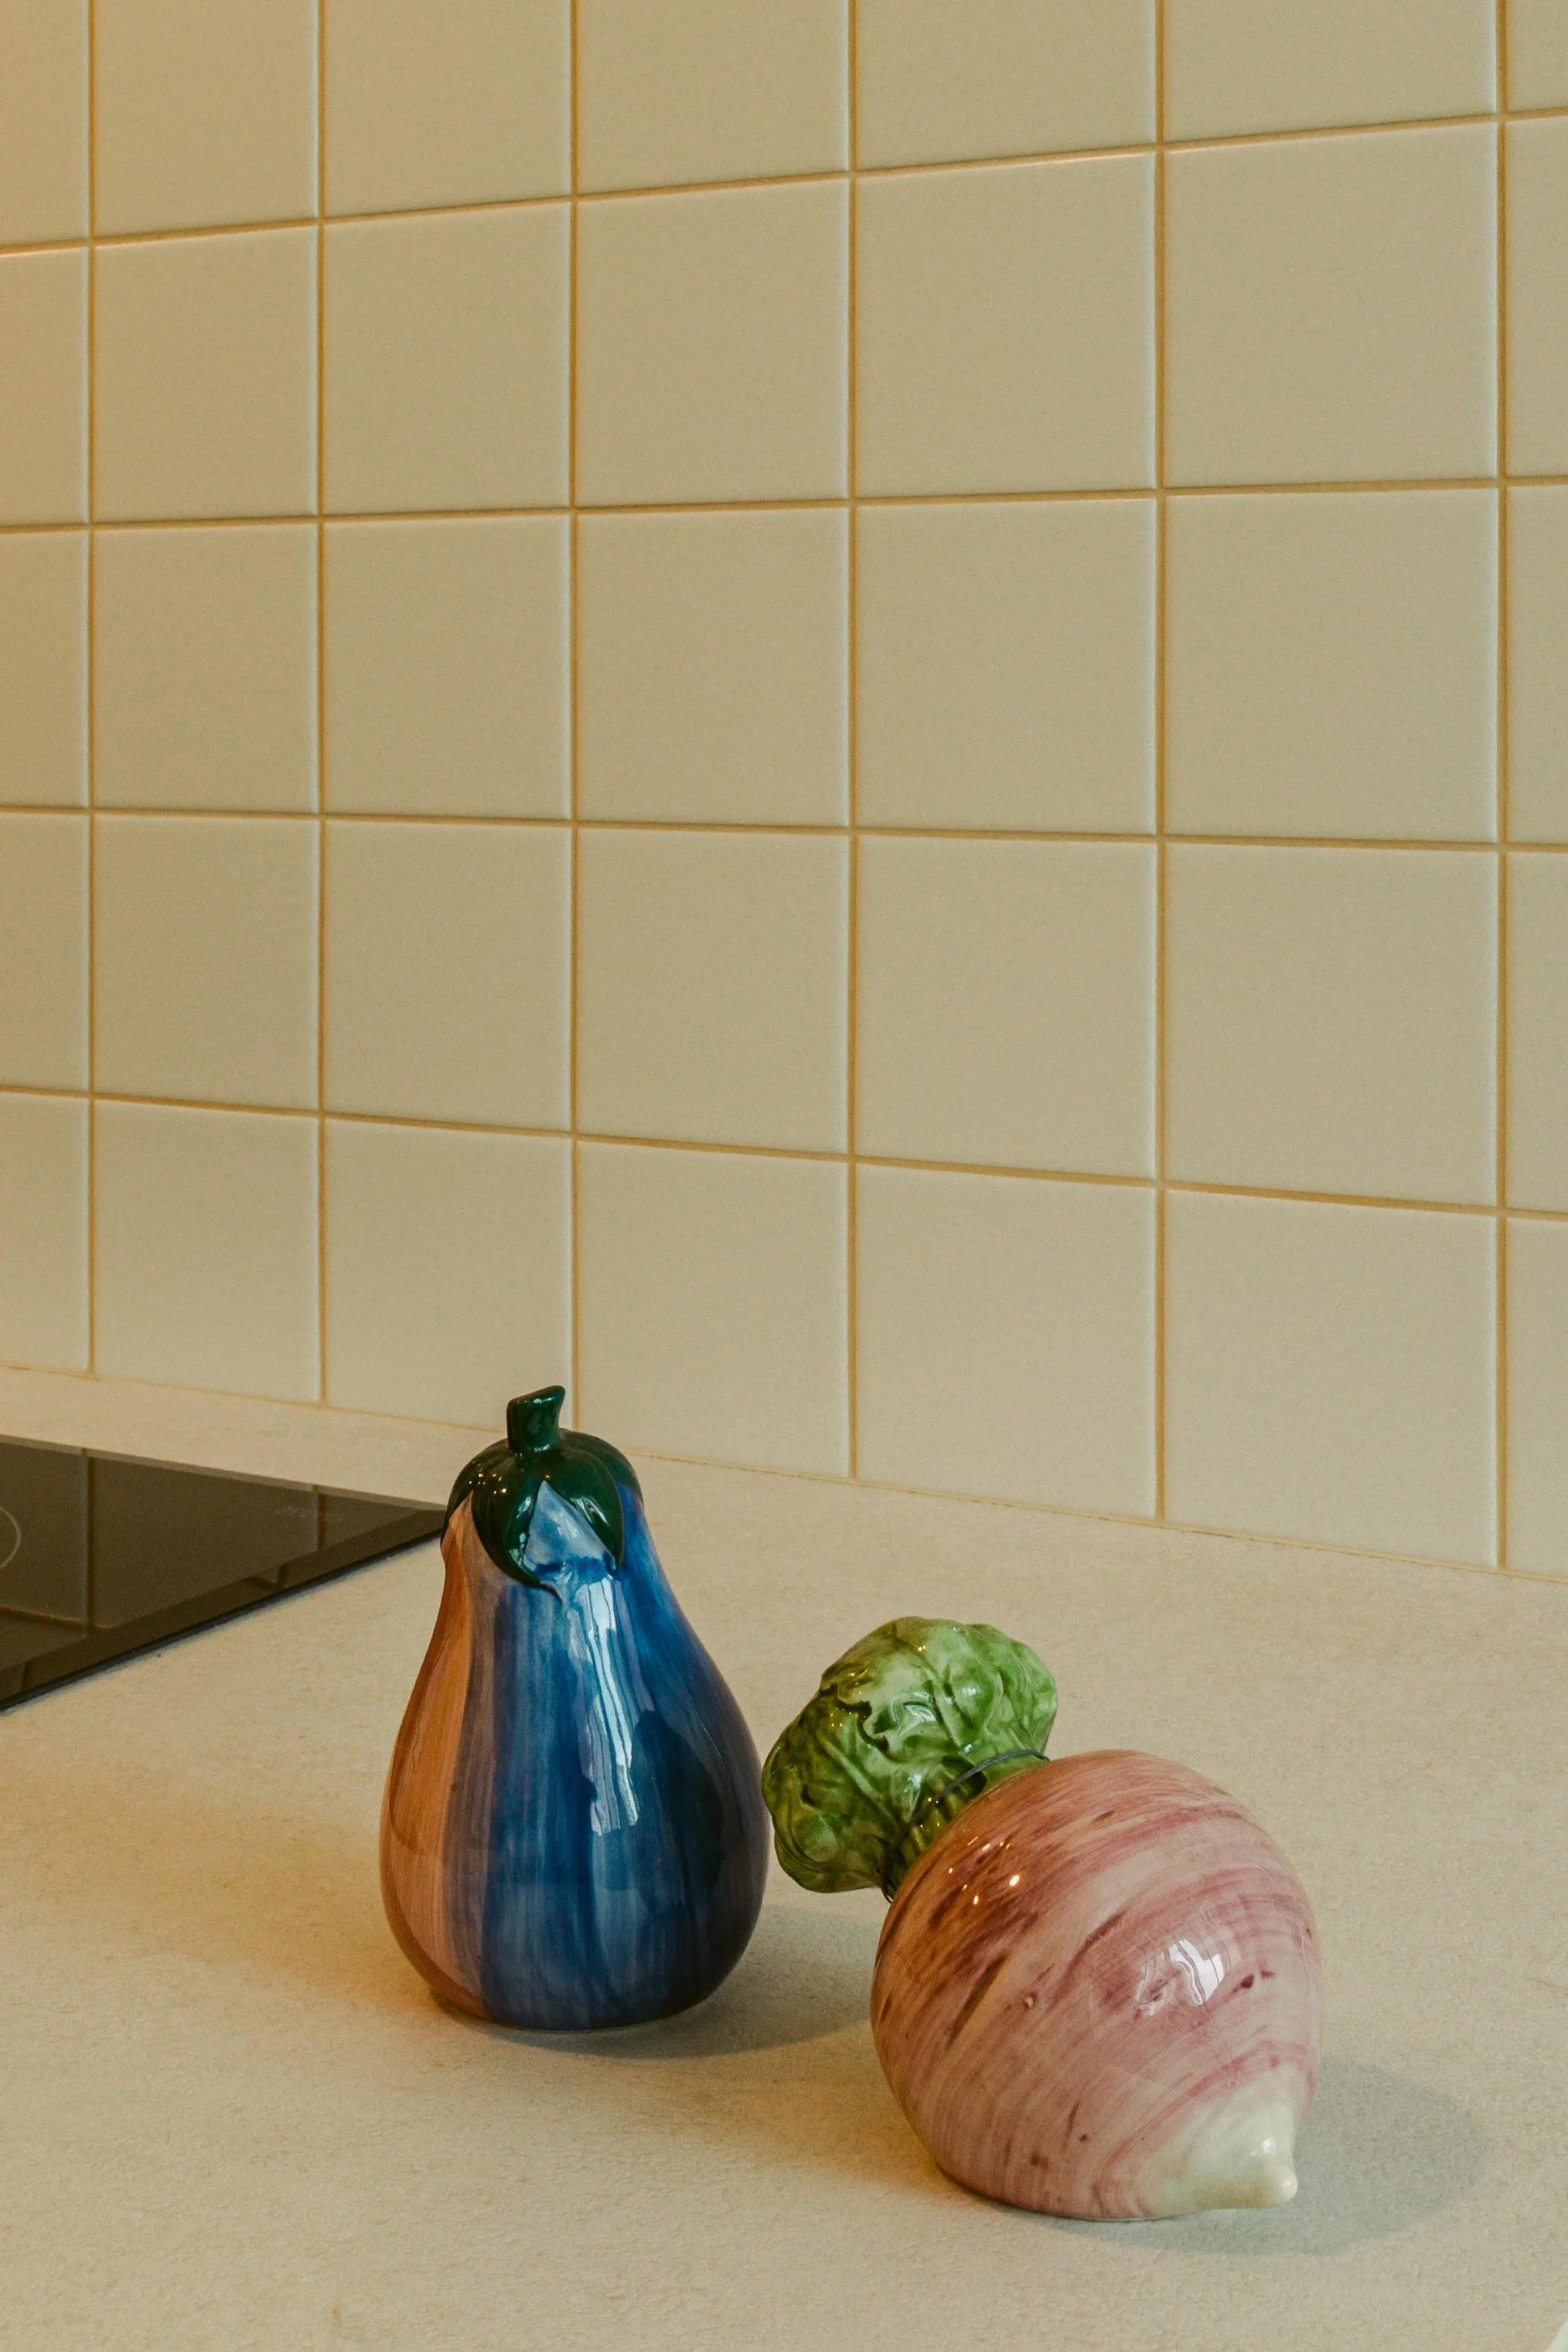
Two small vegetable-shaped vases shaped like eggplant and a radish is placed on a kitchen countertop with a white tiled wall with pink grout in the background.

Rather than leaving a solid wall to separate the entryway from the kitchen, we installed a curved glass-block feature wall. It diffuses natural light throughout the flat while serving as a charming focal point. Peek through the glass and you will spot sunny yellow kitchen cabinetry paired with retro square backsplash tiles and intricate geometric floor tiles.
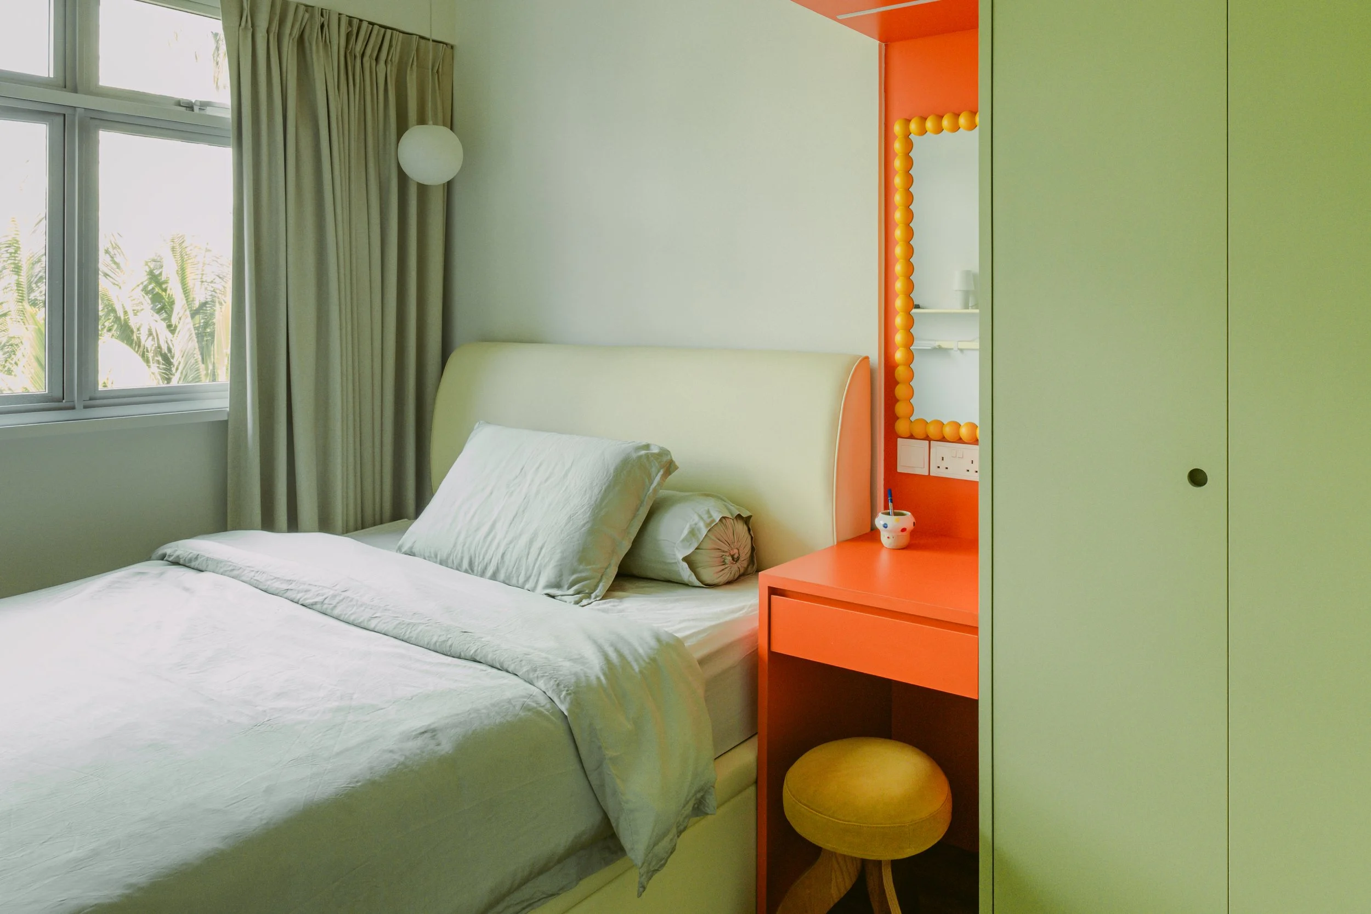
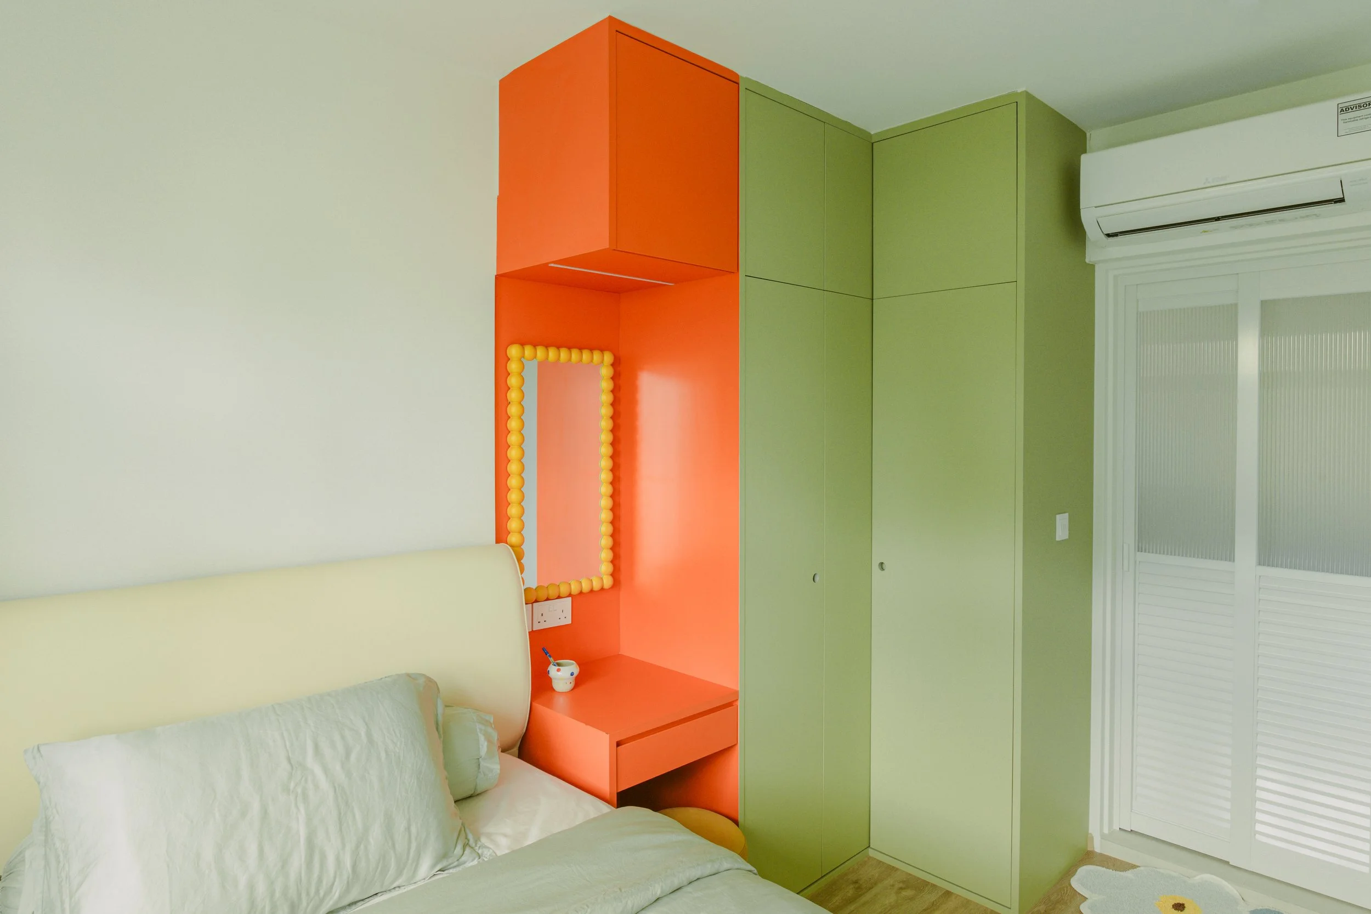
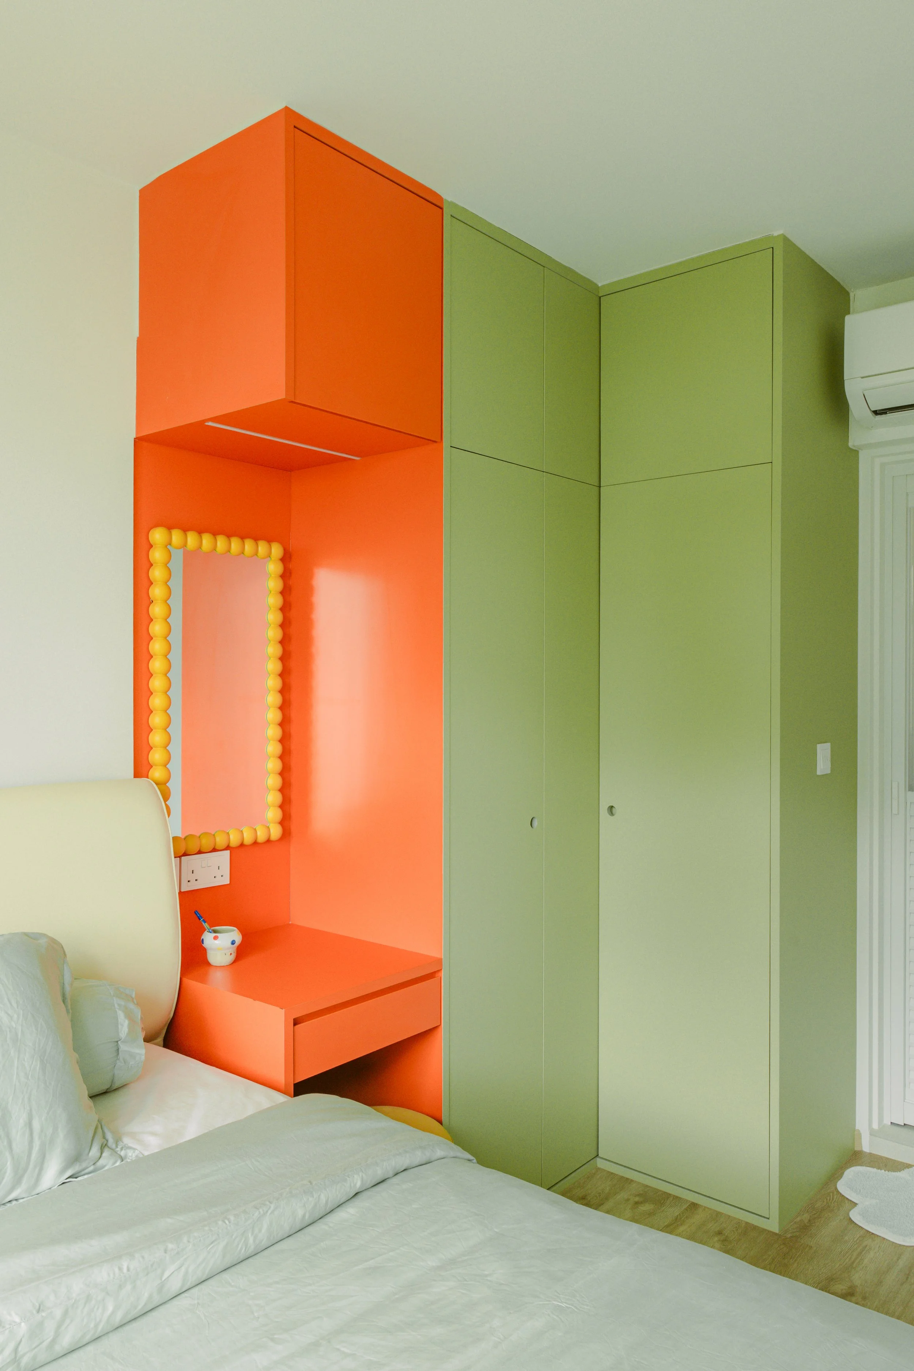
A bedroom with a window, cream-colored curtains, a white upholstered bed with pillows, and a colourful built-in vanity and closet area painted in shades of red and green. There is a small round stool and a cup with pens on the desk.
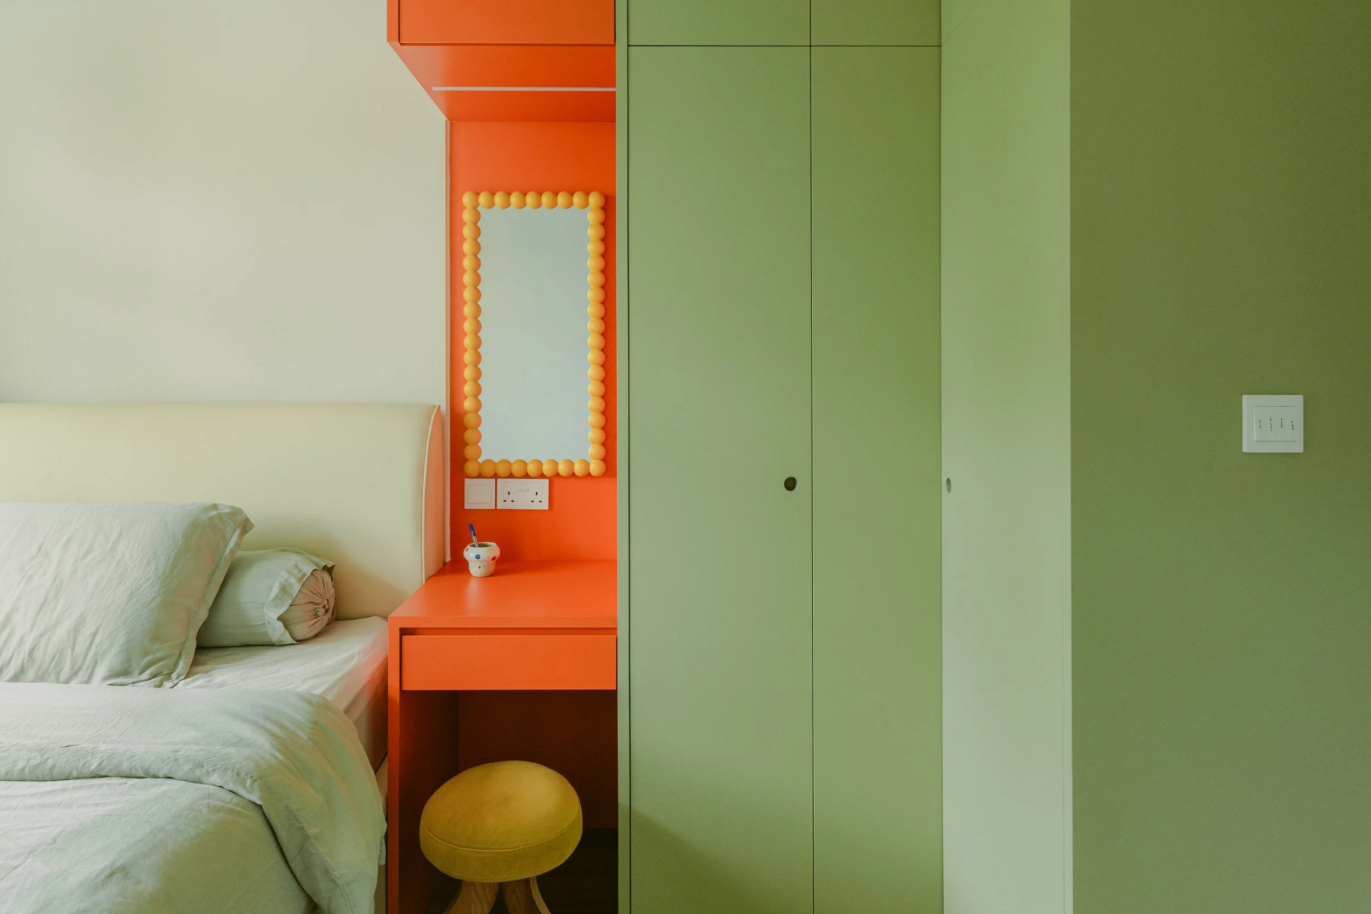
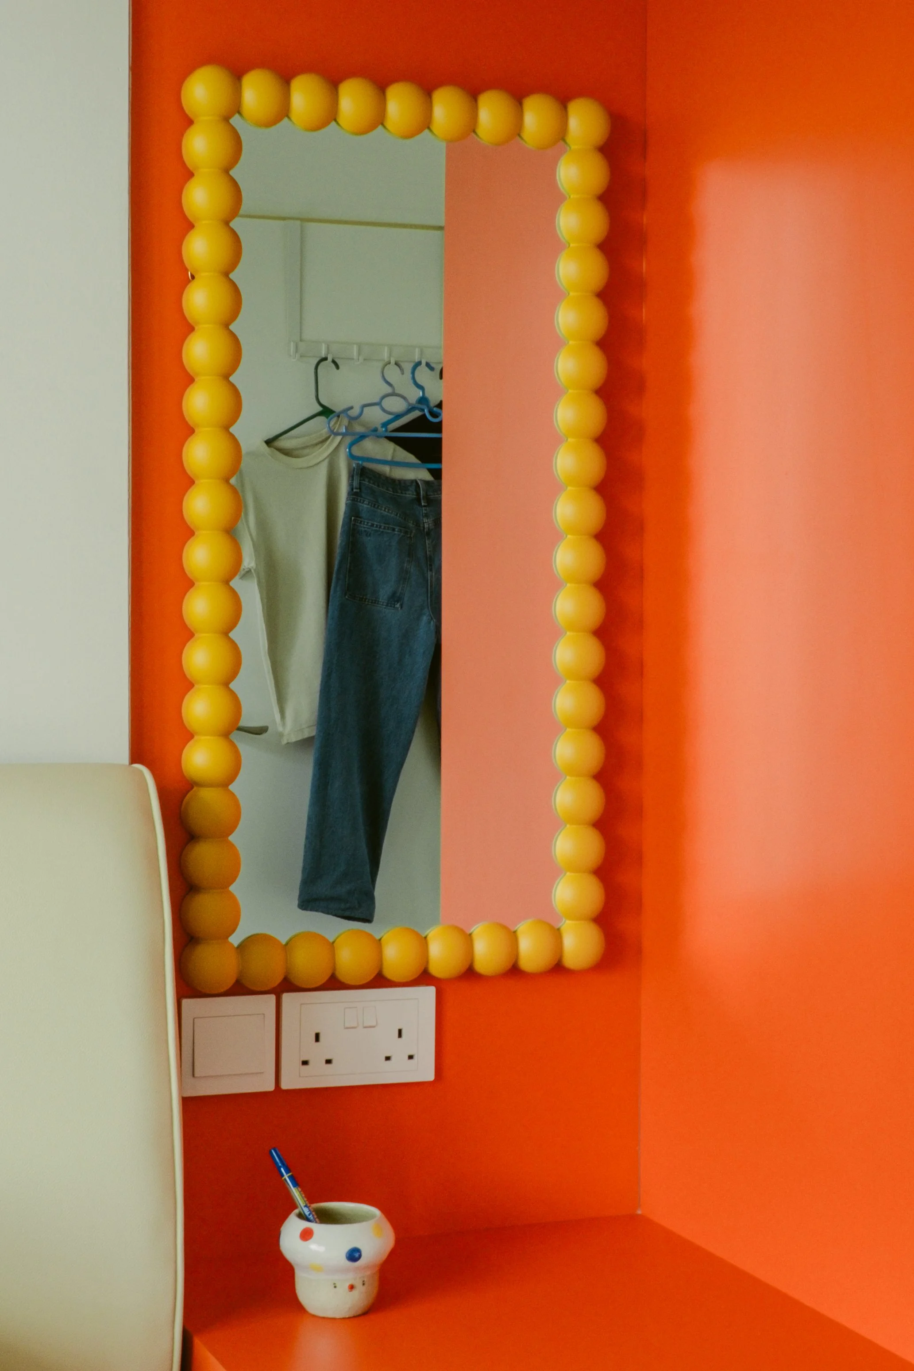
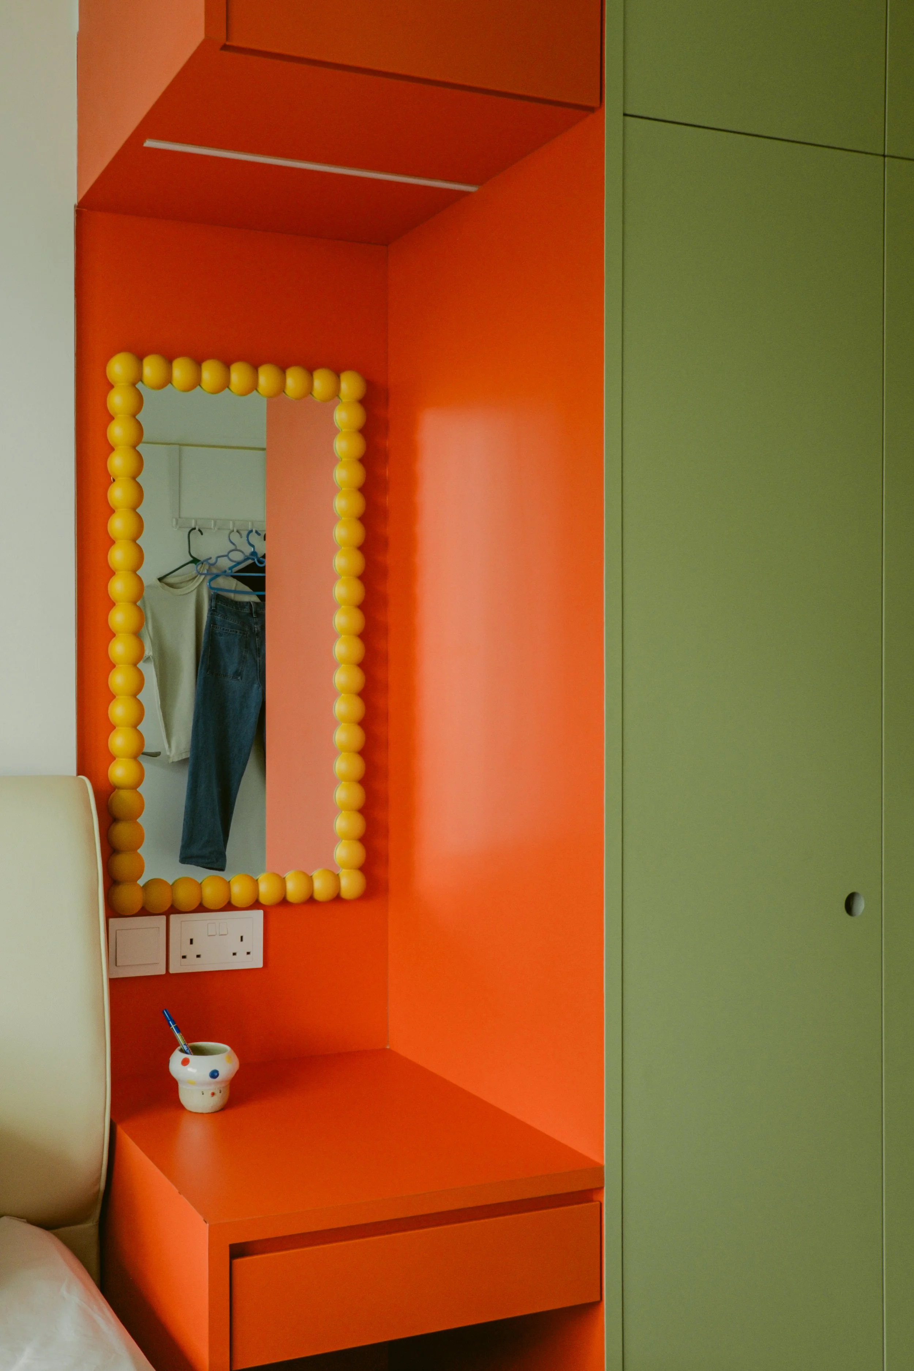
A colourful corner with a red built-in vanity desk, a yellow-framed mirror, built-in socket, and a small polka dot mug with a pen inside. Connected is a green wardrobe to the right, and a small section of a bed is visible in the bottom left.

In the private quarters, the bedroom turns up the warmth with a pistachio-green built-in wardrobe juxtaposed against a bold red vanity nook, complete with a playful yellow bobbin-framed mirror.
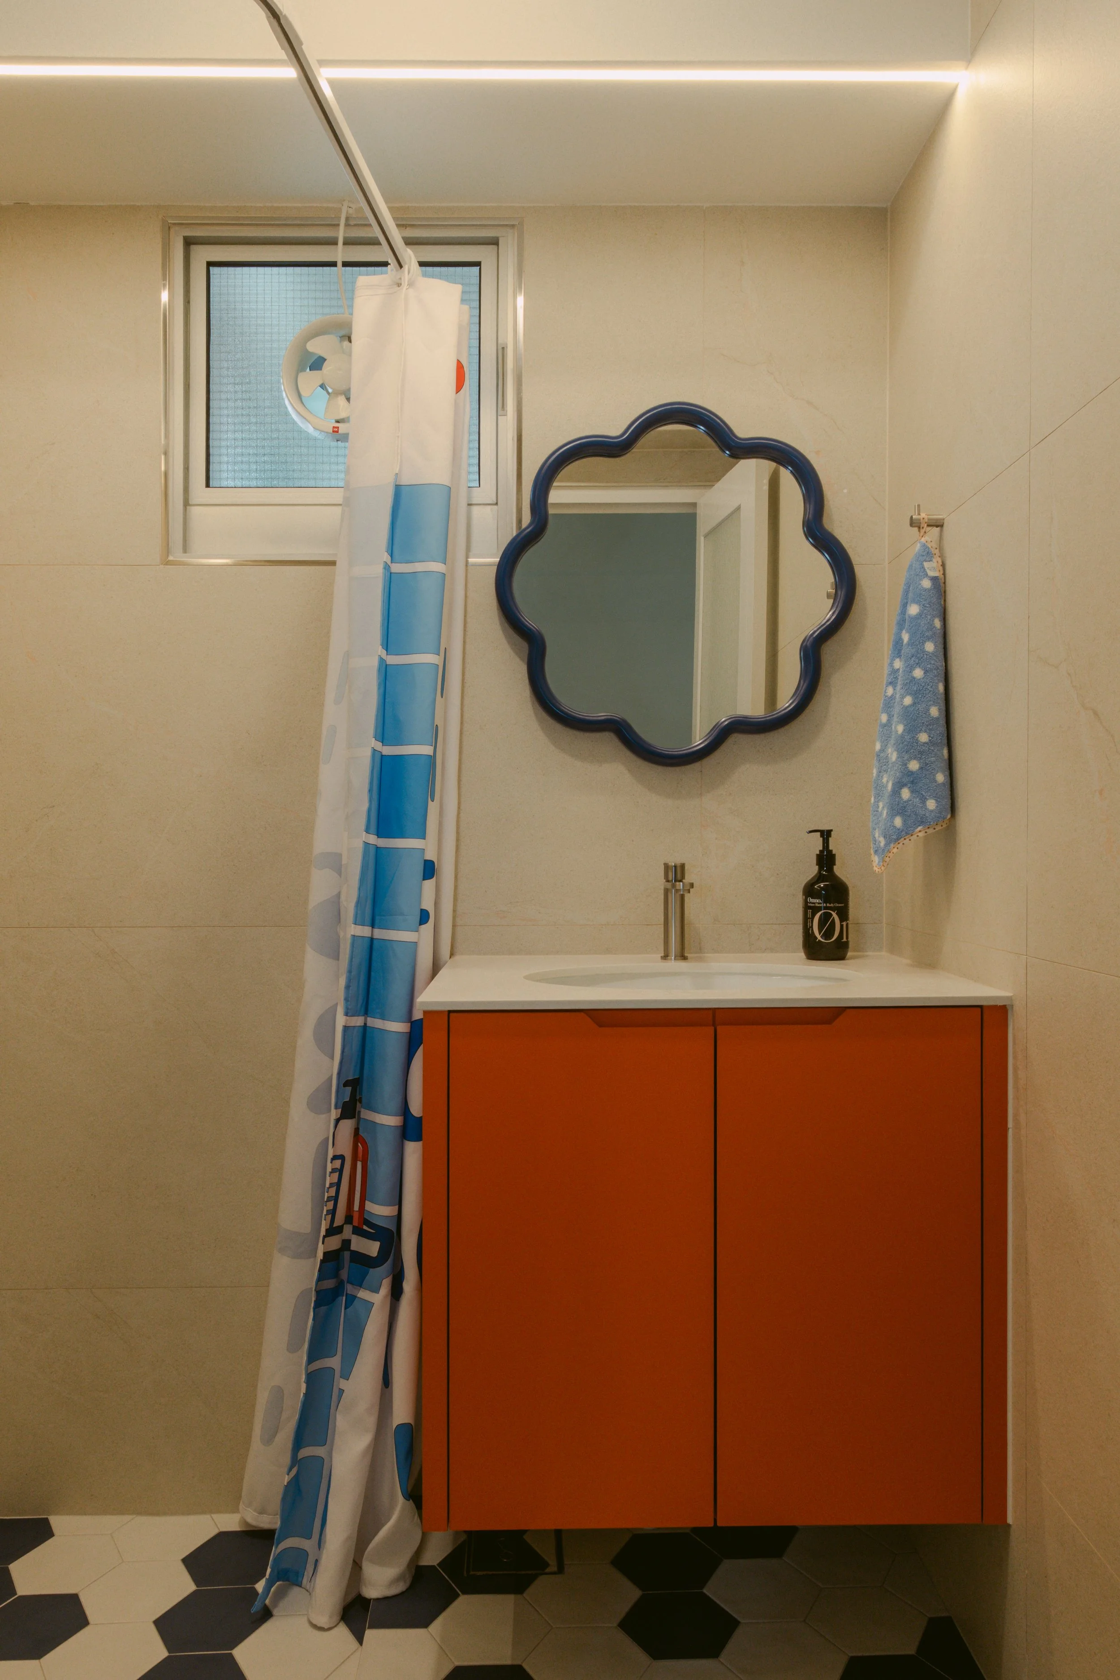
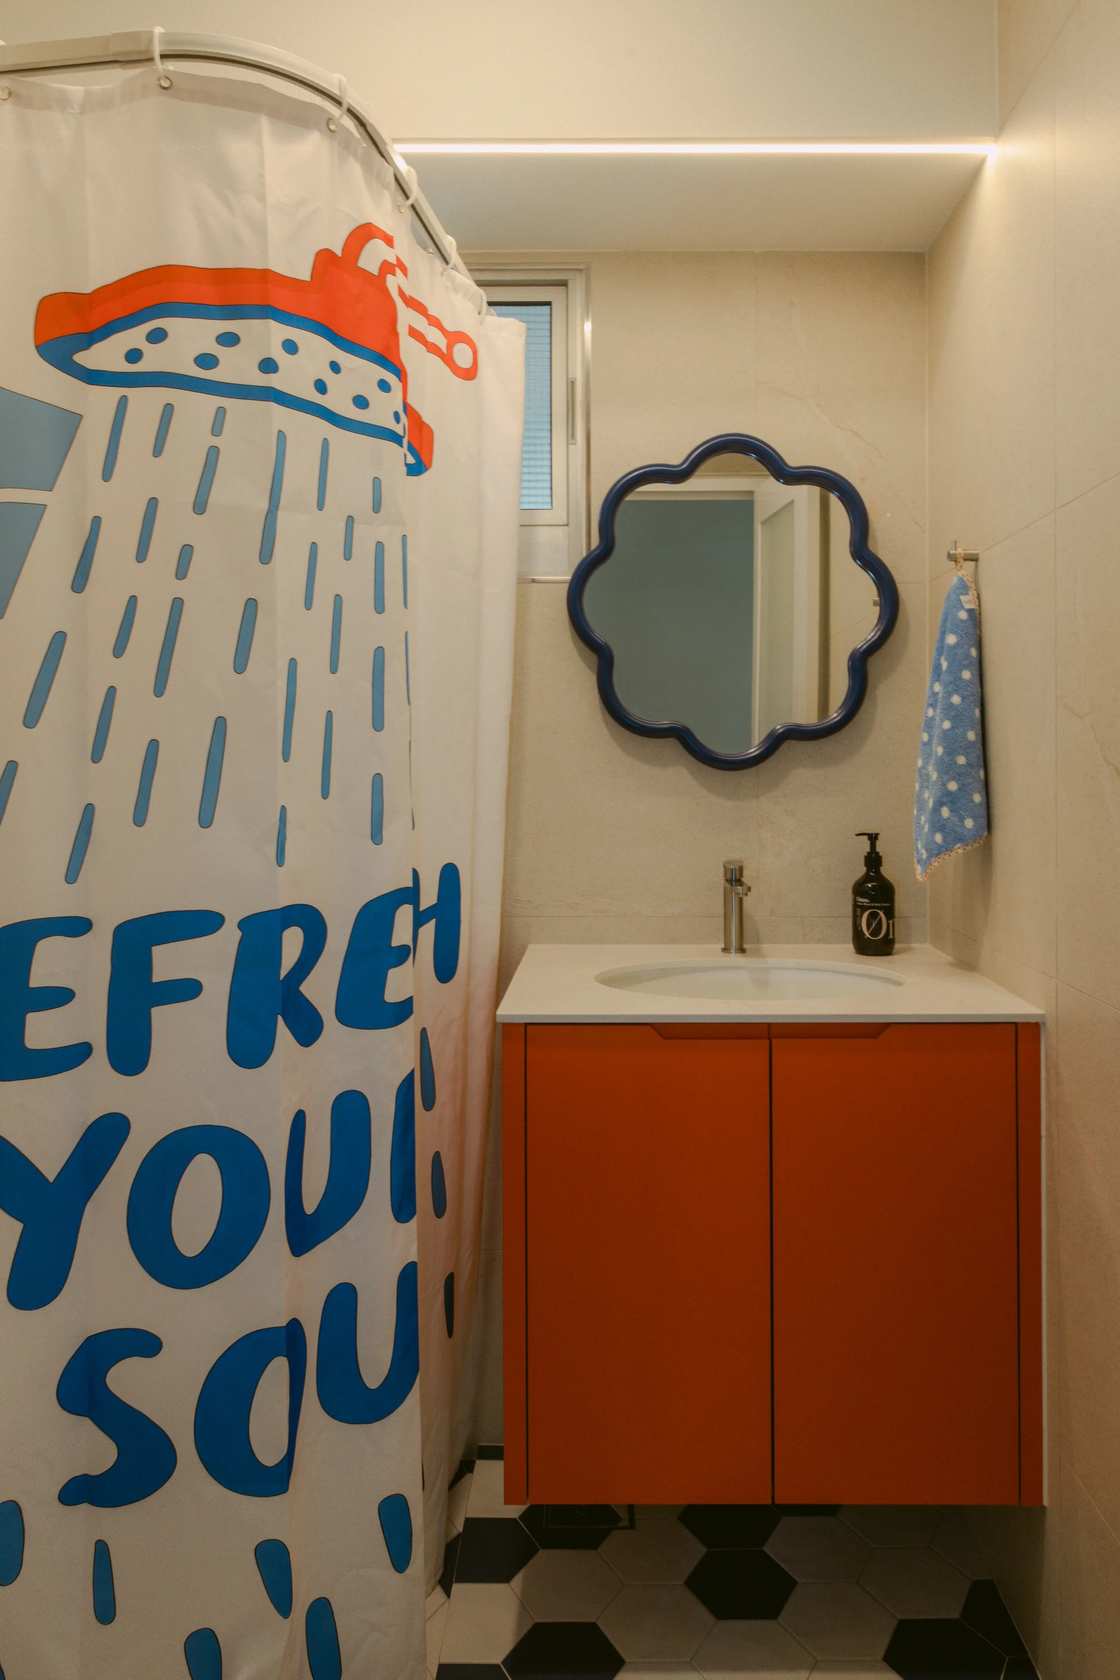
A bathroom with a blue scalloped mirror and a blue polka-dot towel hanging on a hook. A white vanity with orange cabinets is below a white countertop with a black soap dispenser. A shower curtain with a blue and white geometric pattern partially covers a window with a vent fan.
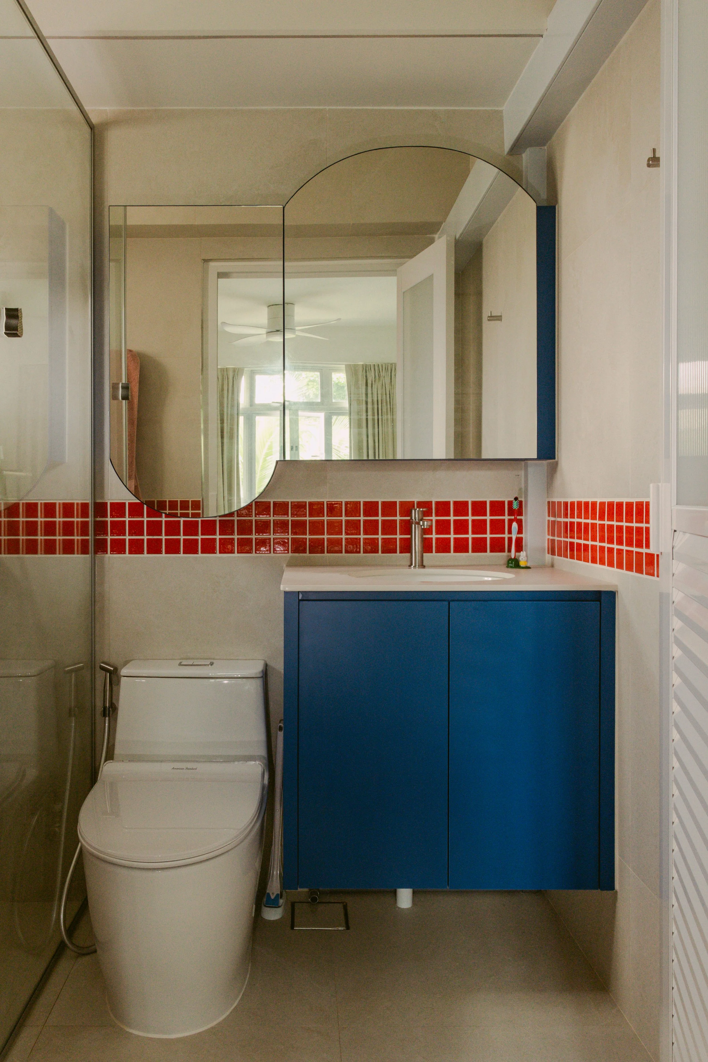
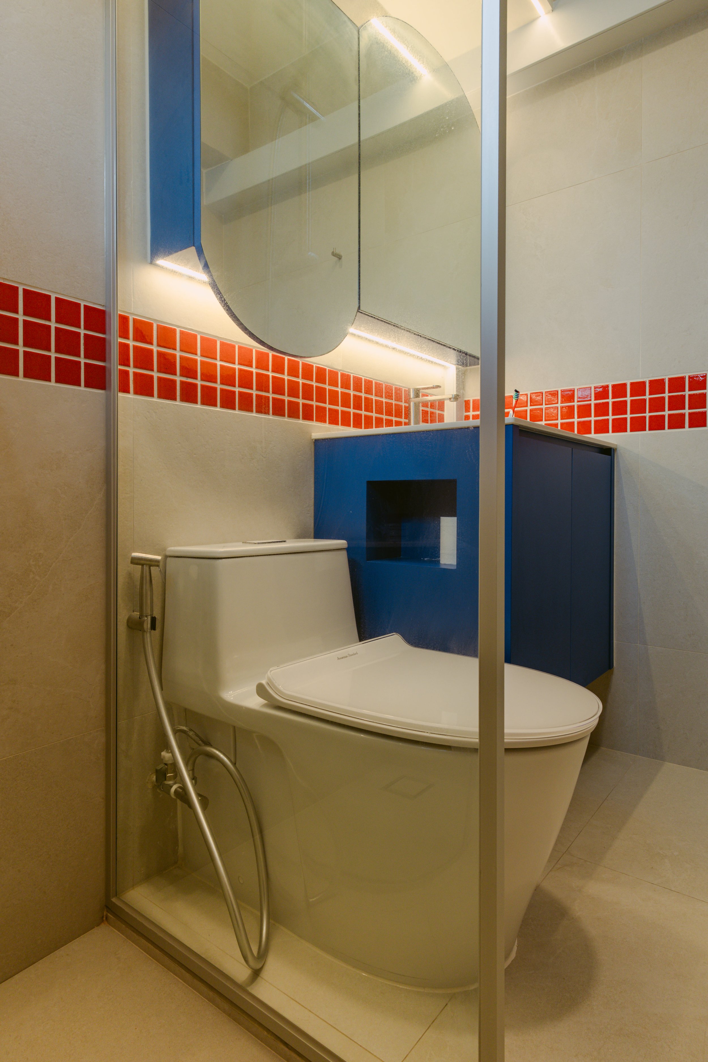
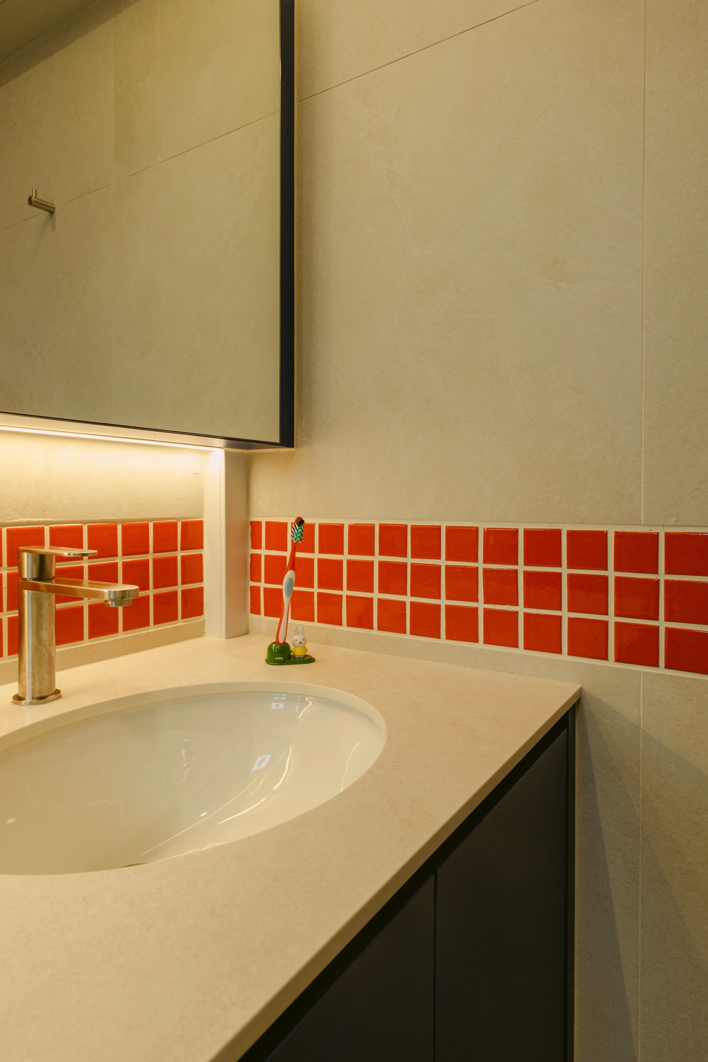
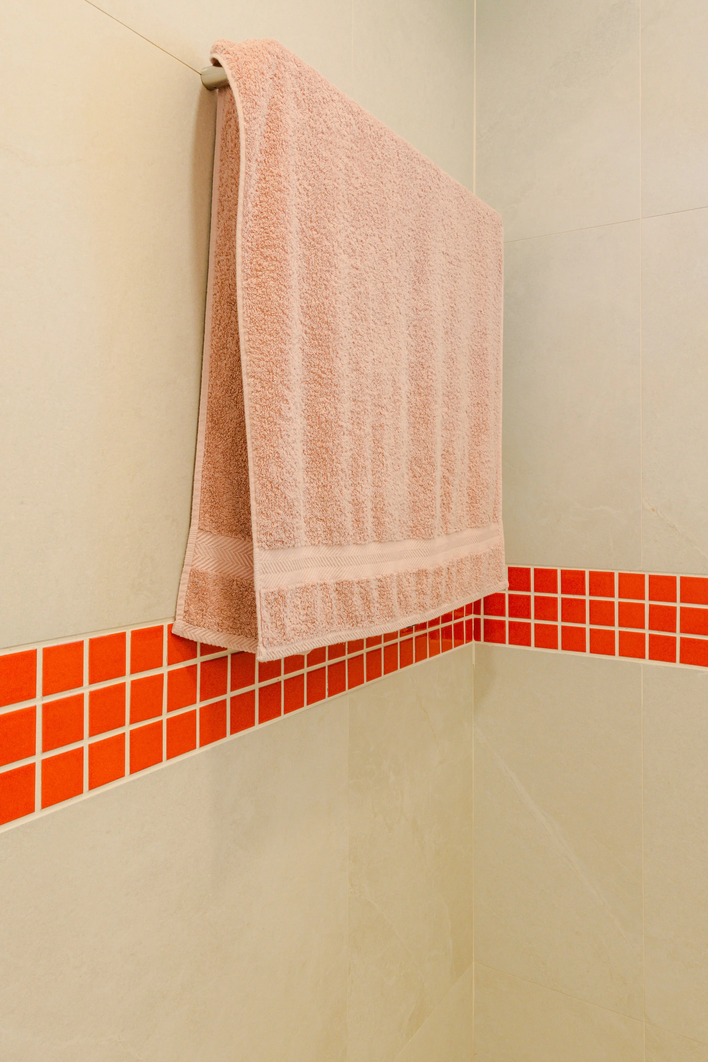
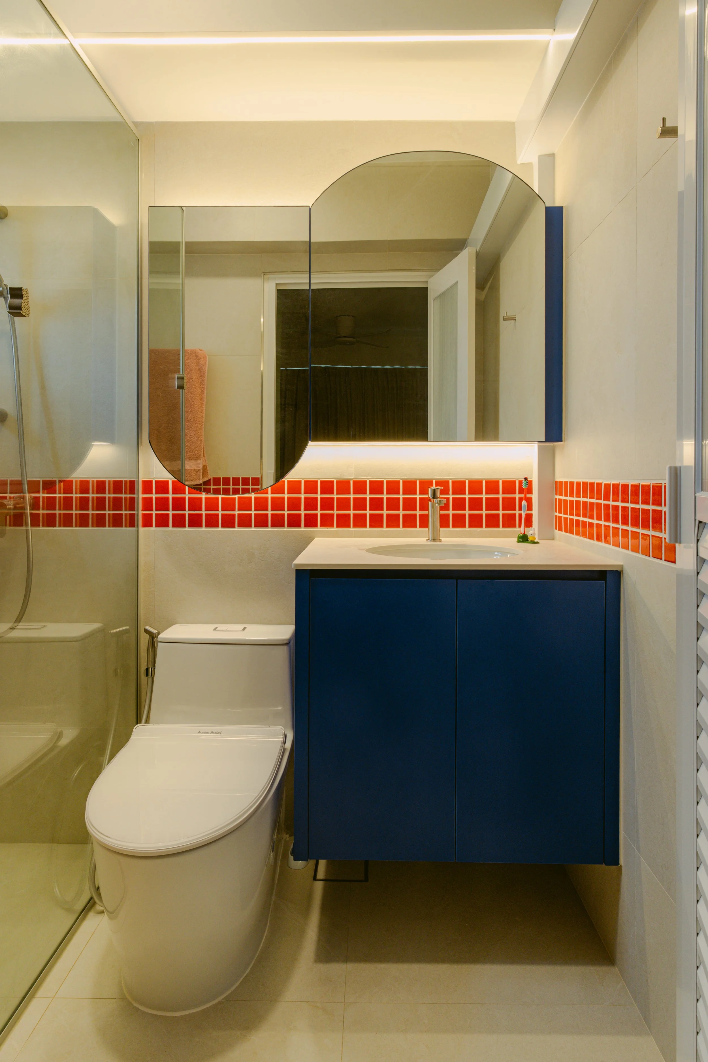
A modern bathroom featuring a white smart toilet, a blue bathroom vanity with a round sink, a mirror with a curved top, red mosaic tile border, a small toothbrush holder, and a towel hanging on a wall.
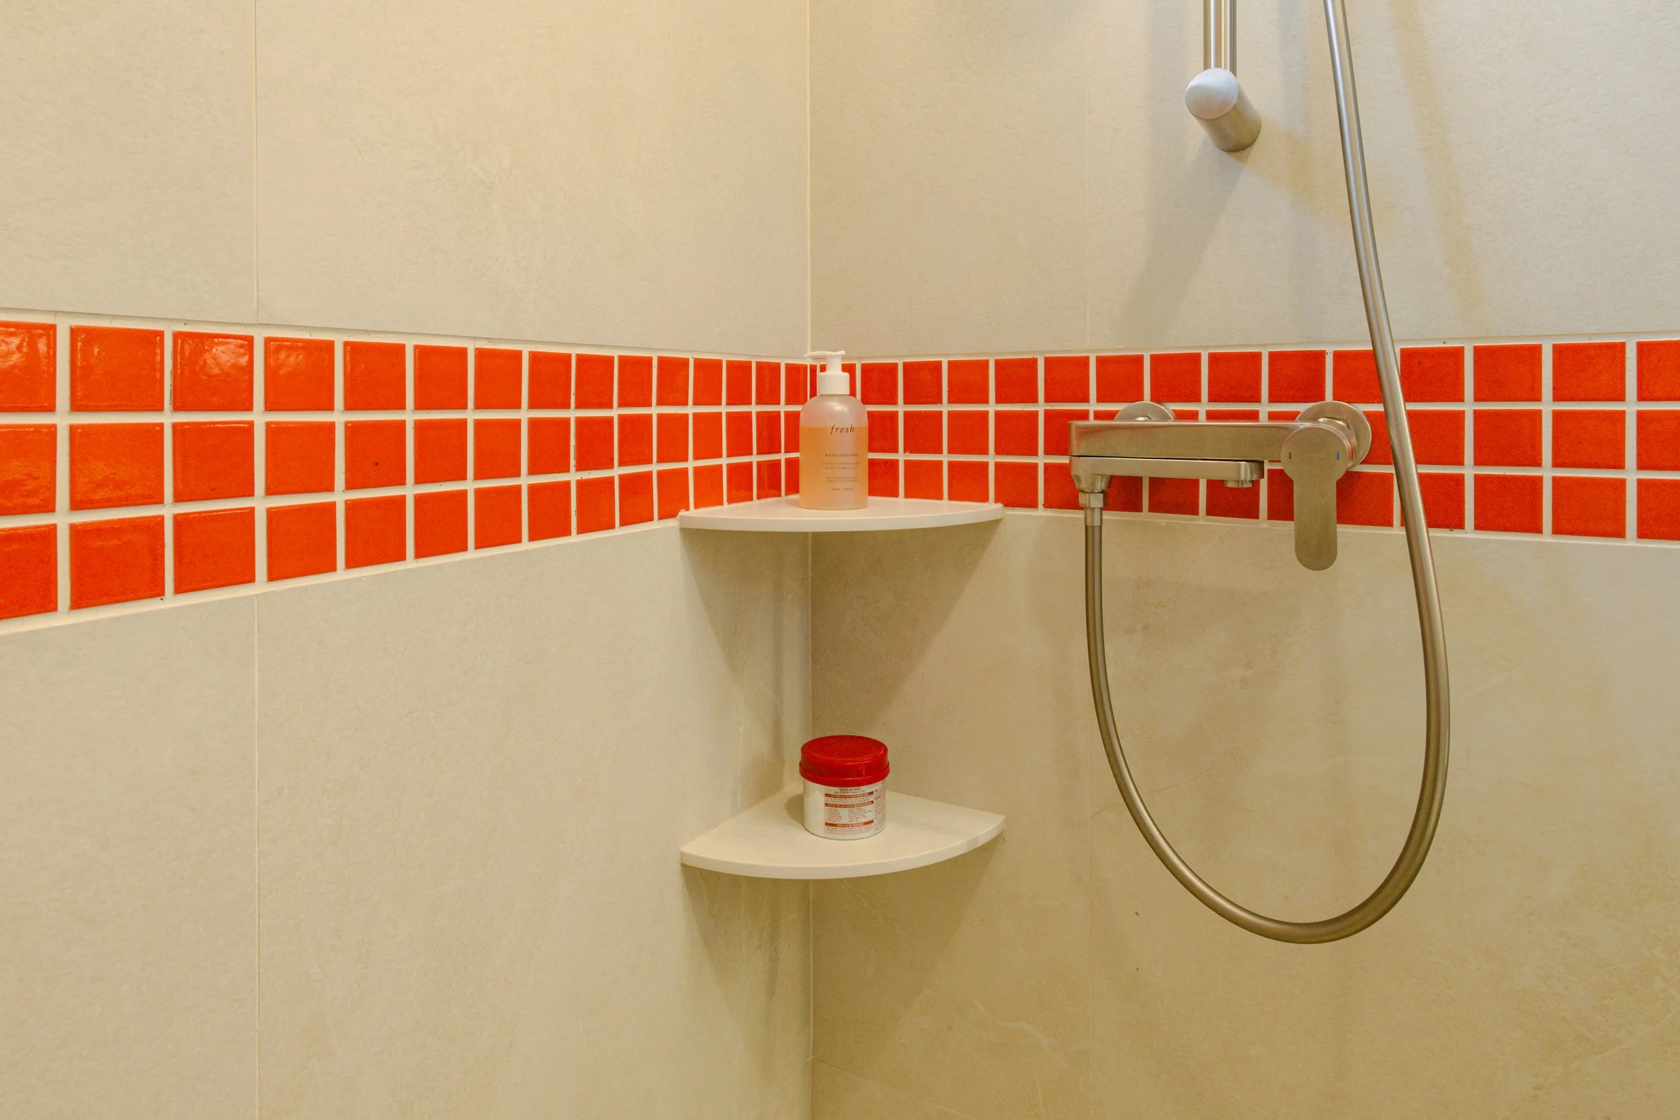
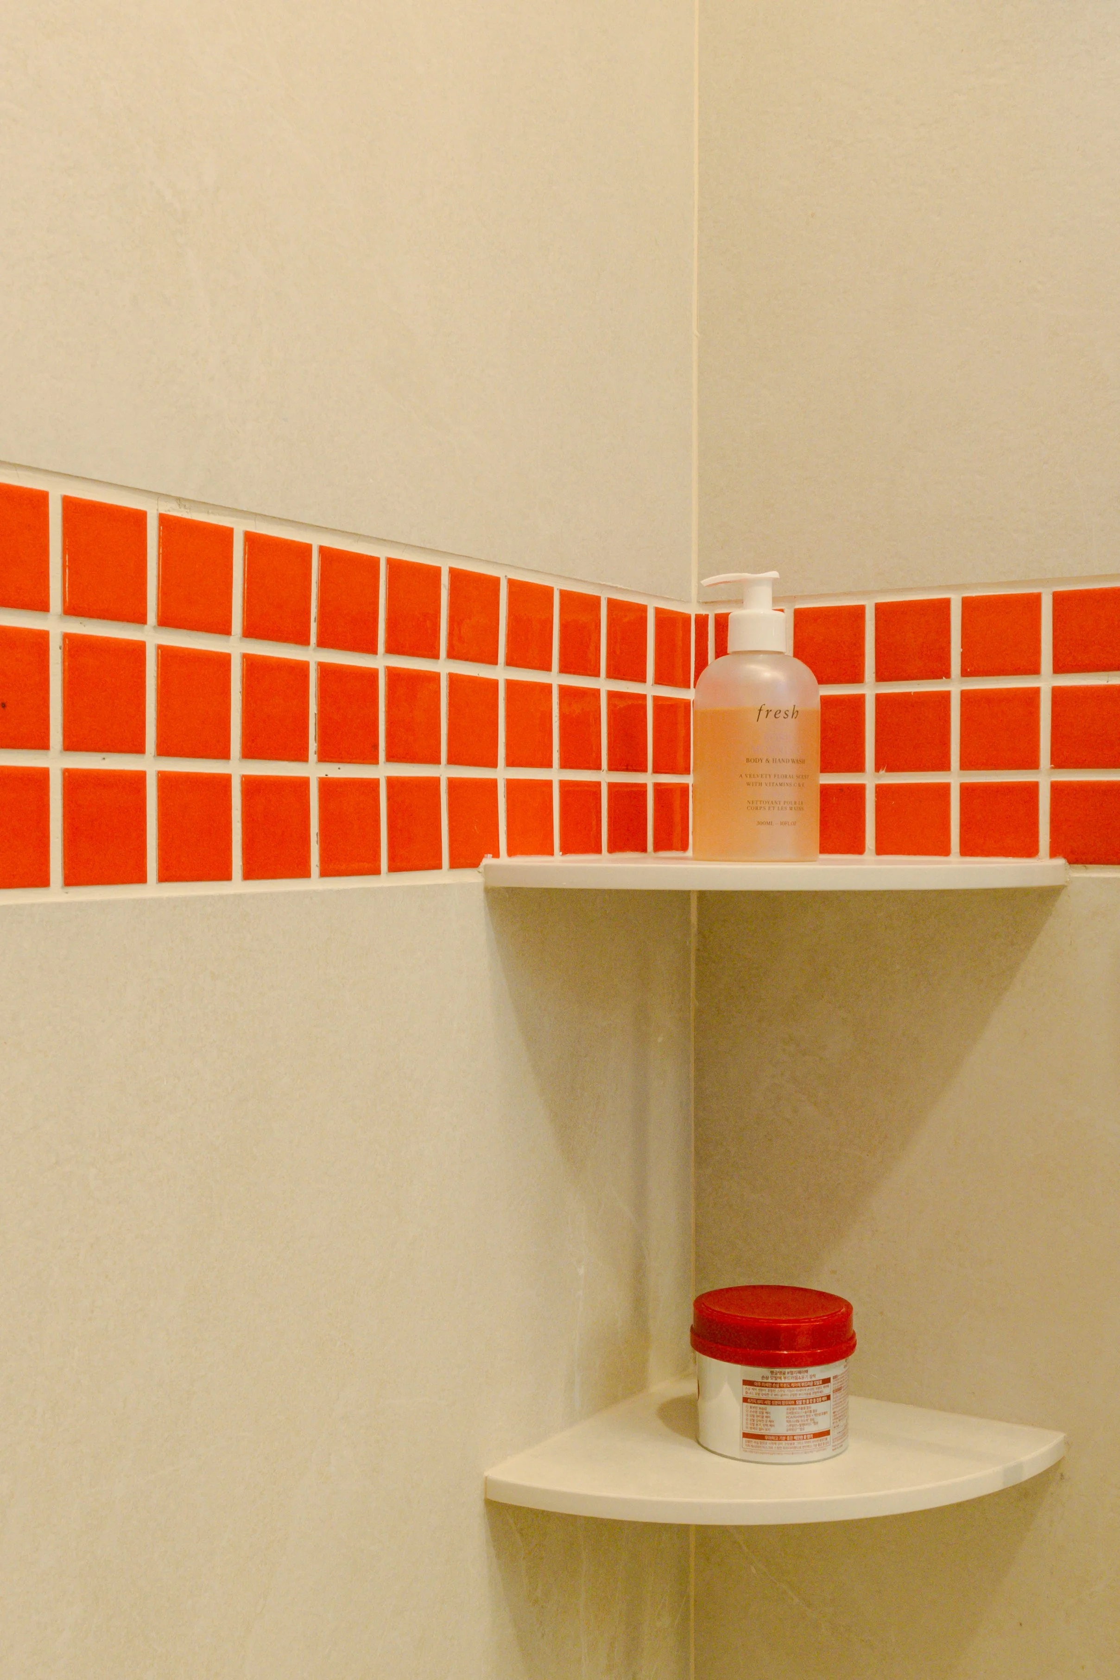
Shower area with orange tiled half-wall, bottle of body wash on corner shelf, red-capped container below, and showerhead with hose attached to wall.

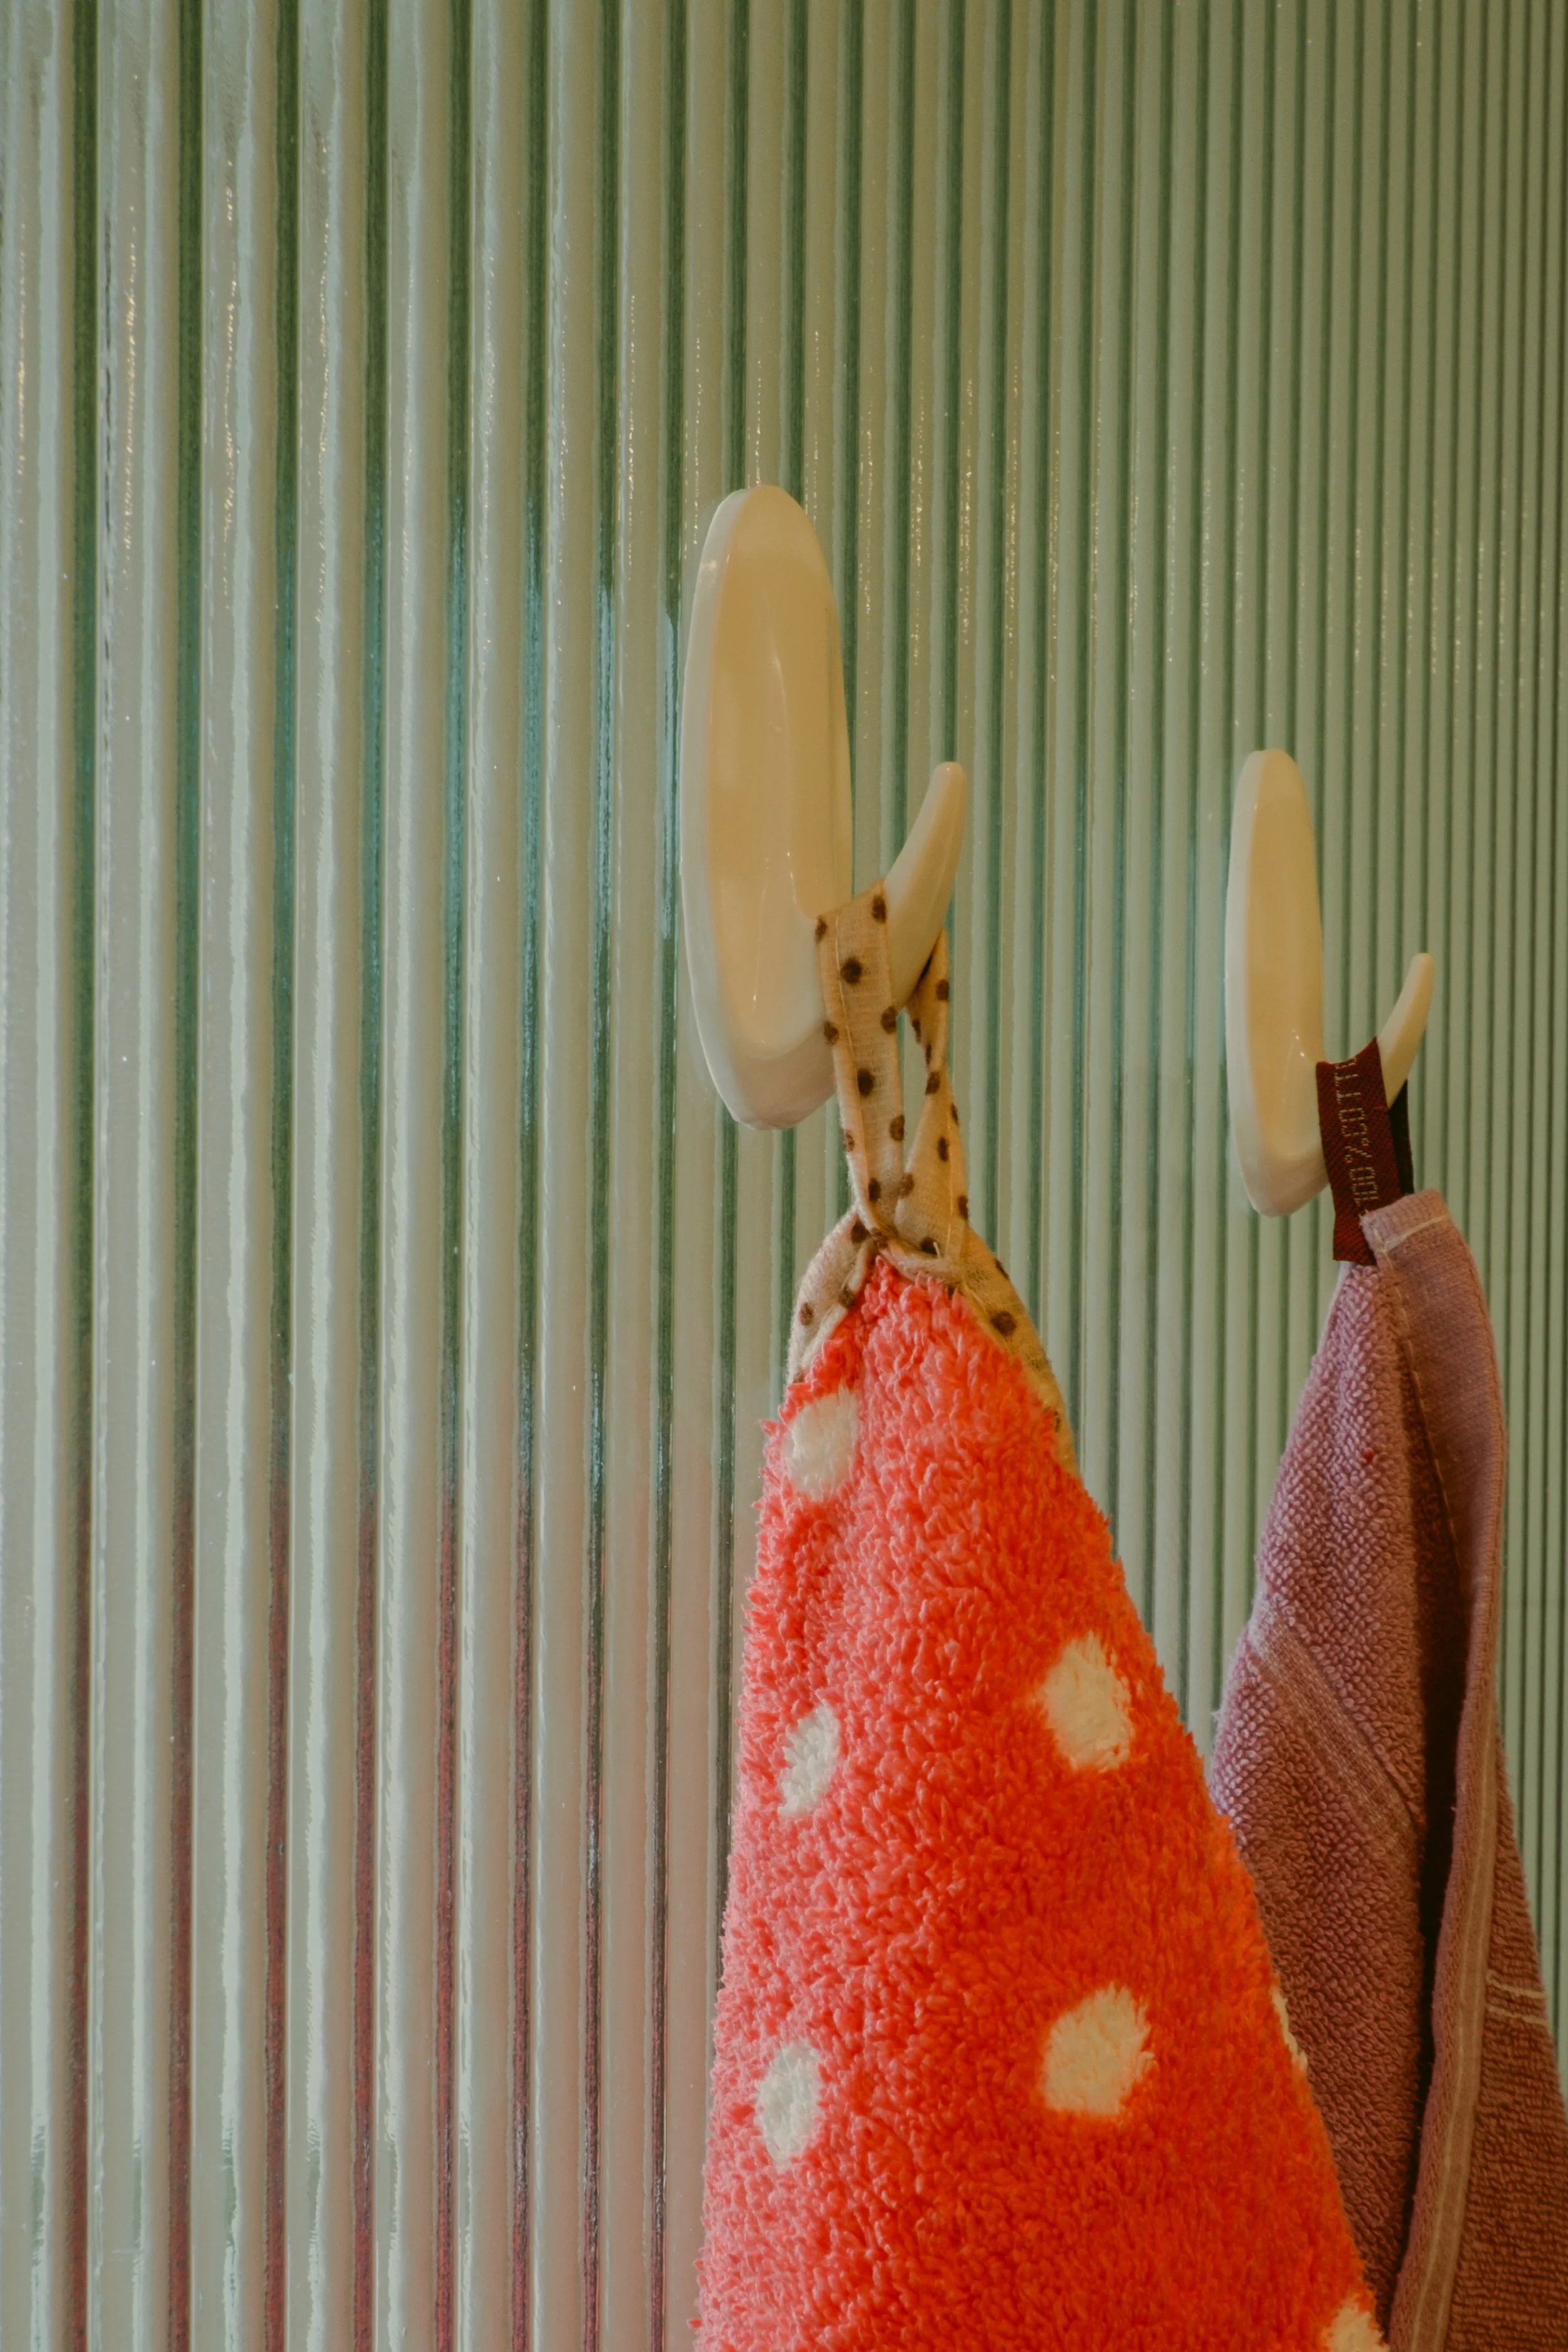
This vibrant narrative carries through to both the common and master bathrooms, which are decked out in energetic, complementary shades of blue, orange, and red.
Like What You See?

Book Your Free Consultation Here!