

Theme: Minimalistic Scandinavian
Location: Fidelio Street | Landed
Developed in: 2004
Minimalist Scandinavian @ Fidelio Street
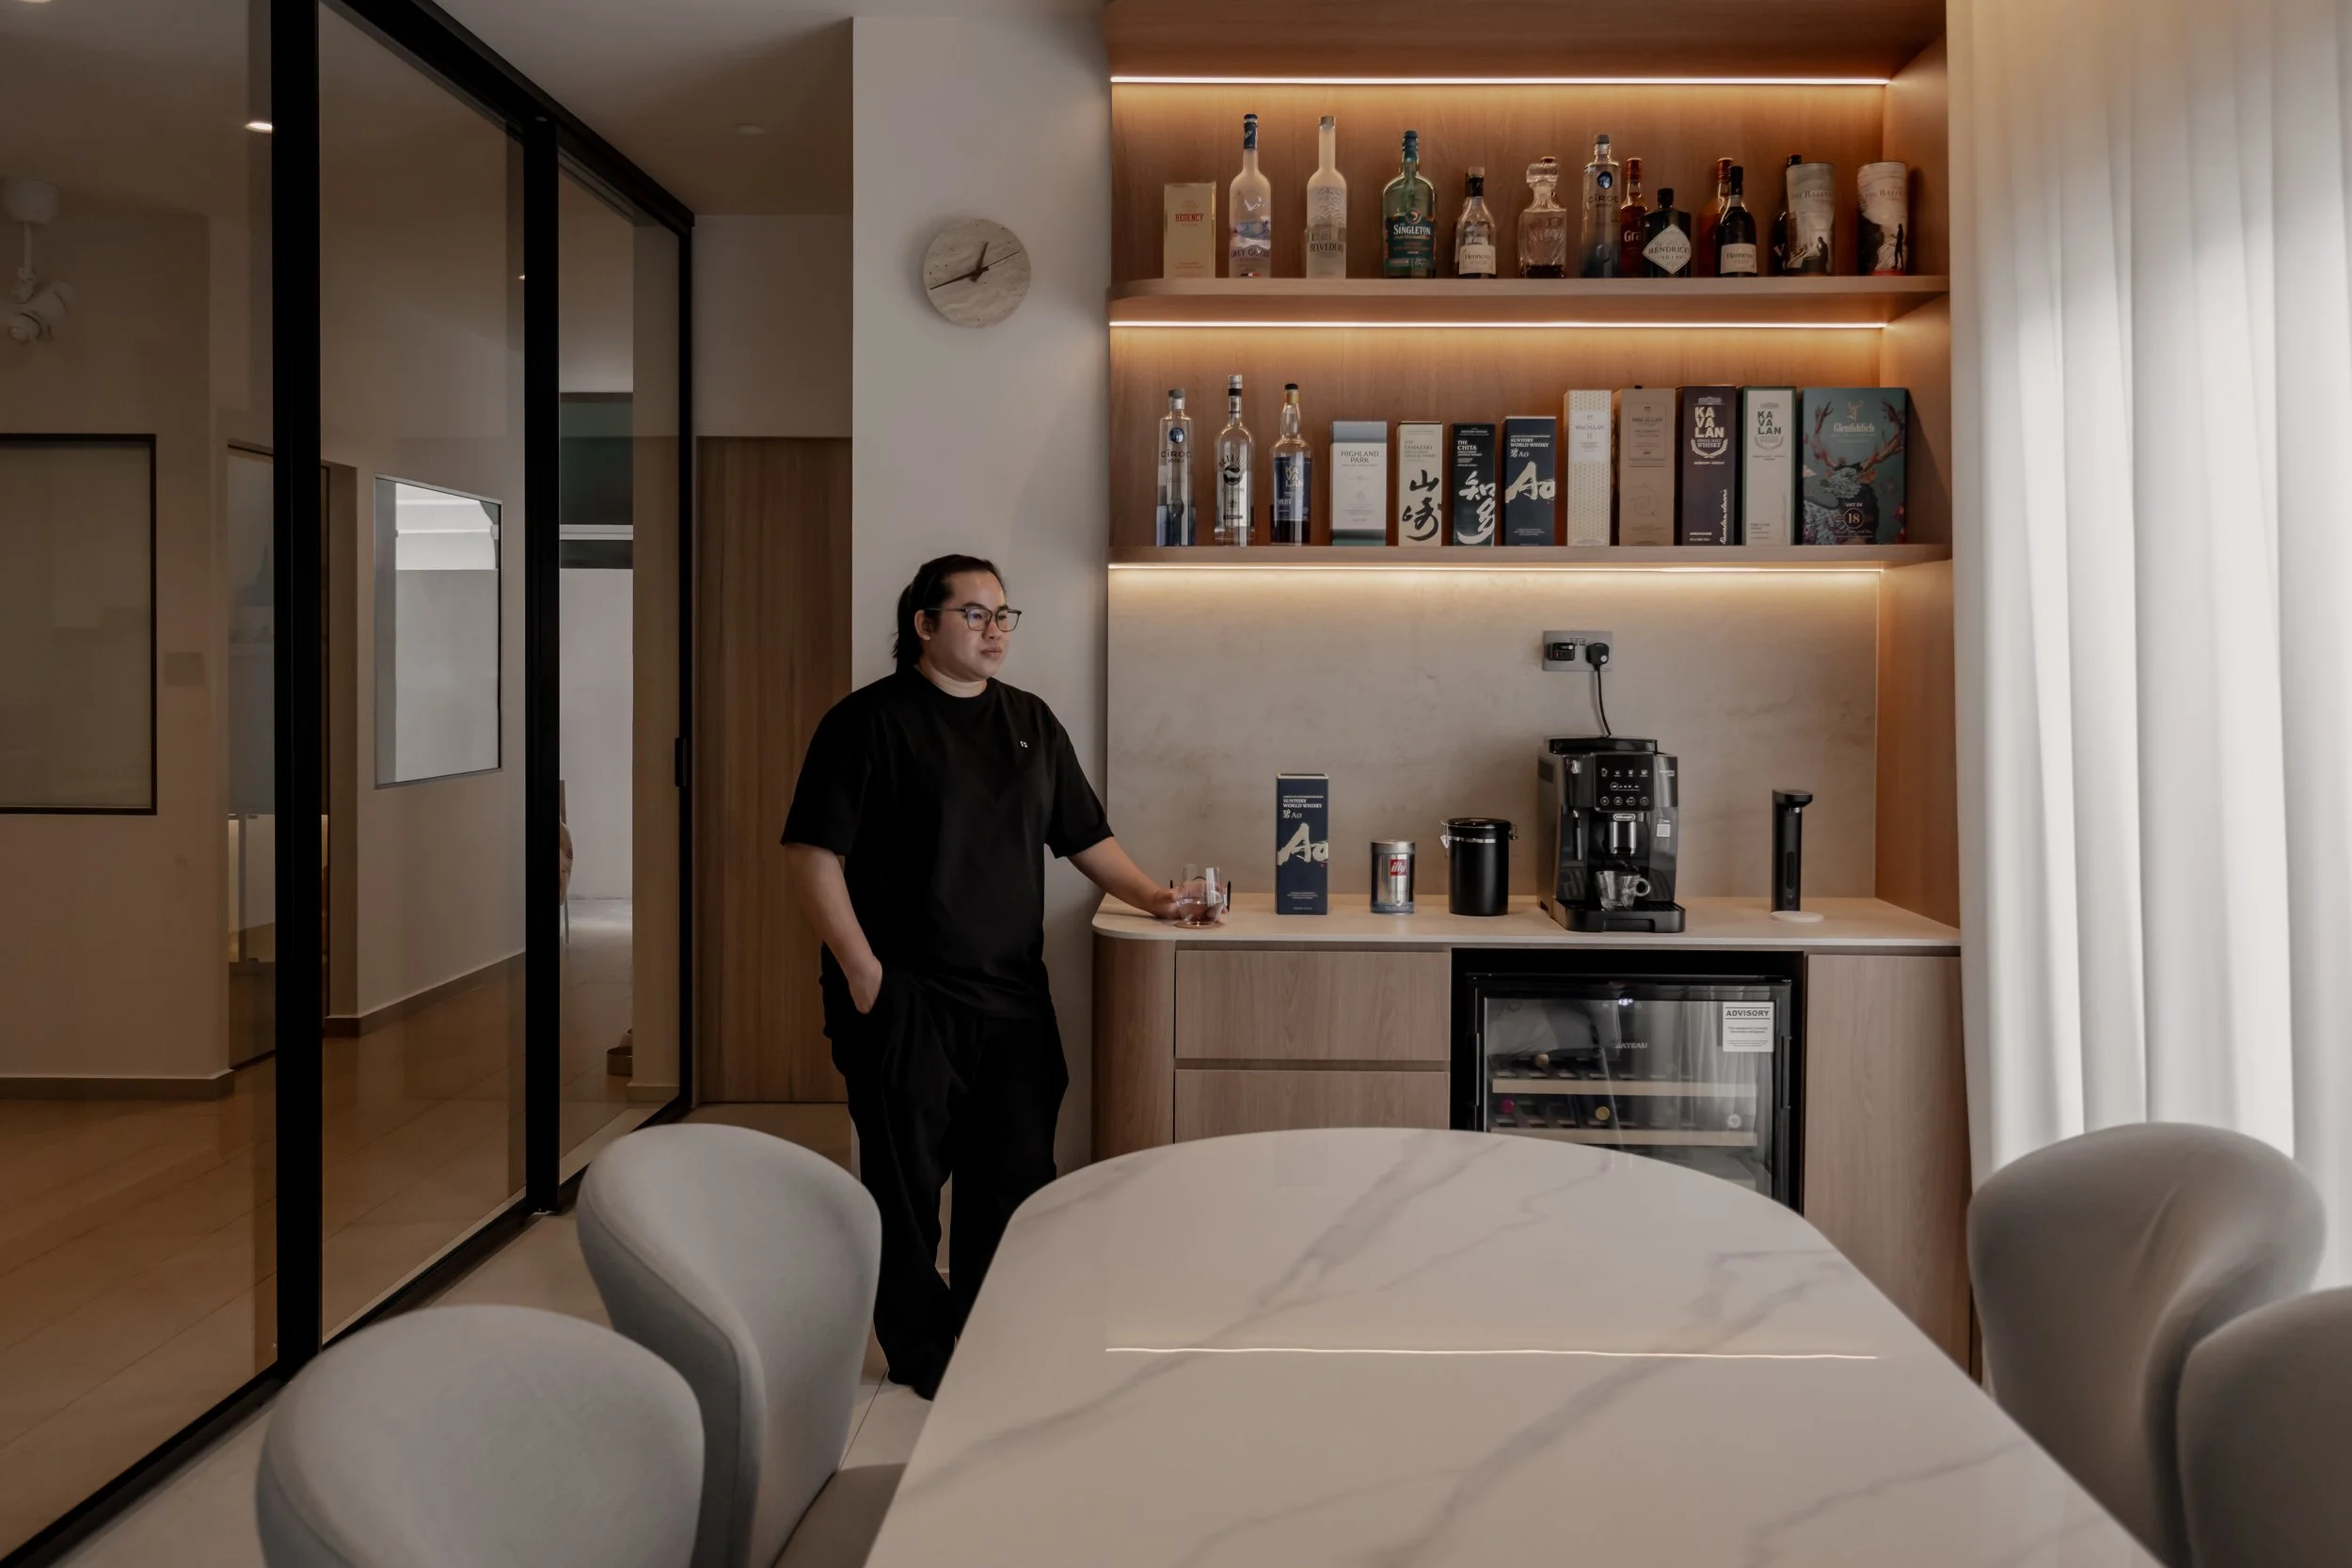
Minimal yet warm and lived-in — basically, the kind of home that makes you want to stay in.
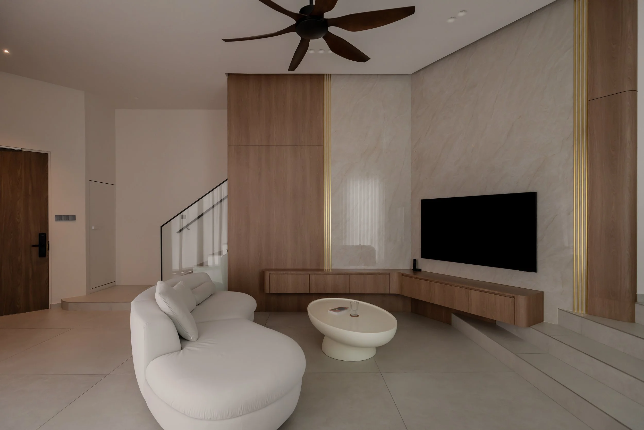
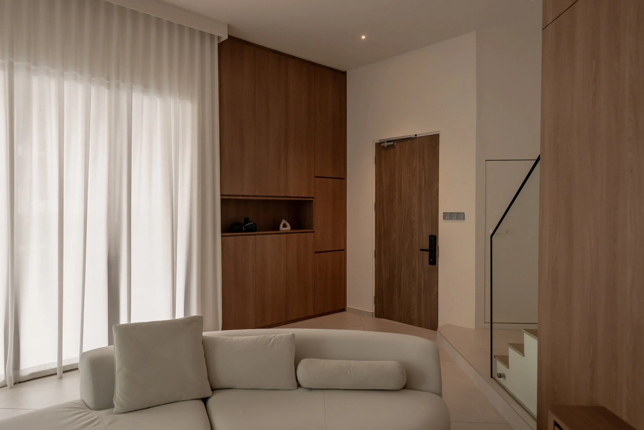
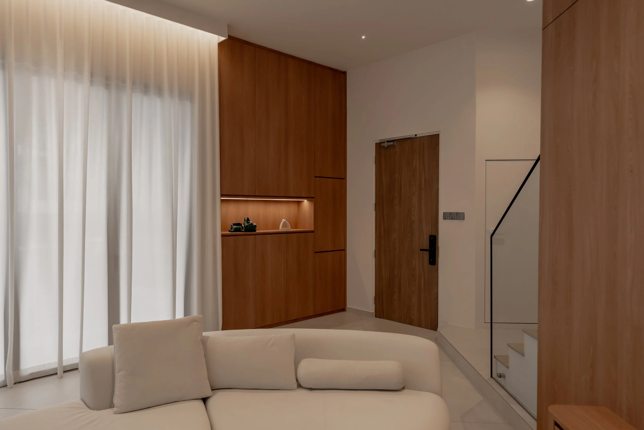
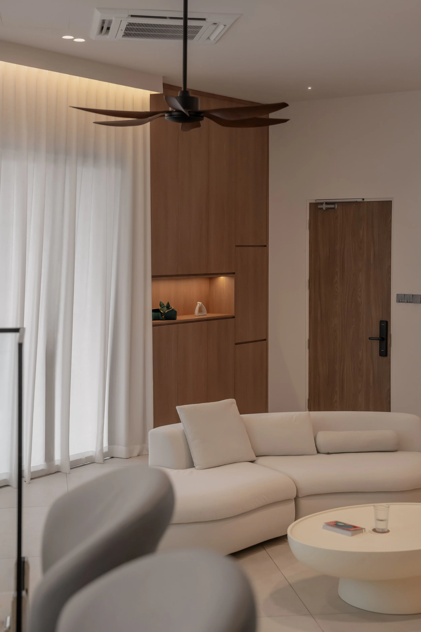
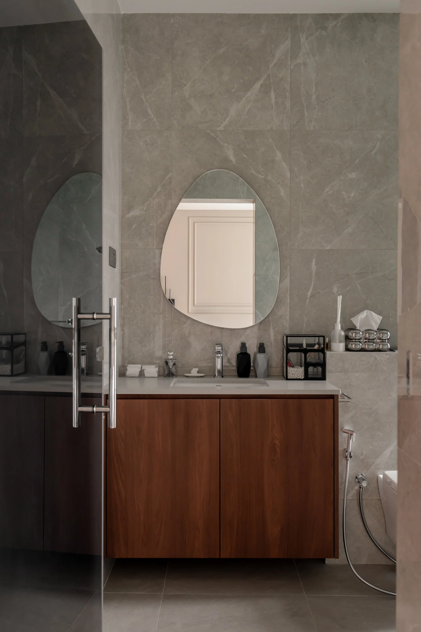
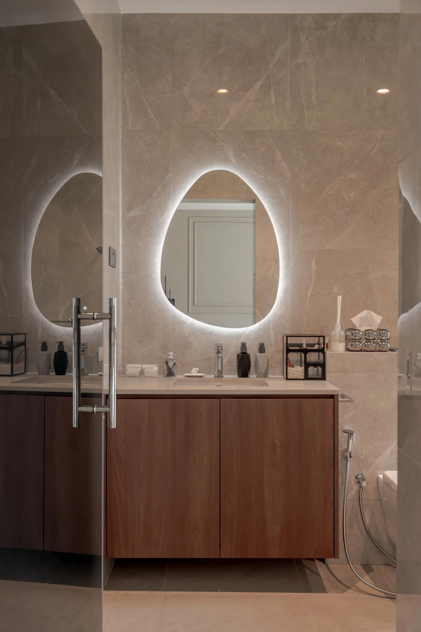
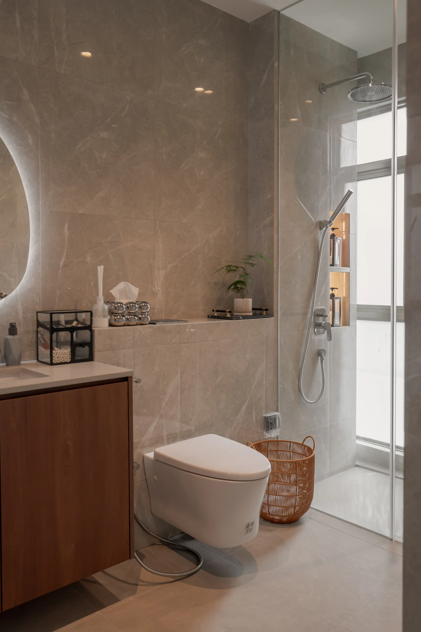
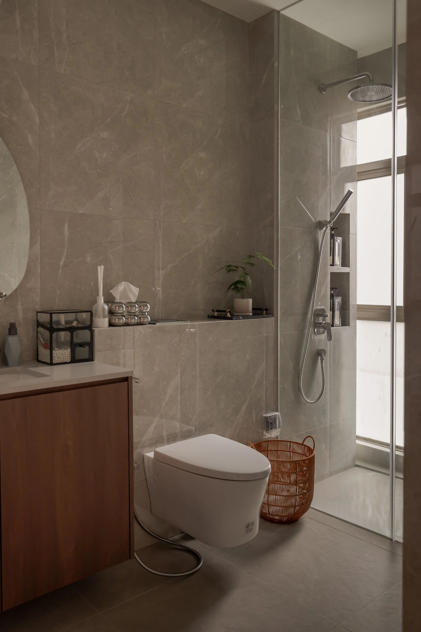
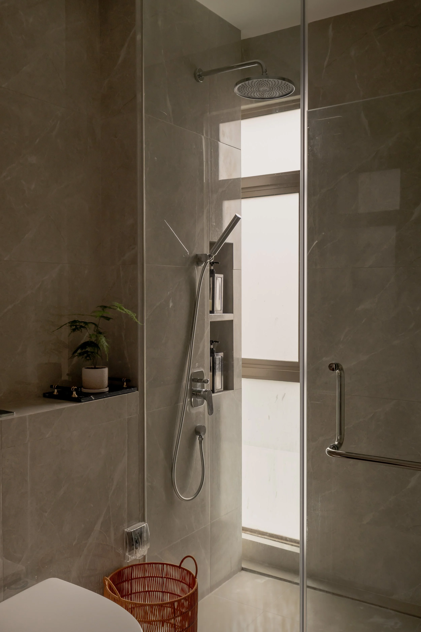
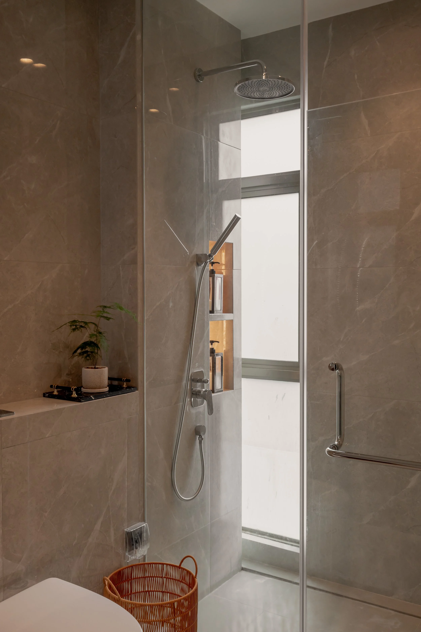
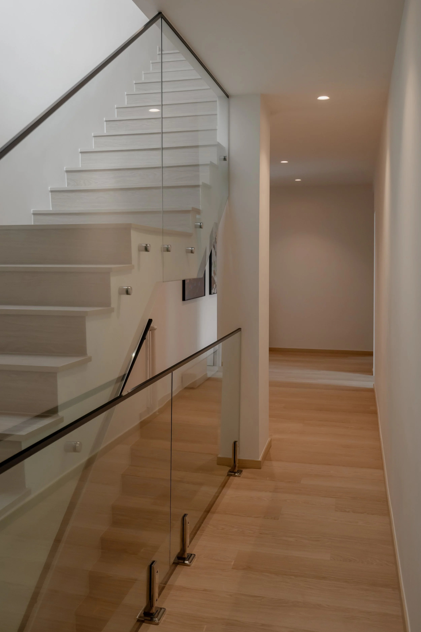
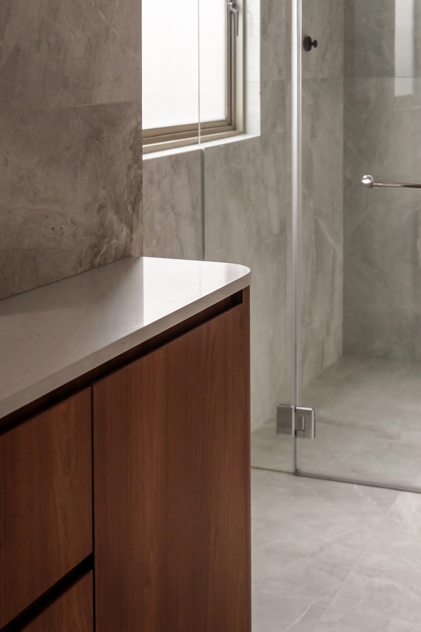
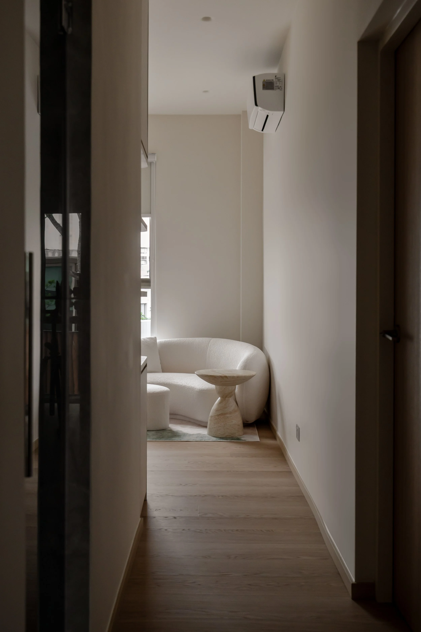
We transformed this 3000 sqft within the span of 20 weeks - For a young family, the brief was simple: create a home that would grow with them, without being tied to the trends of the moment. Across all three floors, we kept the design restrained and timeless, taking cues from Scandinavian minimalism through warm wood tones, cream and off-white furnishings, and soft lighting. A considered mix of wooden finishes and tiles was used throughout, with more durable surfaces in higher-traffic areas and warmer wood finishes in more intimate spaces.
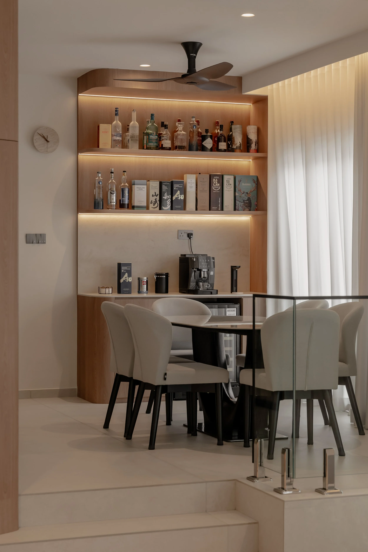
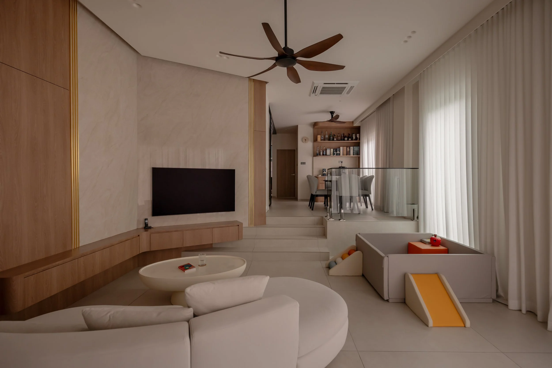
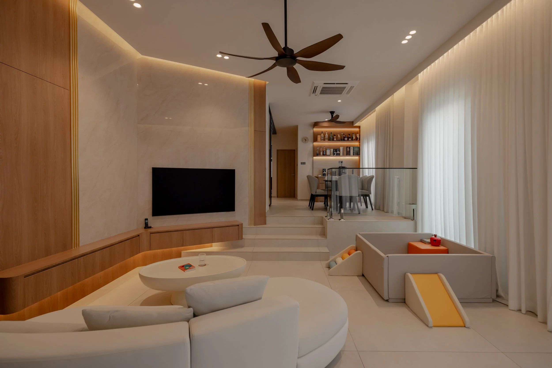
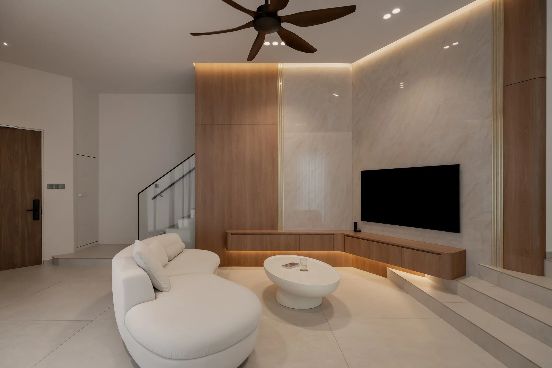
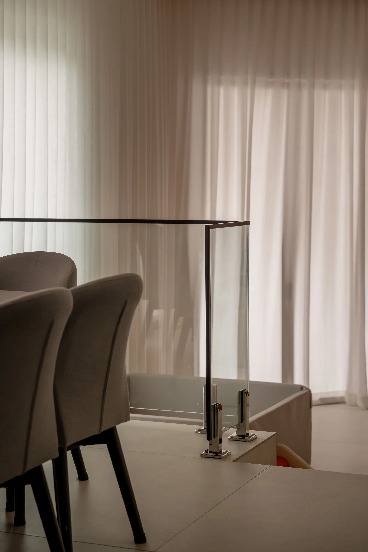
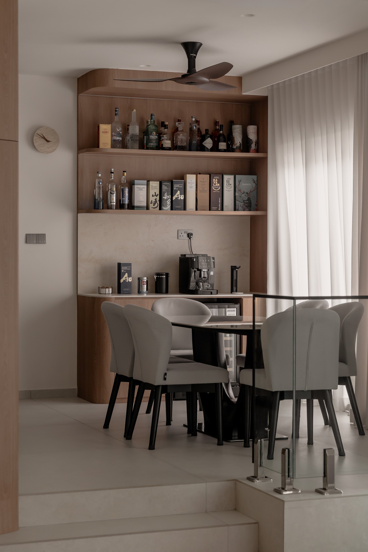
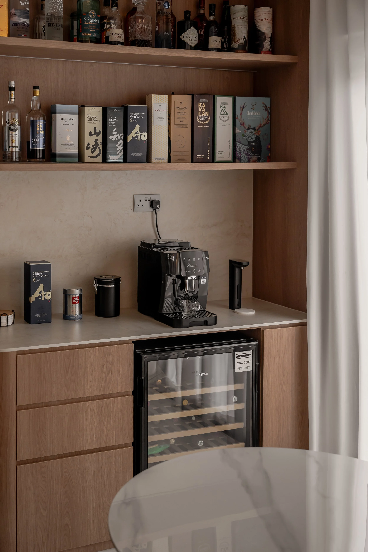
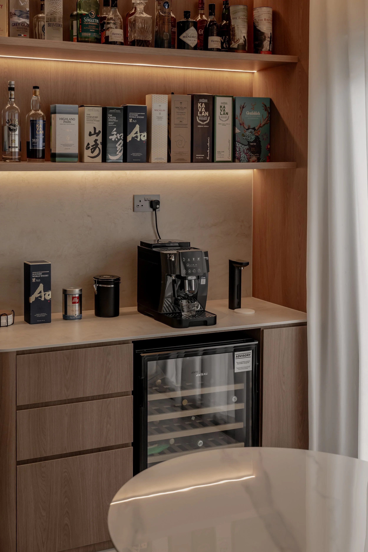
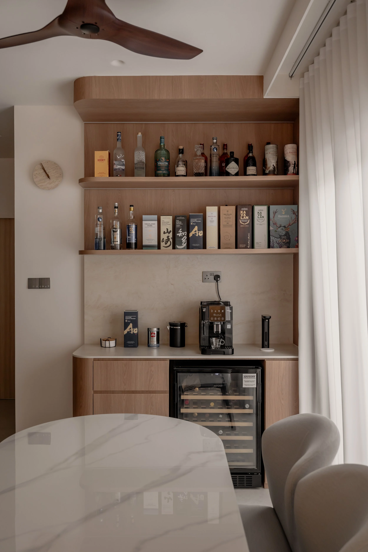
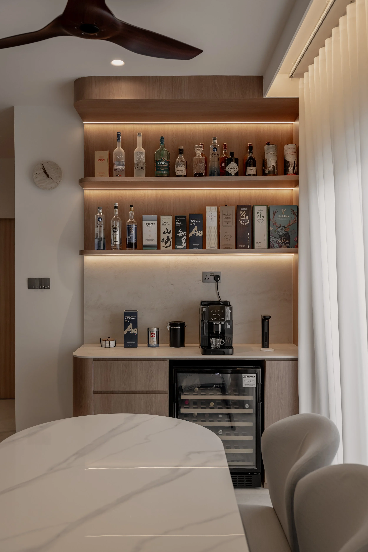
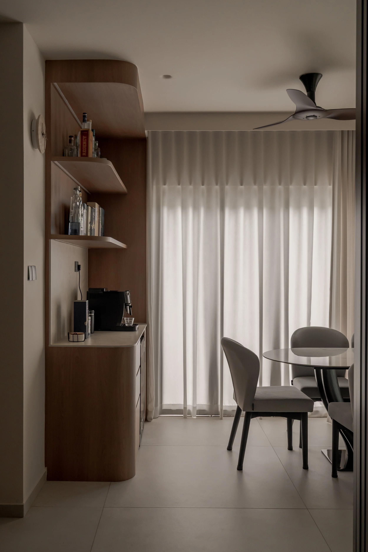
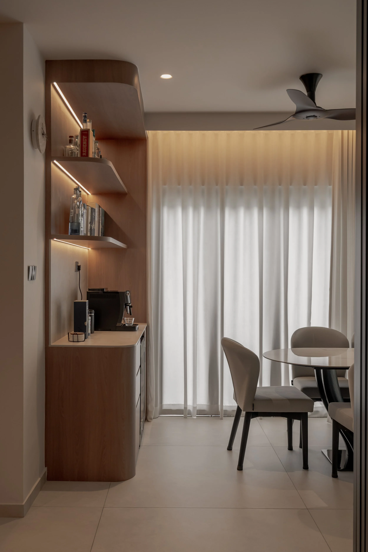
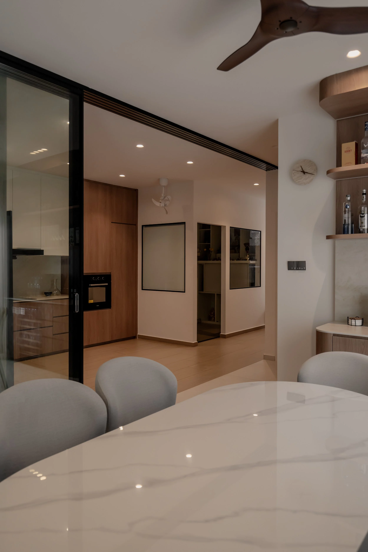
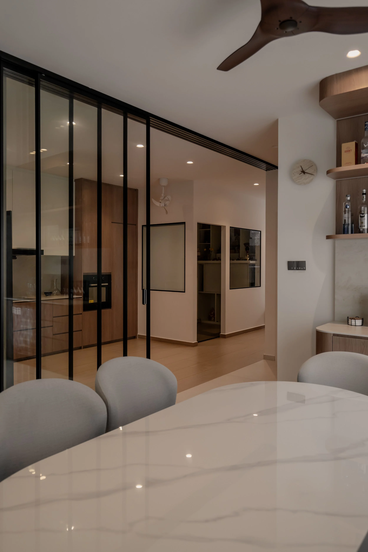
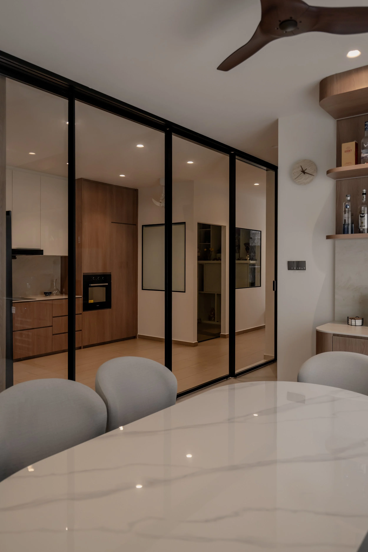
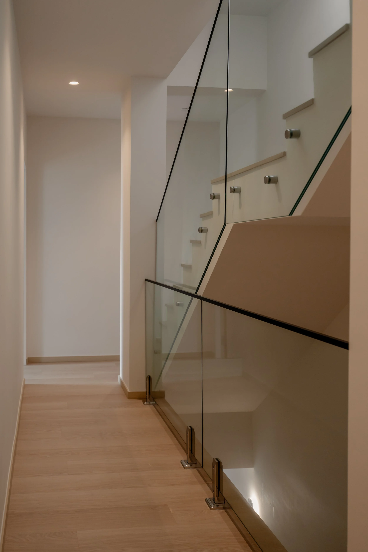
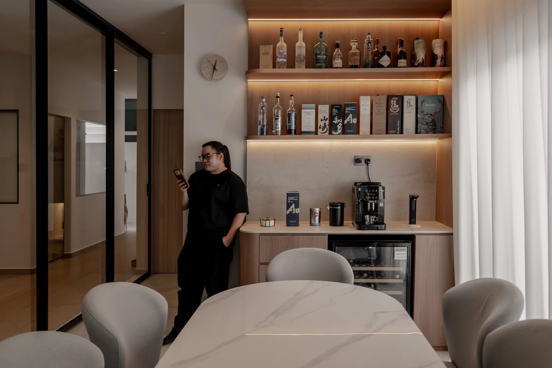
The living room features a sintered stone feature wall, paired with warm cove lighting and recessed lights that keep the ceiling line clean. A short flight of stairs leads to the dry pantry and dining area, where a compact wine chiller and open shelving turn their bottle collection into part of the setting.
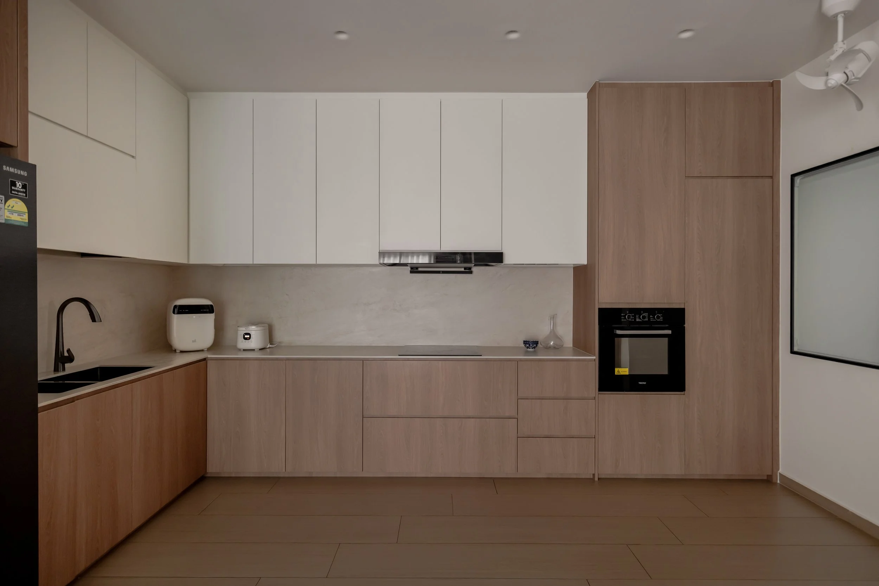
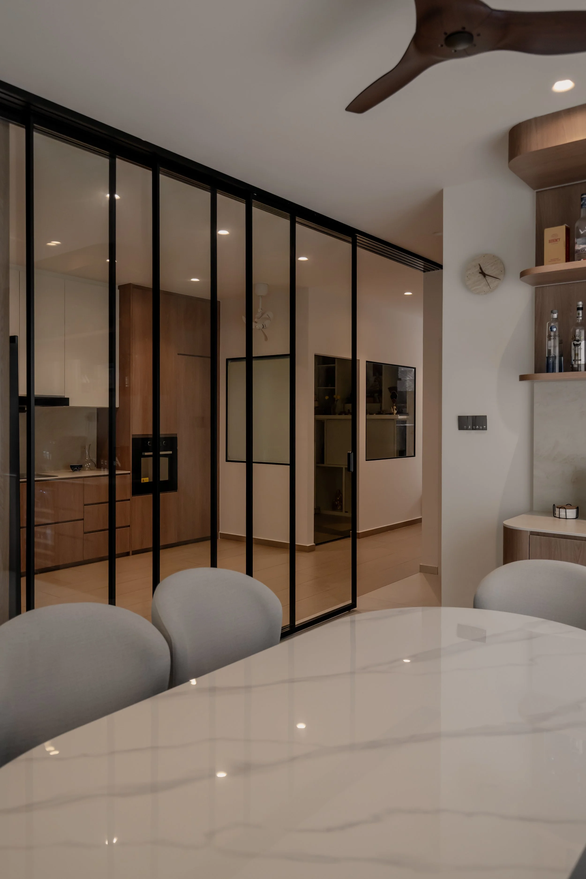
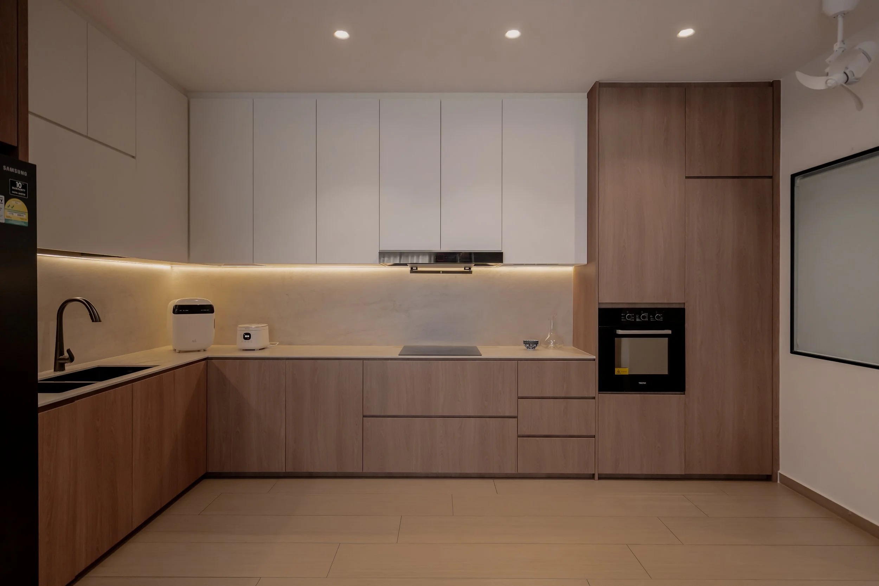
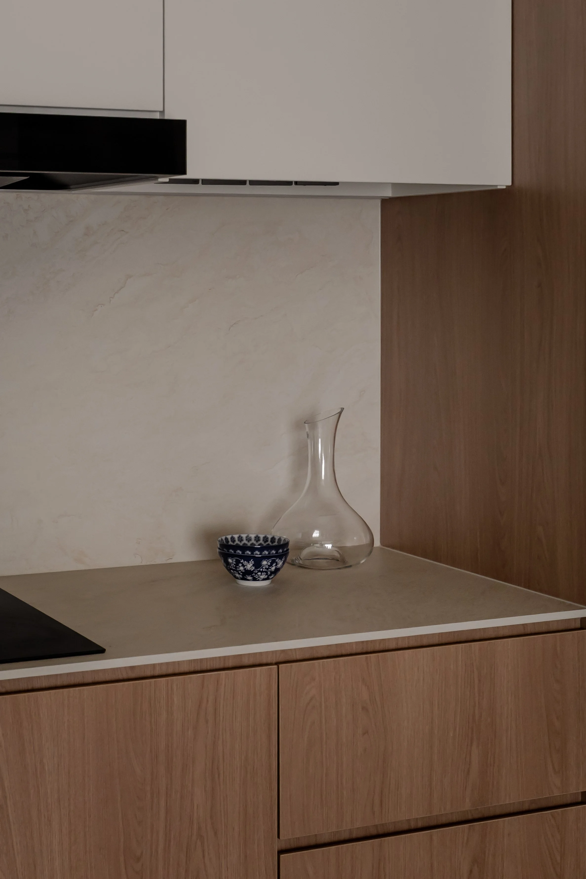
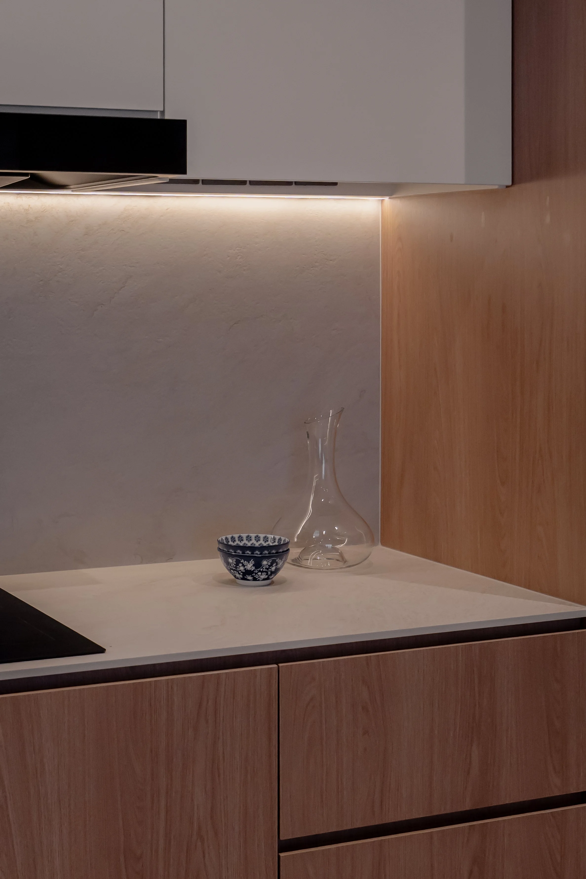
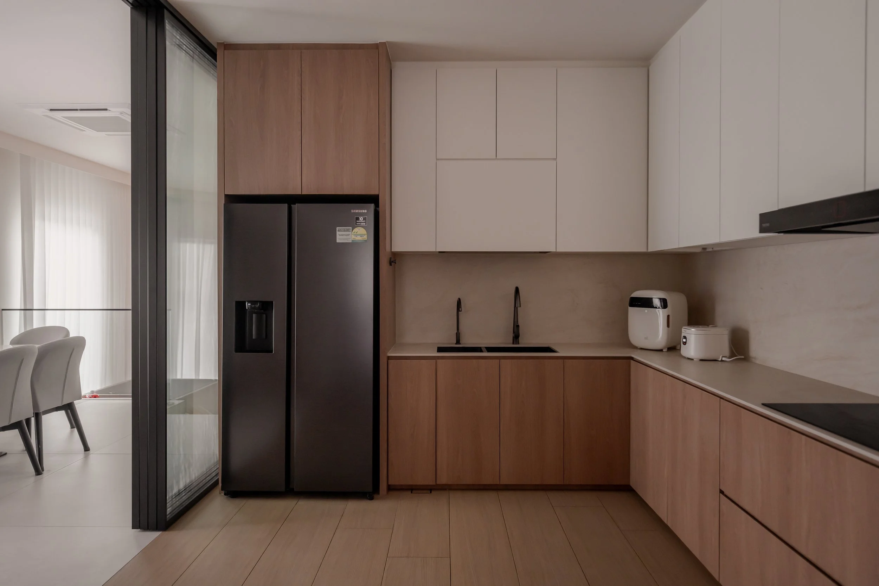
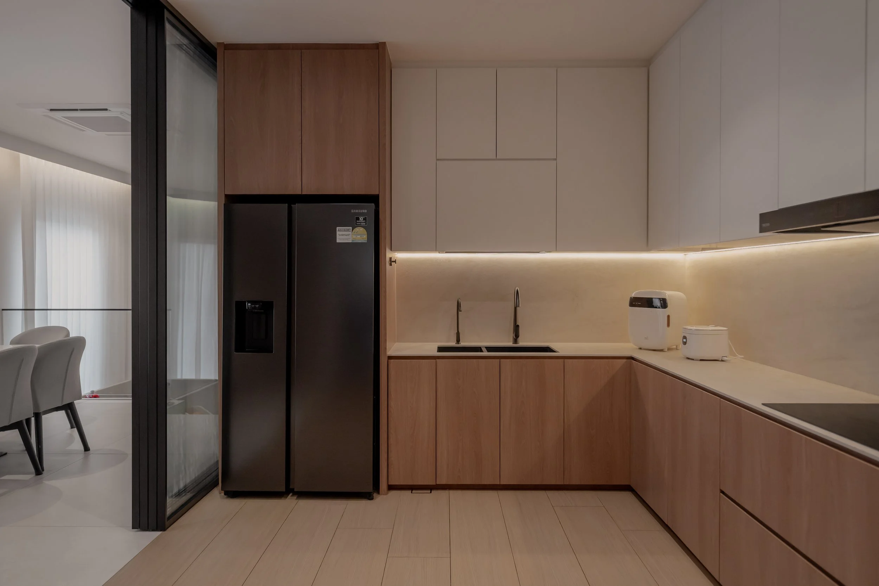
Slide past the aluminium-framed glass door sits the L-shaped kitchen, designed with generous overhead and under-counter storage. Sintered stone continues through the kitchen as the backsplash. The ability to close it off keeps the kitchen tucked away when cooking gets messy or when guests arrive.
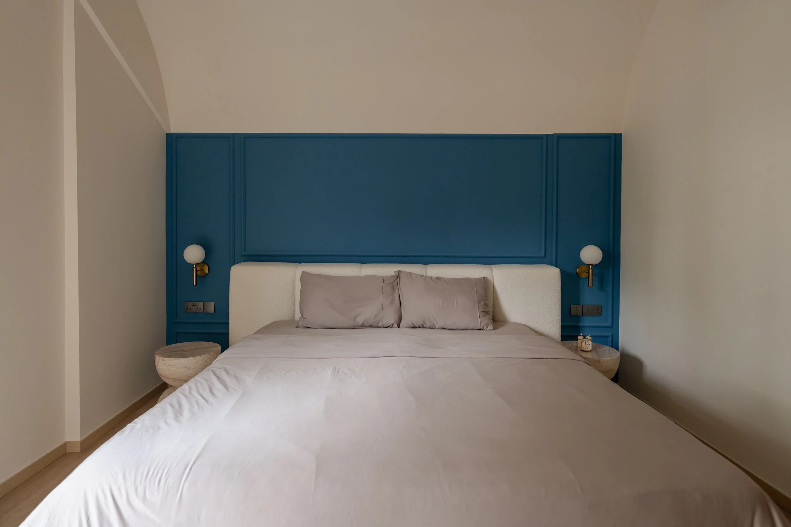
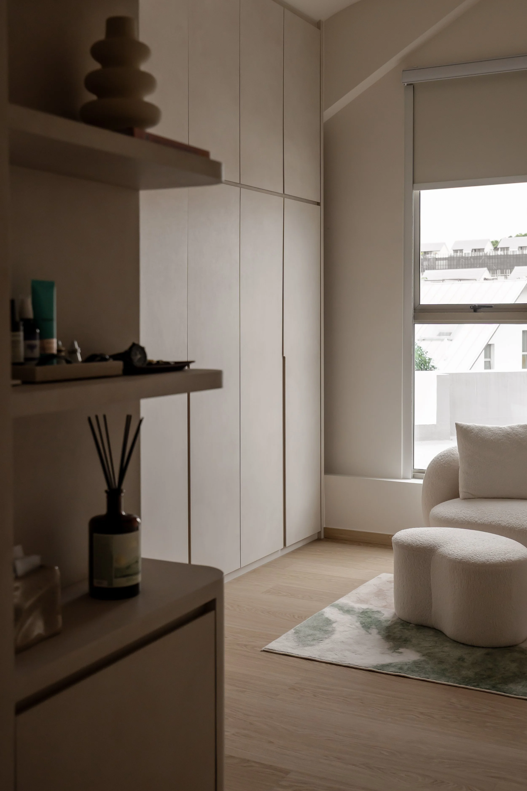
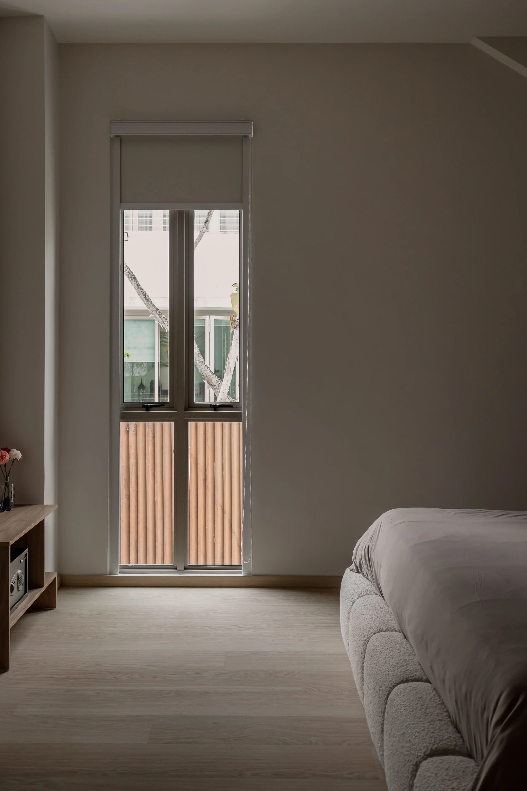
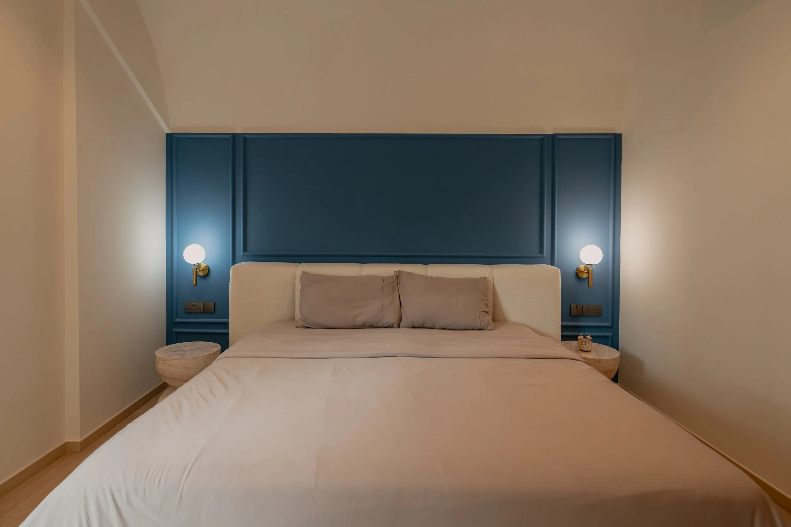
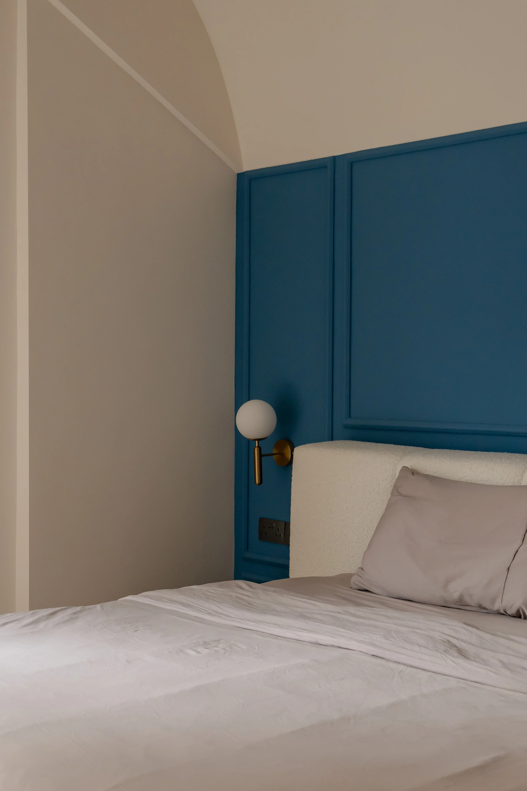
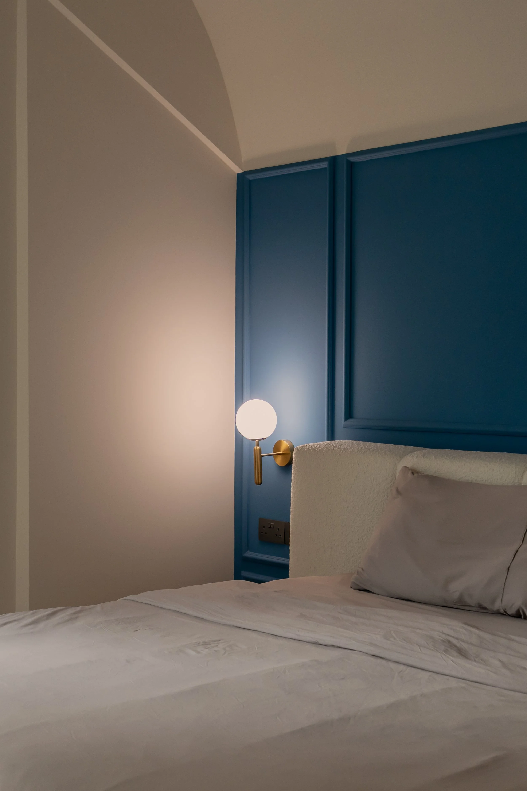
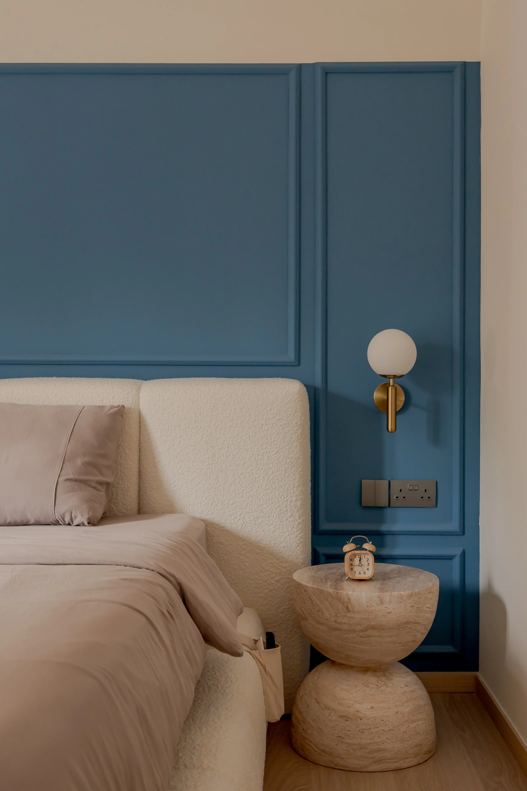
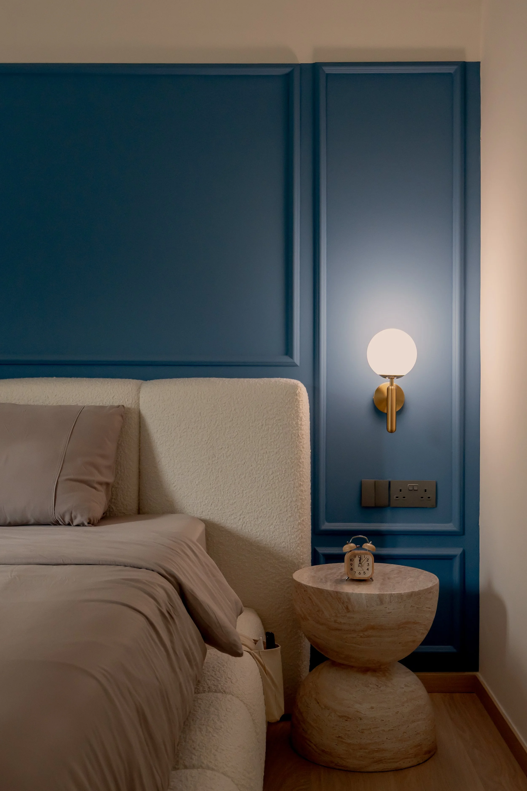
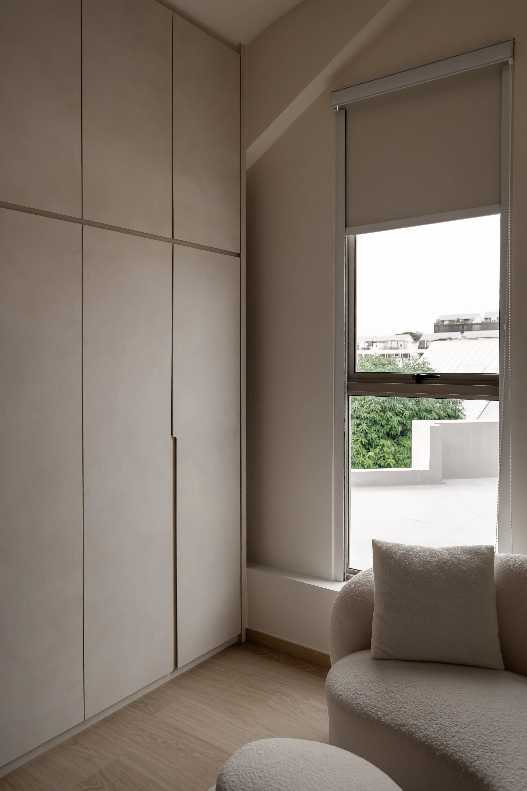
In the attic, the master bedroom is divided into two distinct zones. The sleeping area is kept calm with a blue feature wall and wainscoting framing the bed, while the adjoining get-ready zone combines generous wardrobe space with a quiet corner for work.
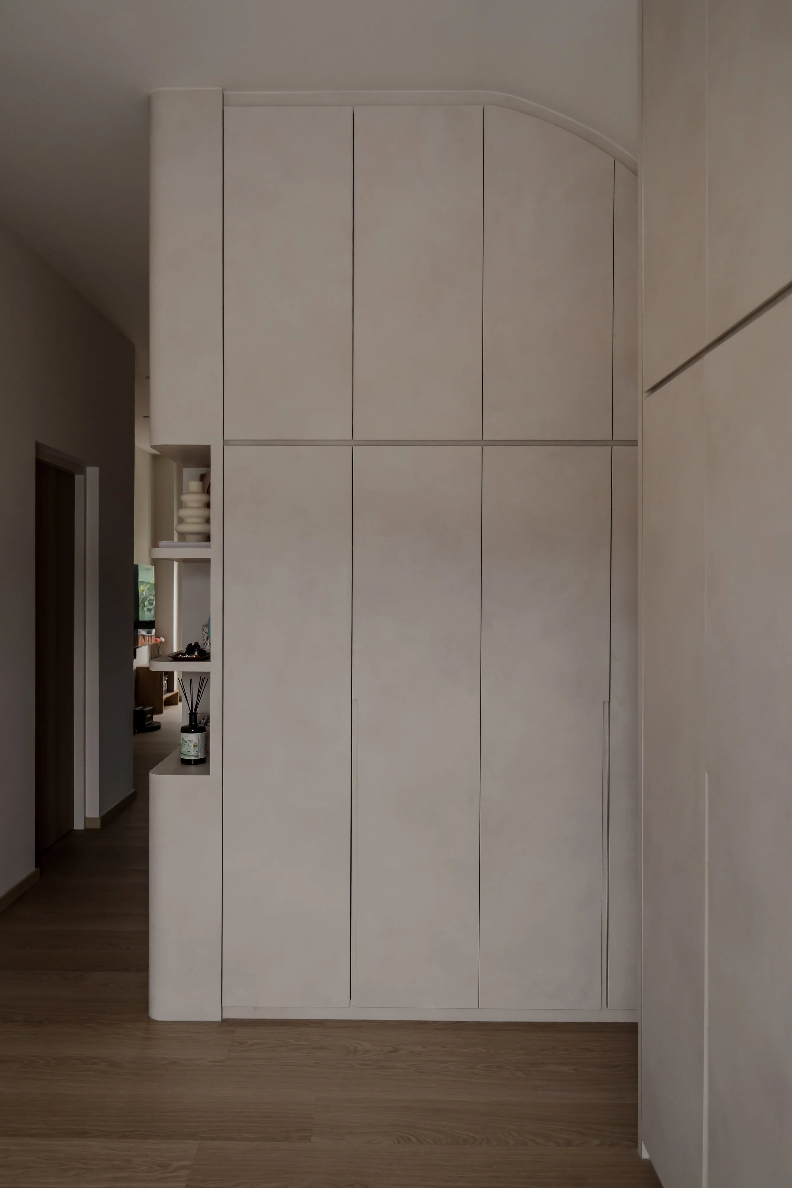
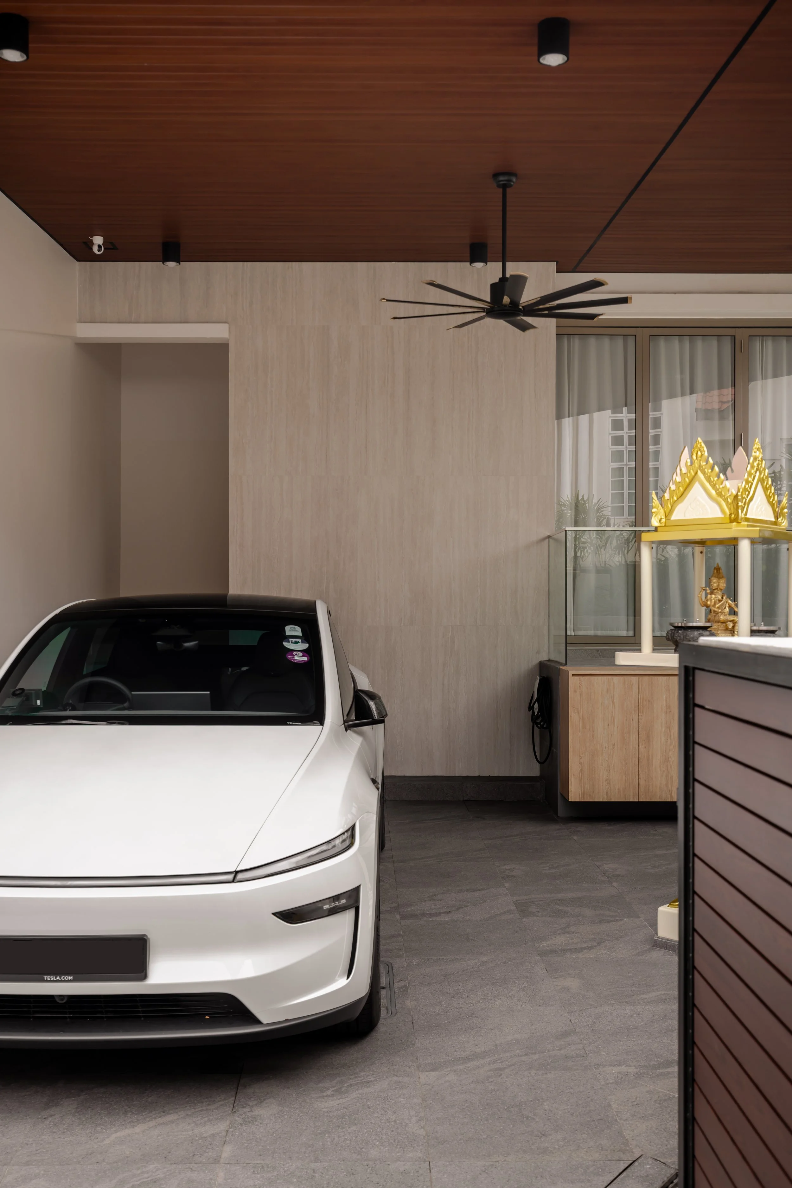
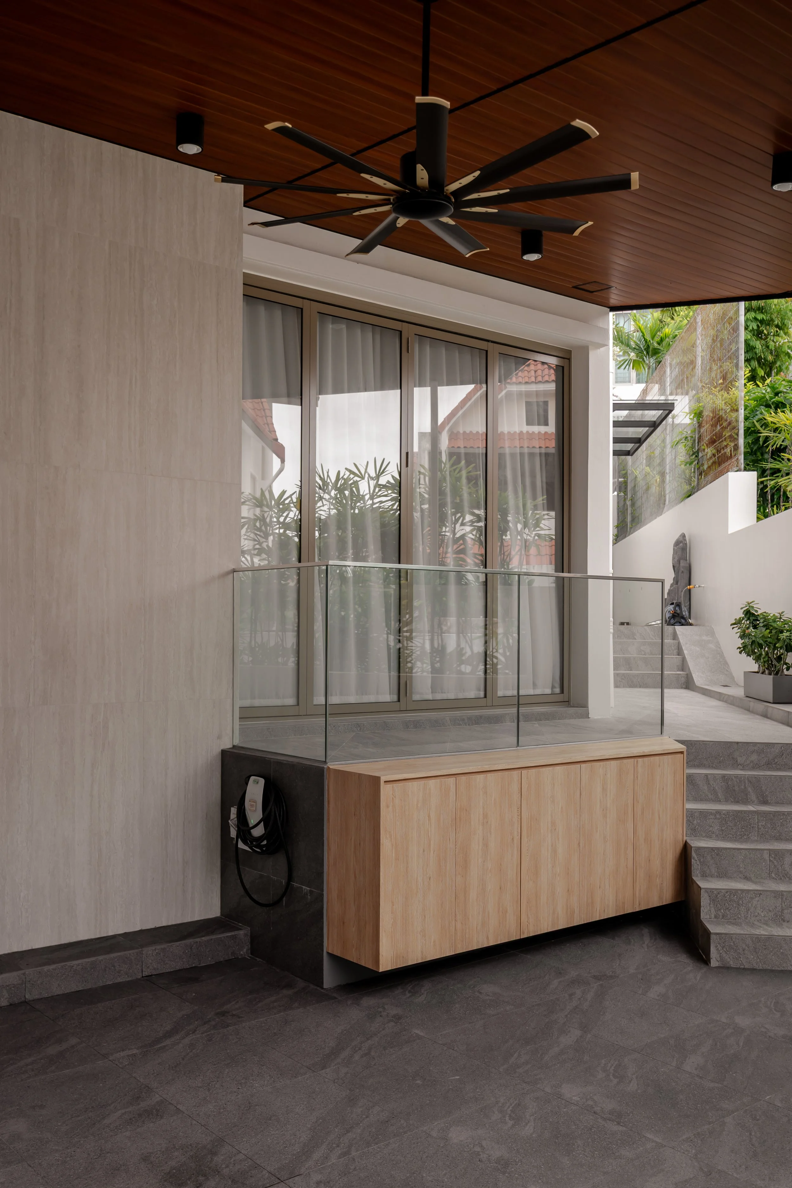
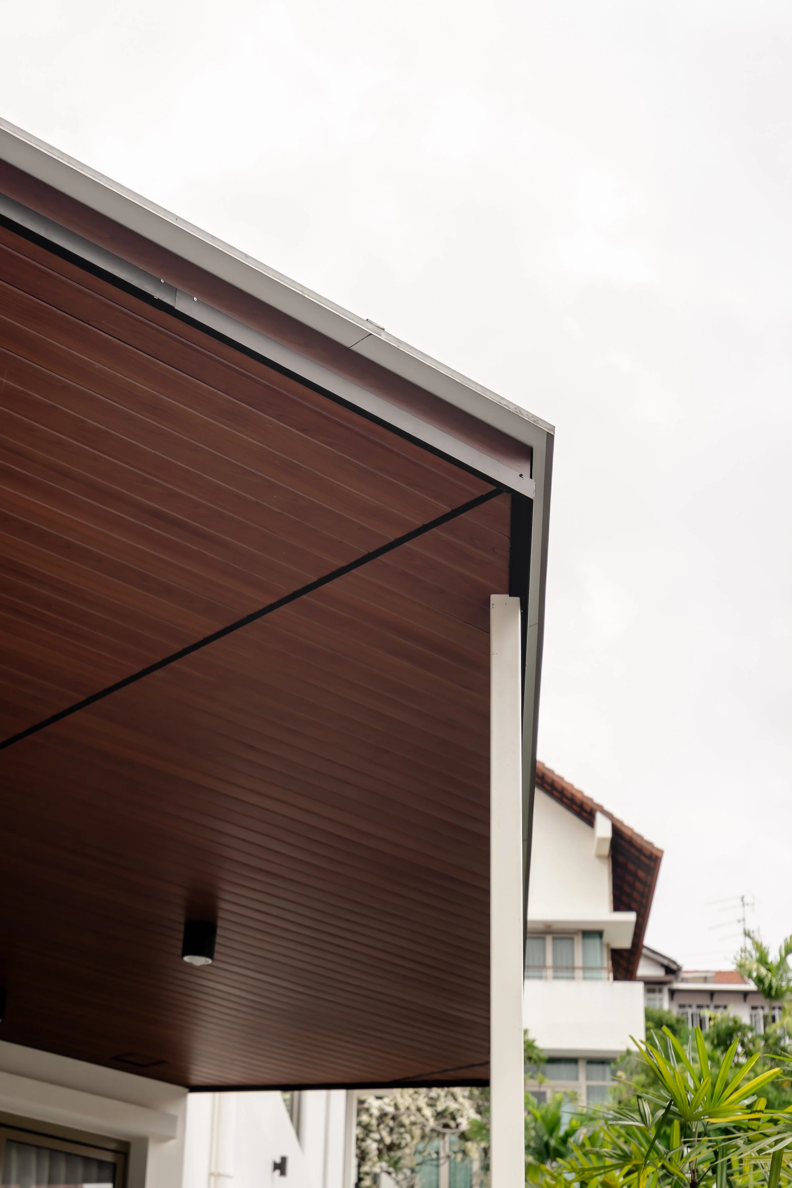
The courtyard underwent a complete transformation, turning what was once an overgrown patch of weeds into a practical arrival space with room for parking, shoe storage and a spot to clean up before coming indoors, all tucked beneath timber panelling.
Like What You See?
Book Your Free Consultation Here!