Theme: Japandi

Location: Canberra Drive | 4-Room BTO

Developed in: 2020

Japandi @ Canberra Drive
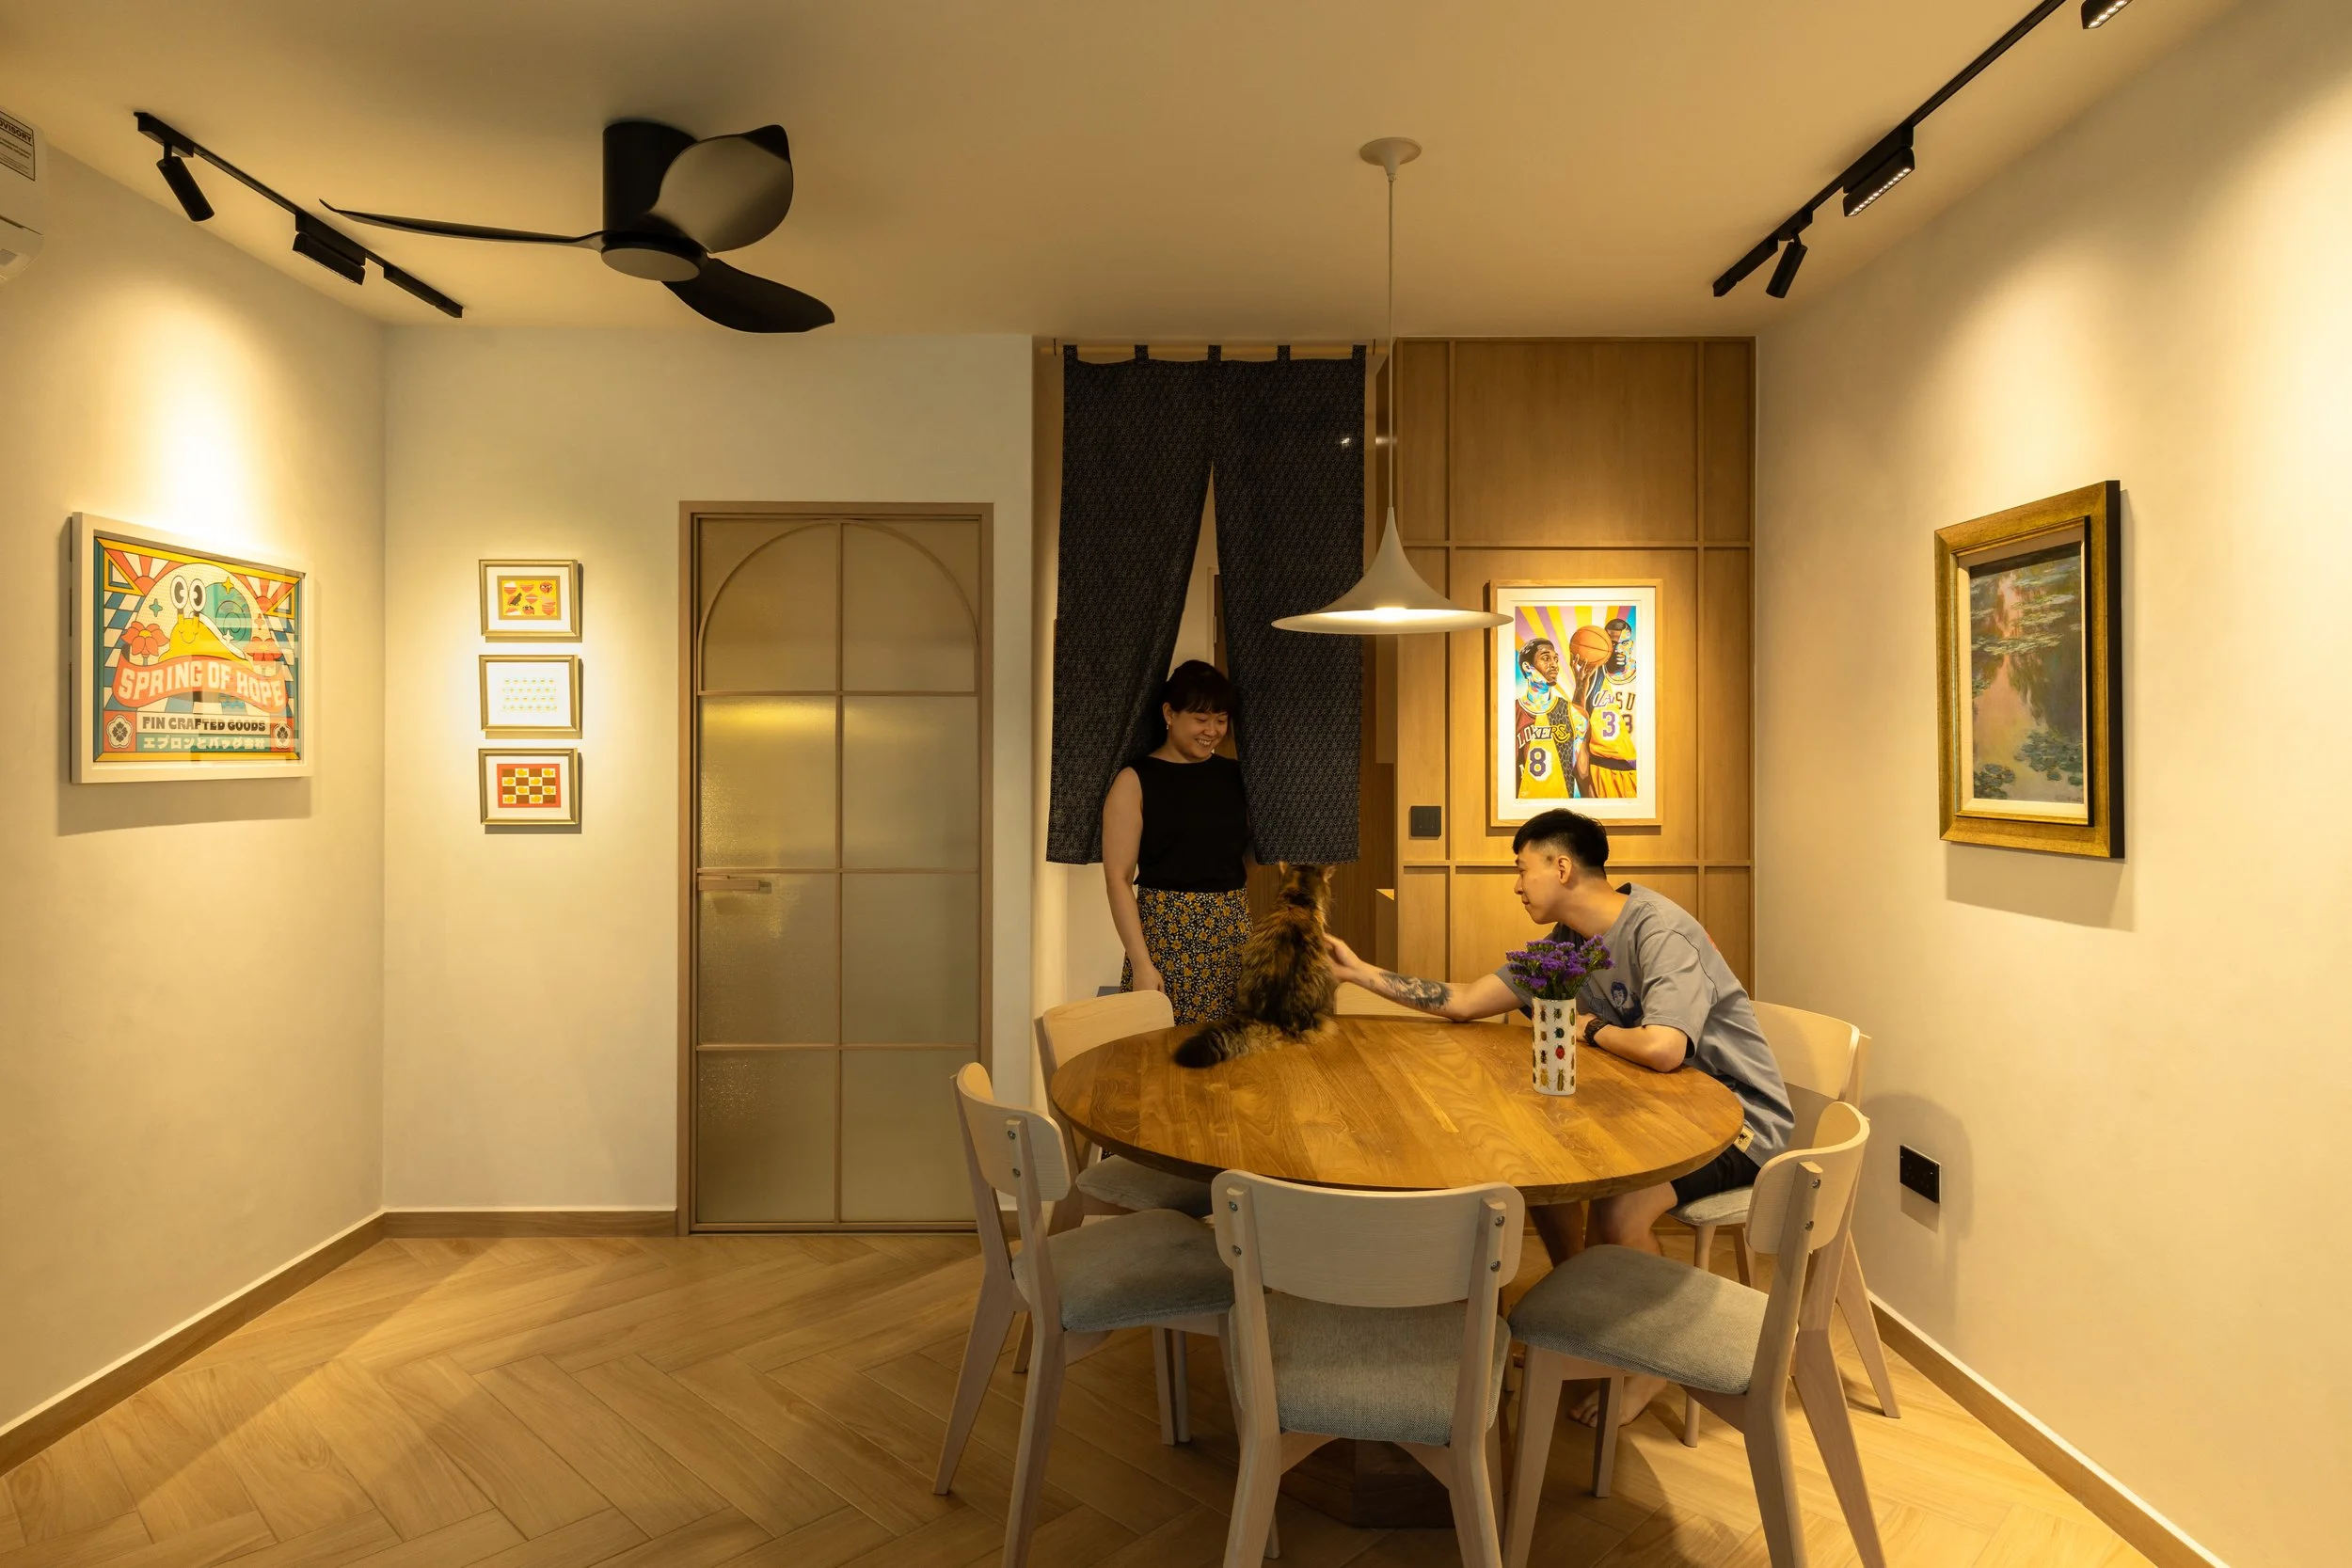
People gathered around a dining table in a well-lit room, with framed artwork on the walls and a woman smiling standing near a black curtain.

Some homes follow trends. This one follows memories, bringing together years of meaningful finds from Japan into one warm, cohesive space.
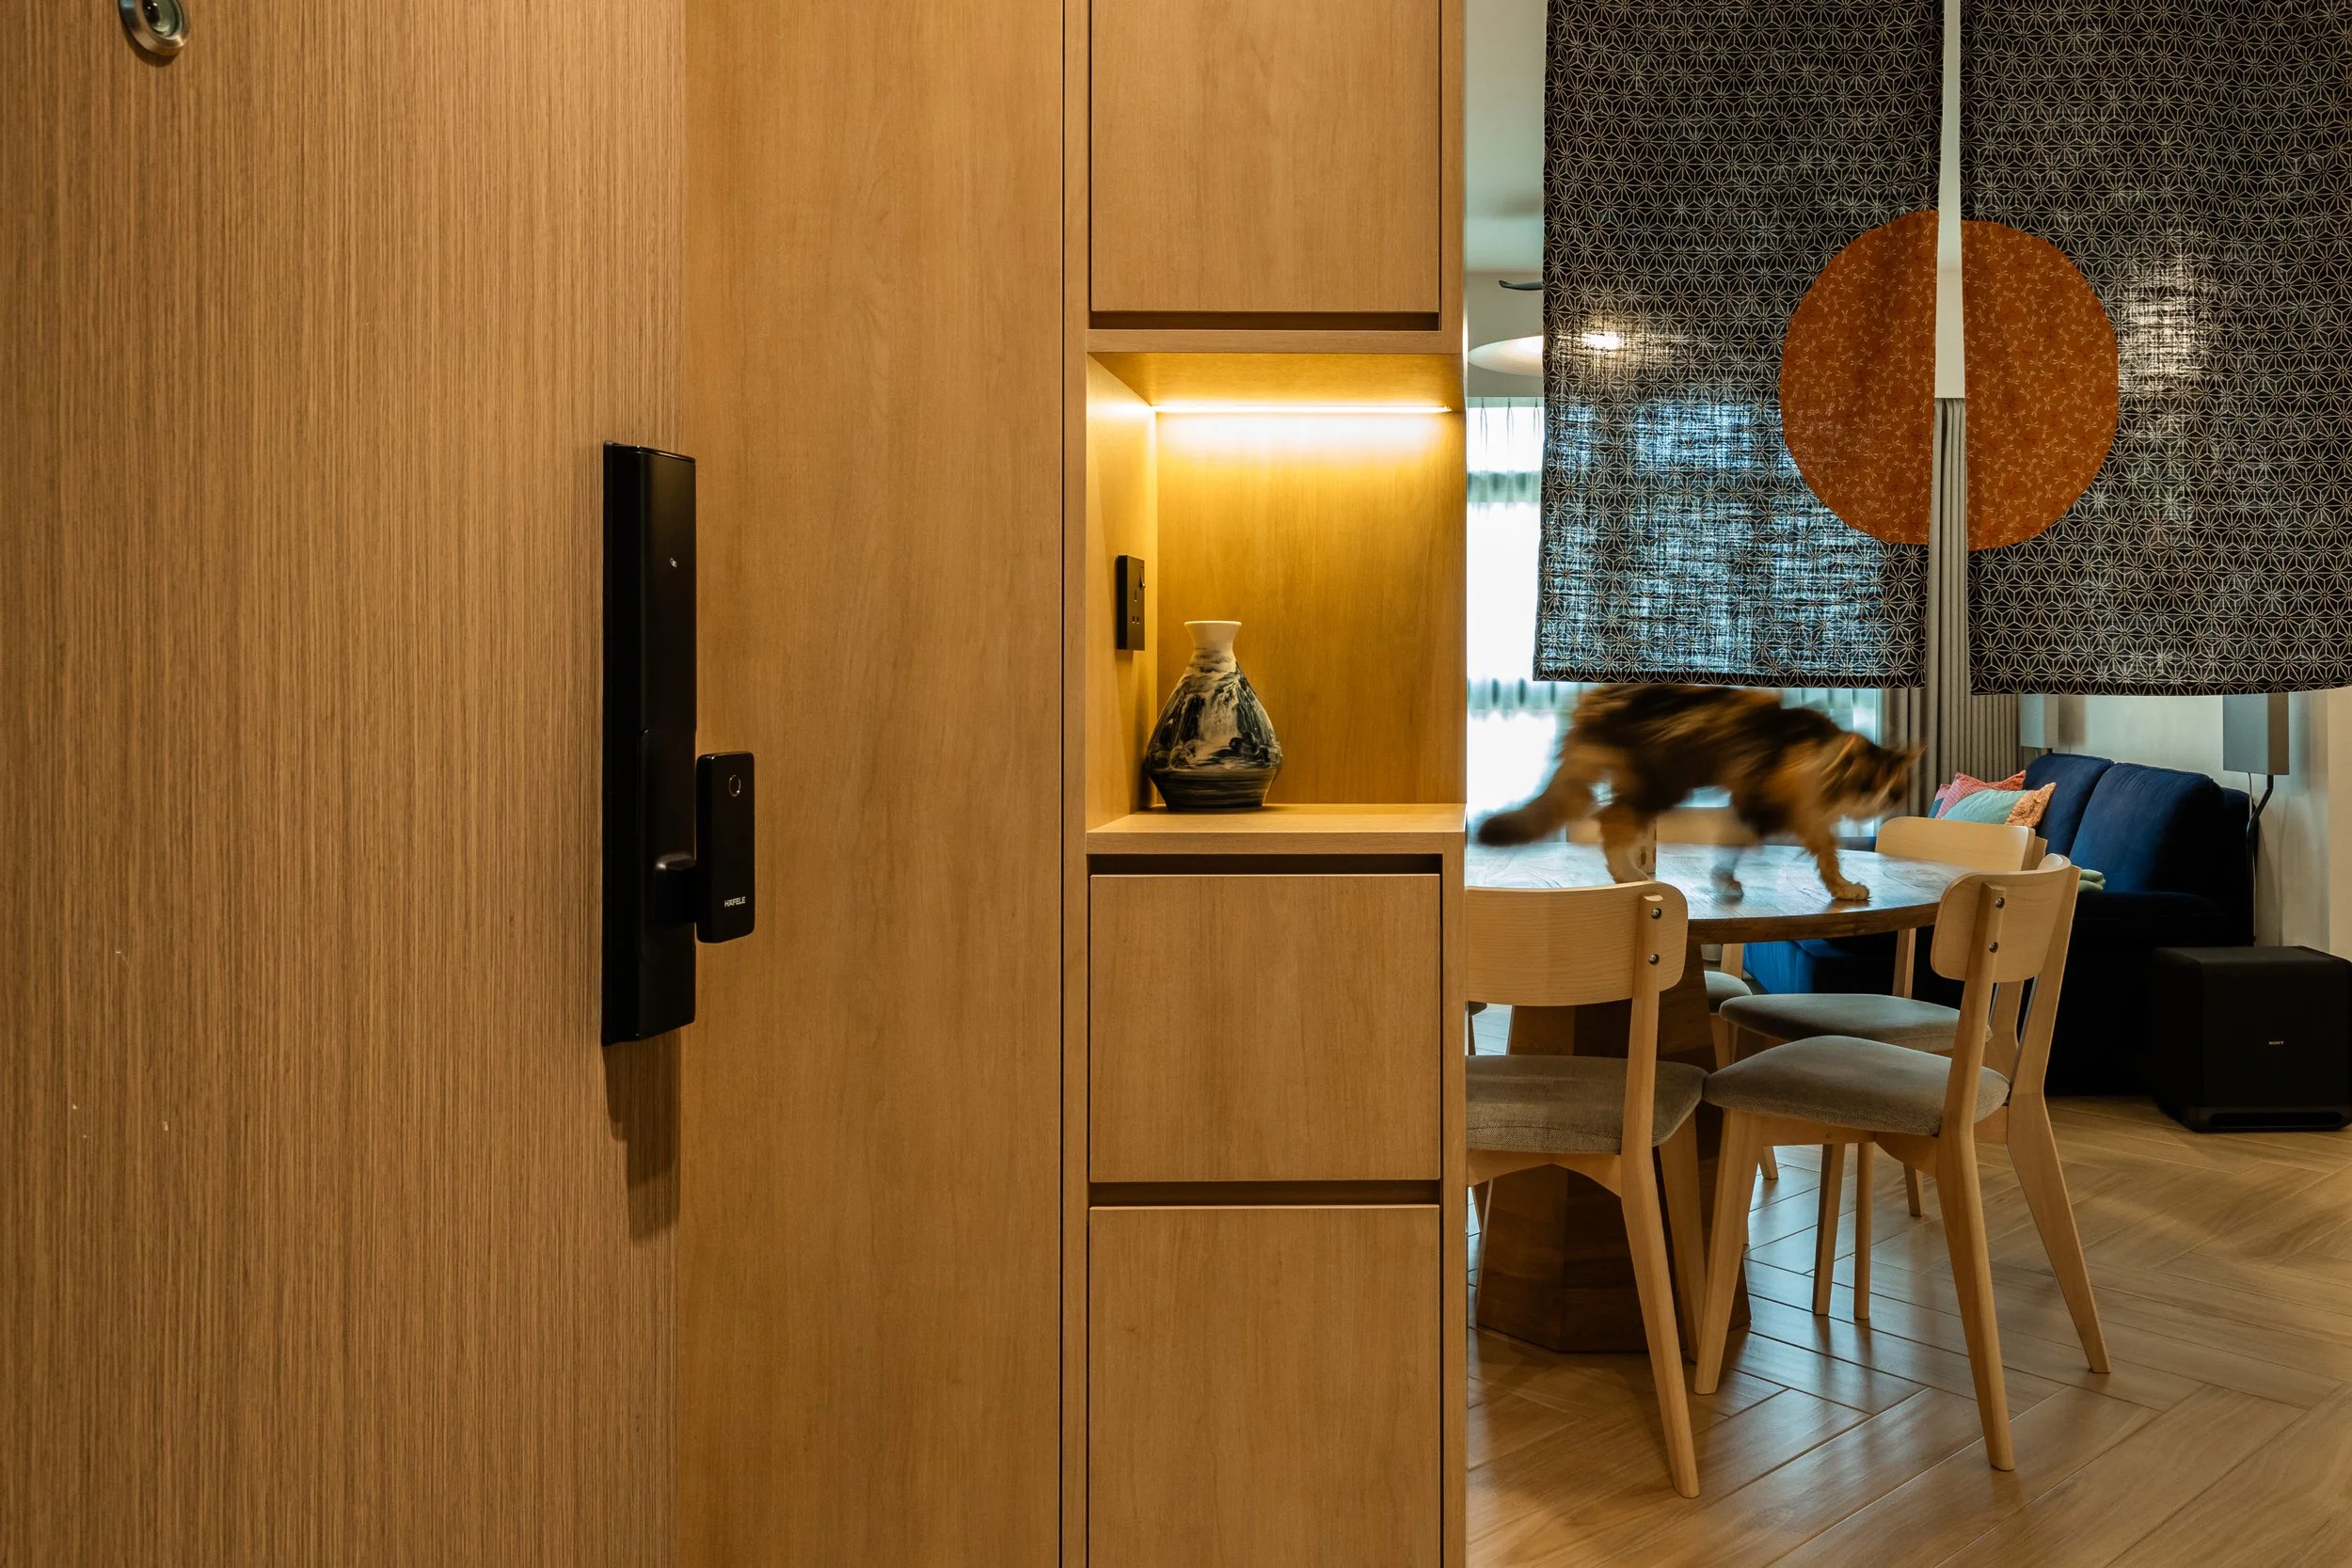
A living room with wooden flooring, a wooden dining table with chairs, a blue couch, curtains, and a cat moving across the table.

There is a reason Japandi continues to be one of Singapore's most loved interior styles. Its warm woods, natural textures, and cozy vibes create spaces that feel like a permanent “slow living” mode.
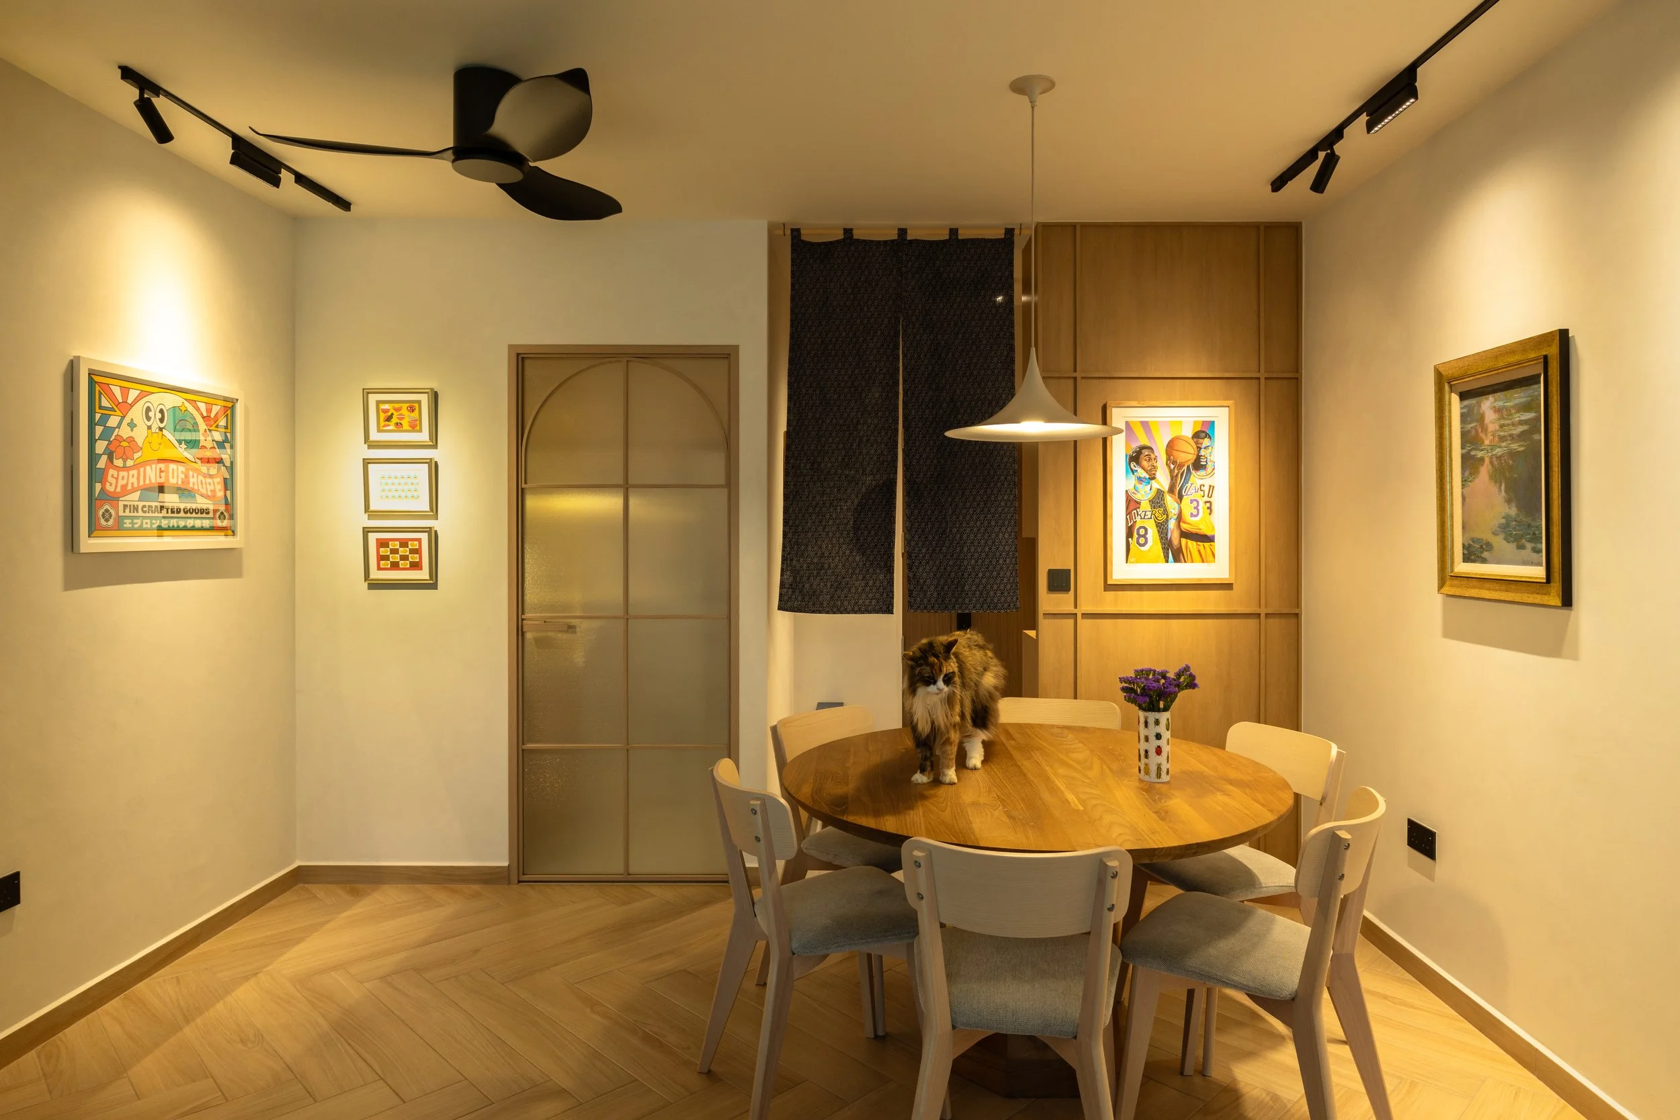
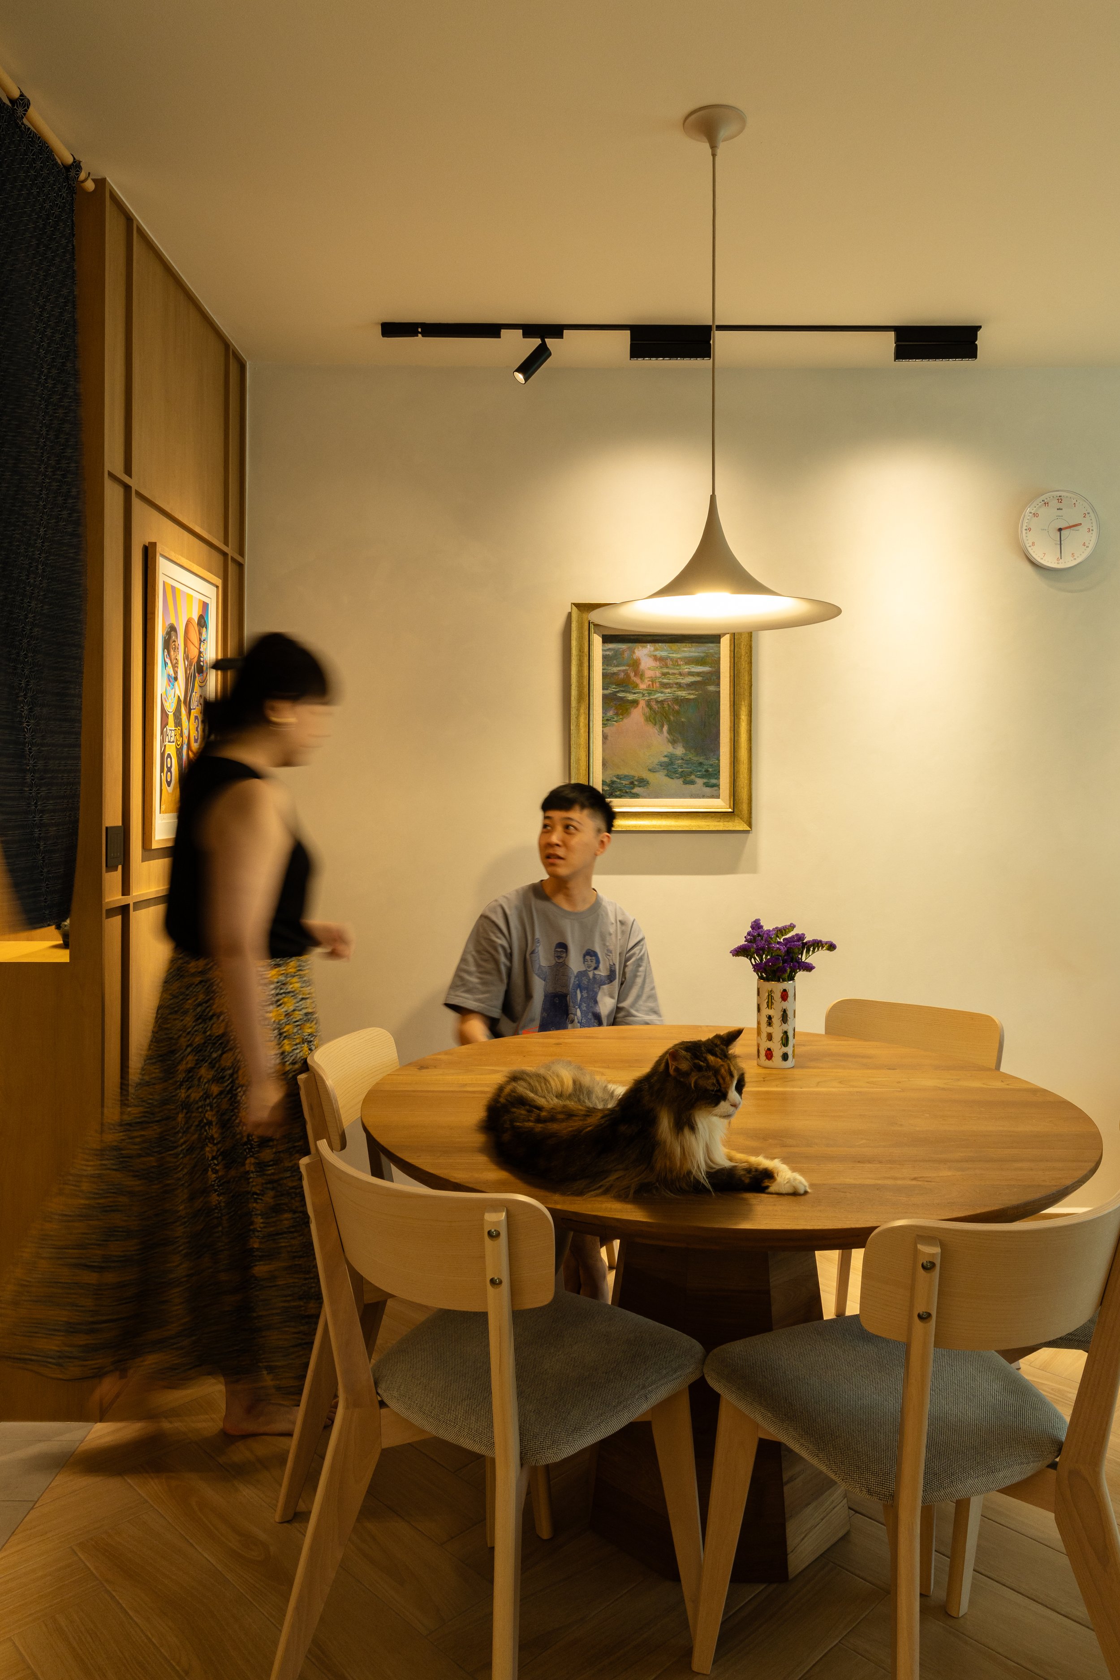
A cozy dining room features a wooden round table surrounded by six light-colored chairs. A cat is sitting on the table. The walls are decorated with colorful artwork, including a poster titled "Spring of Hope" and two smaller framed pieces. A black ceiling fan and adjustable track lighting illuminate the room. A vase of purple flowers is on the table near the cat.

This home is a beautiful embodiment of that philosophy. The homeowners share a love for Japan and have made it a tradition to bring back only décor pieces that both of them truly love from every trip. Rather than filling their home with trends, every piece has been thoughtfully chosen, making the space feel deeply personal.
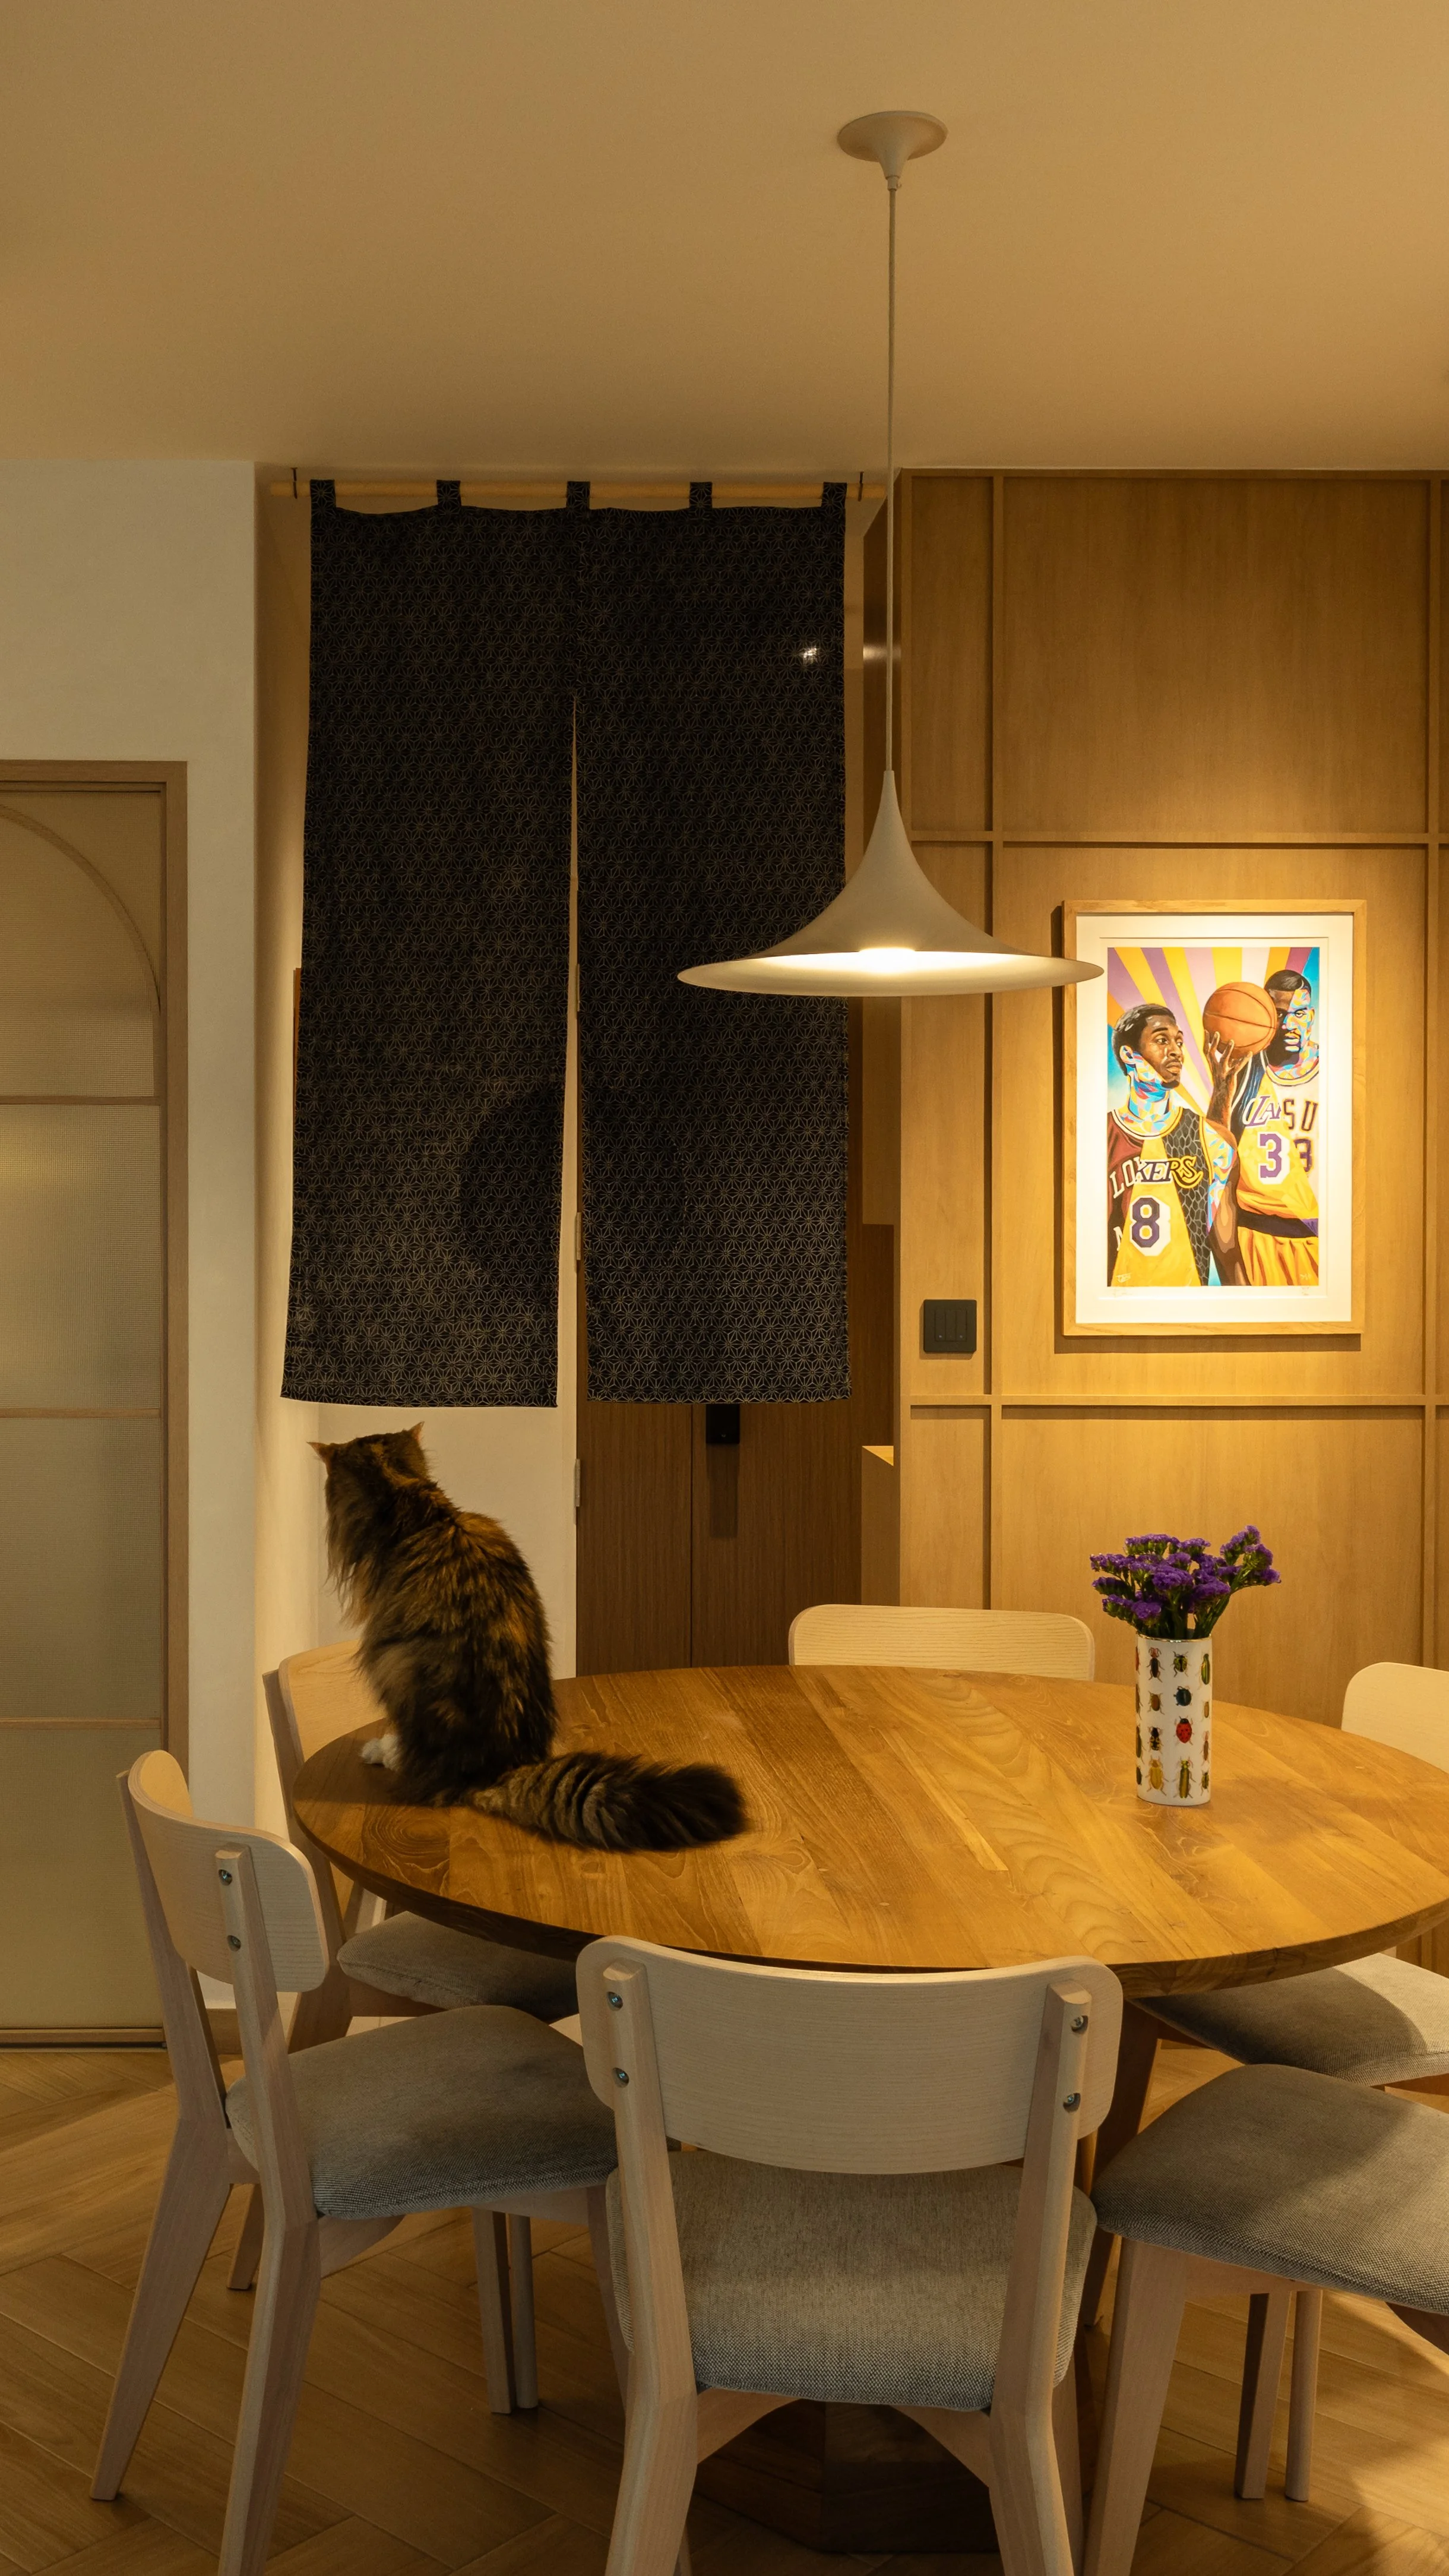
A wooden dining table with six chairs, a vase with purple flowers, and a cat sitting on a chair. The background includes a framed basketball artwork, black curtains, and warm lighting.
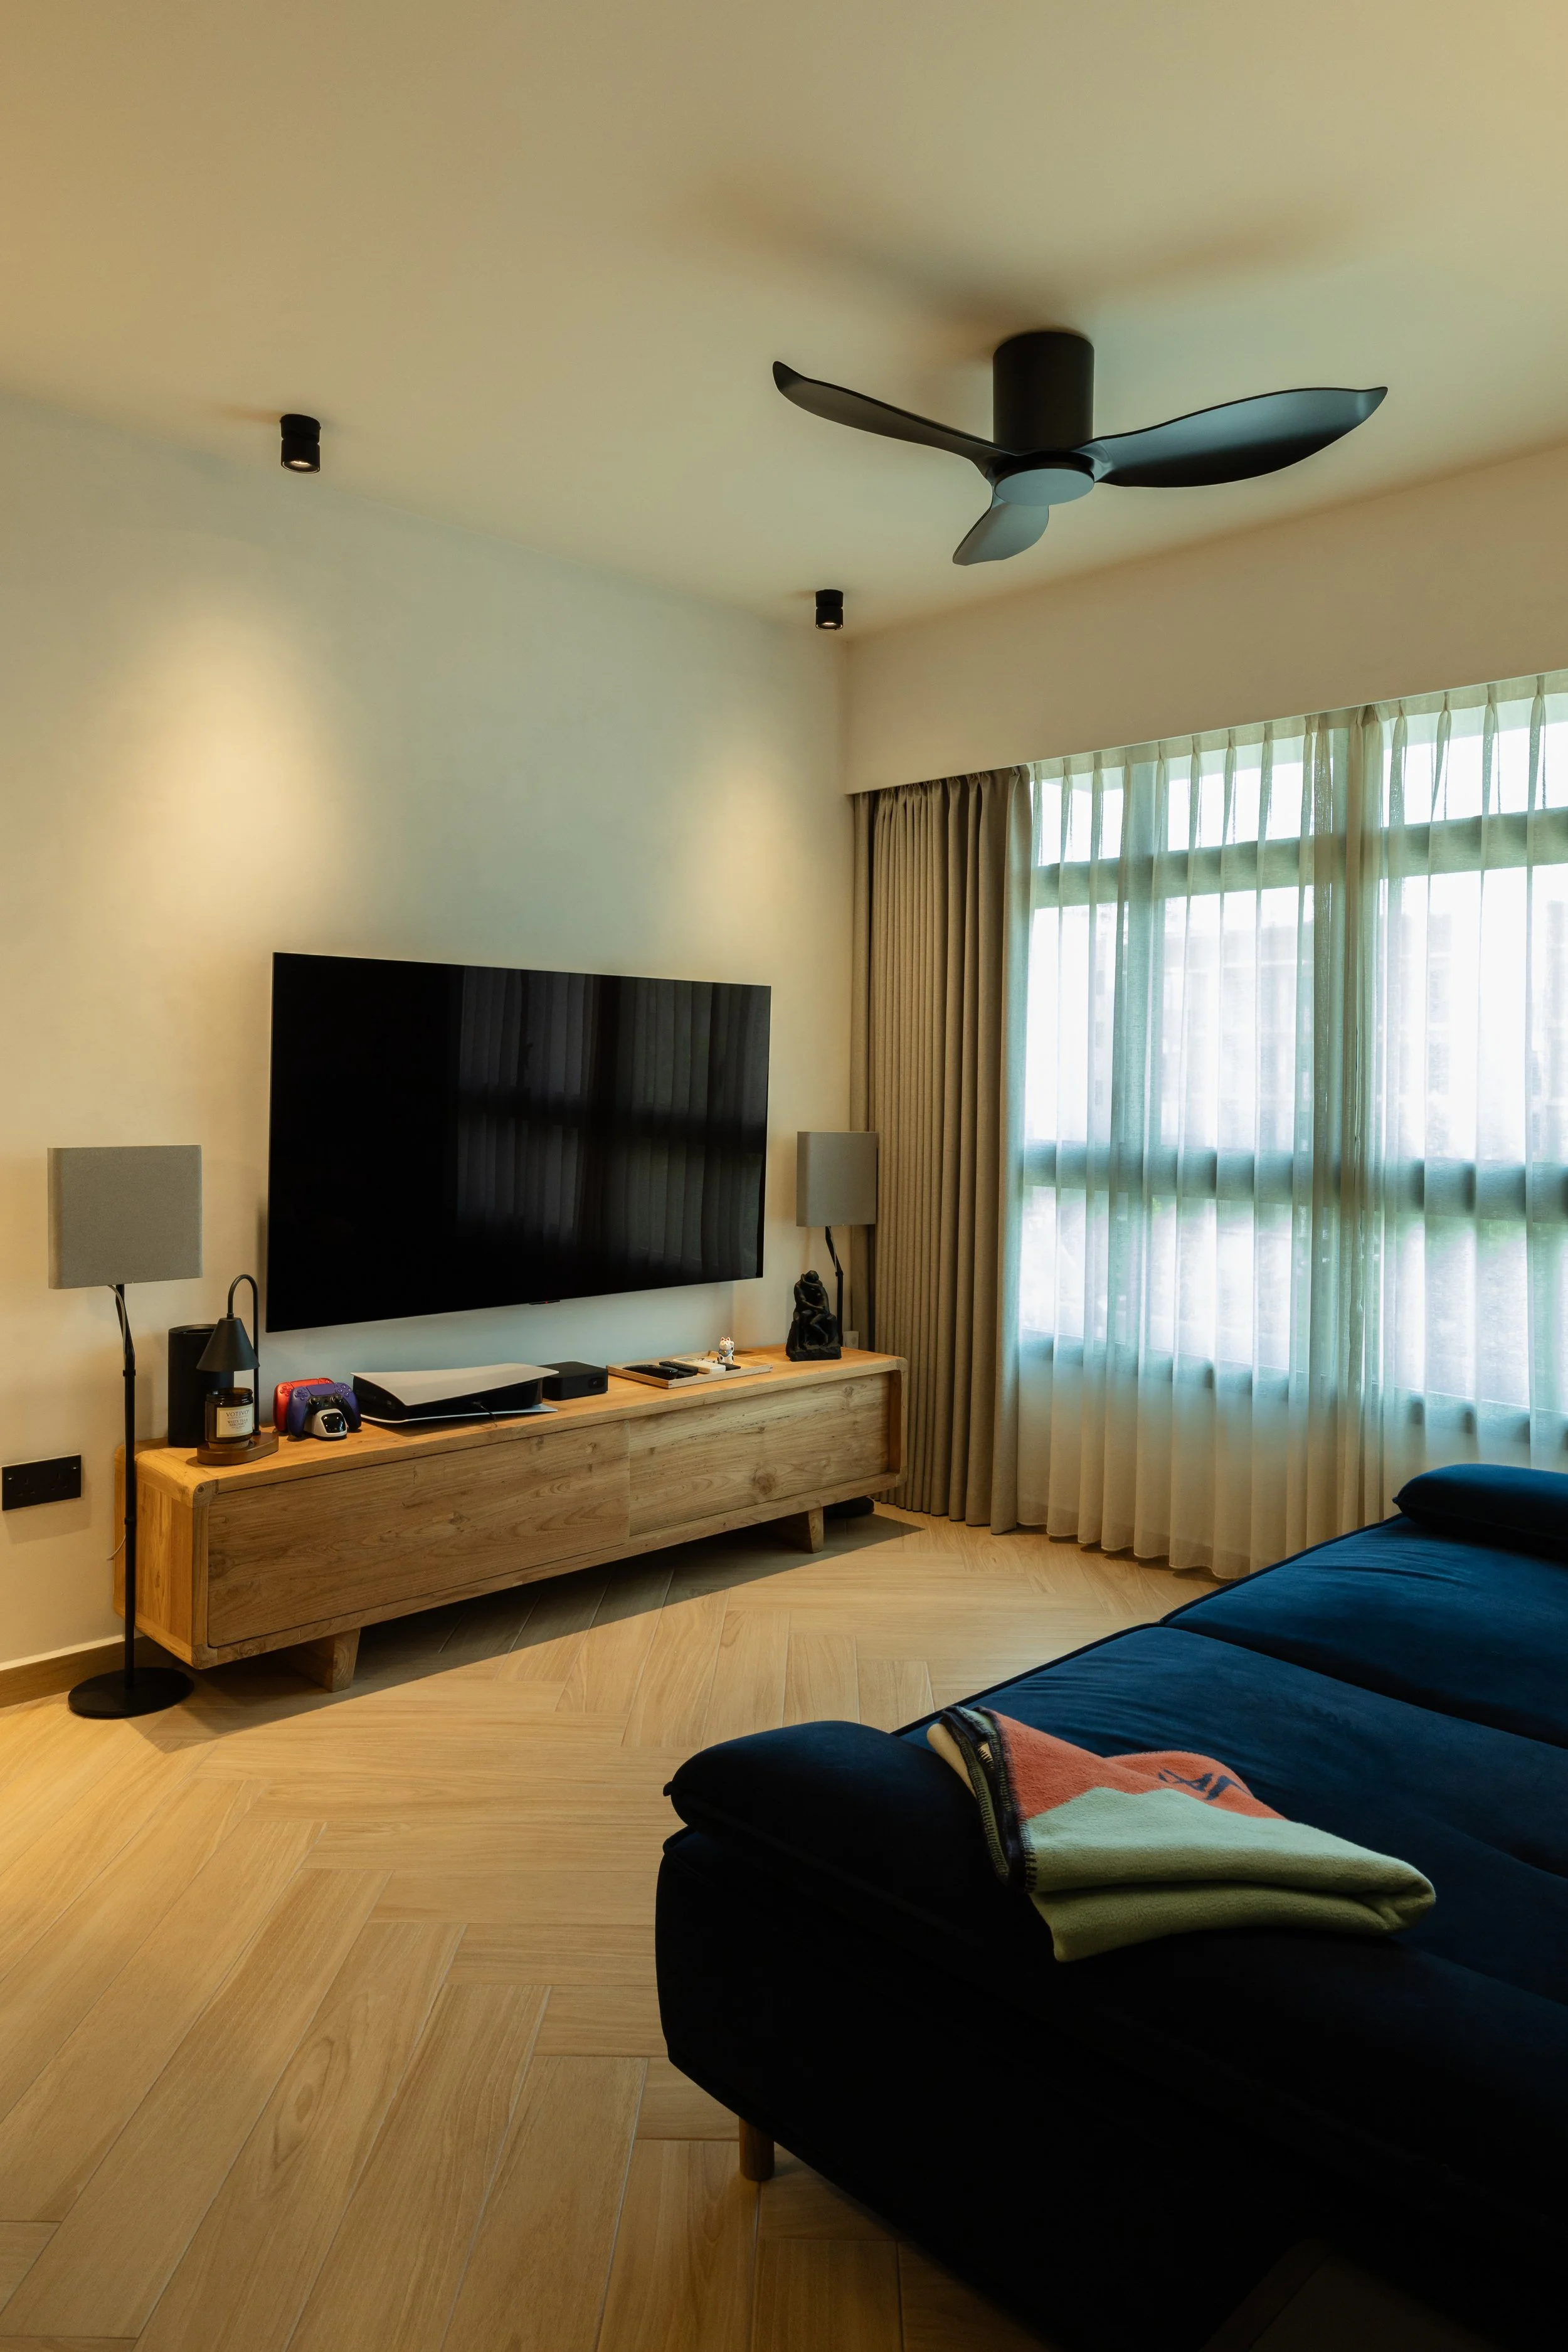
Living room with a wall-mounted flat-screen TV, a wooden TV stand, two gray lamps, a black sofa with a towel on it, a window with curtains, and a ceiling fan with black blades.
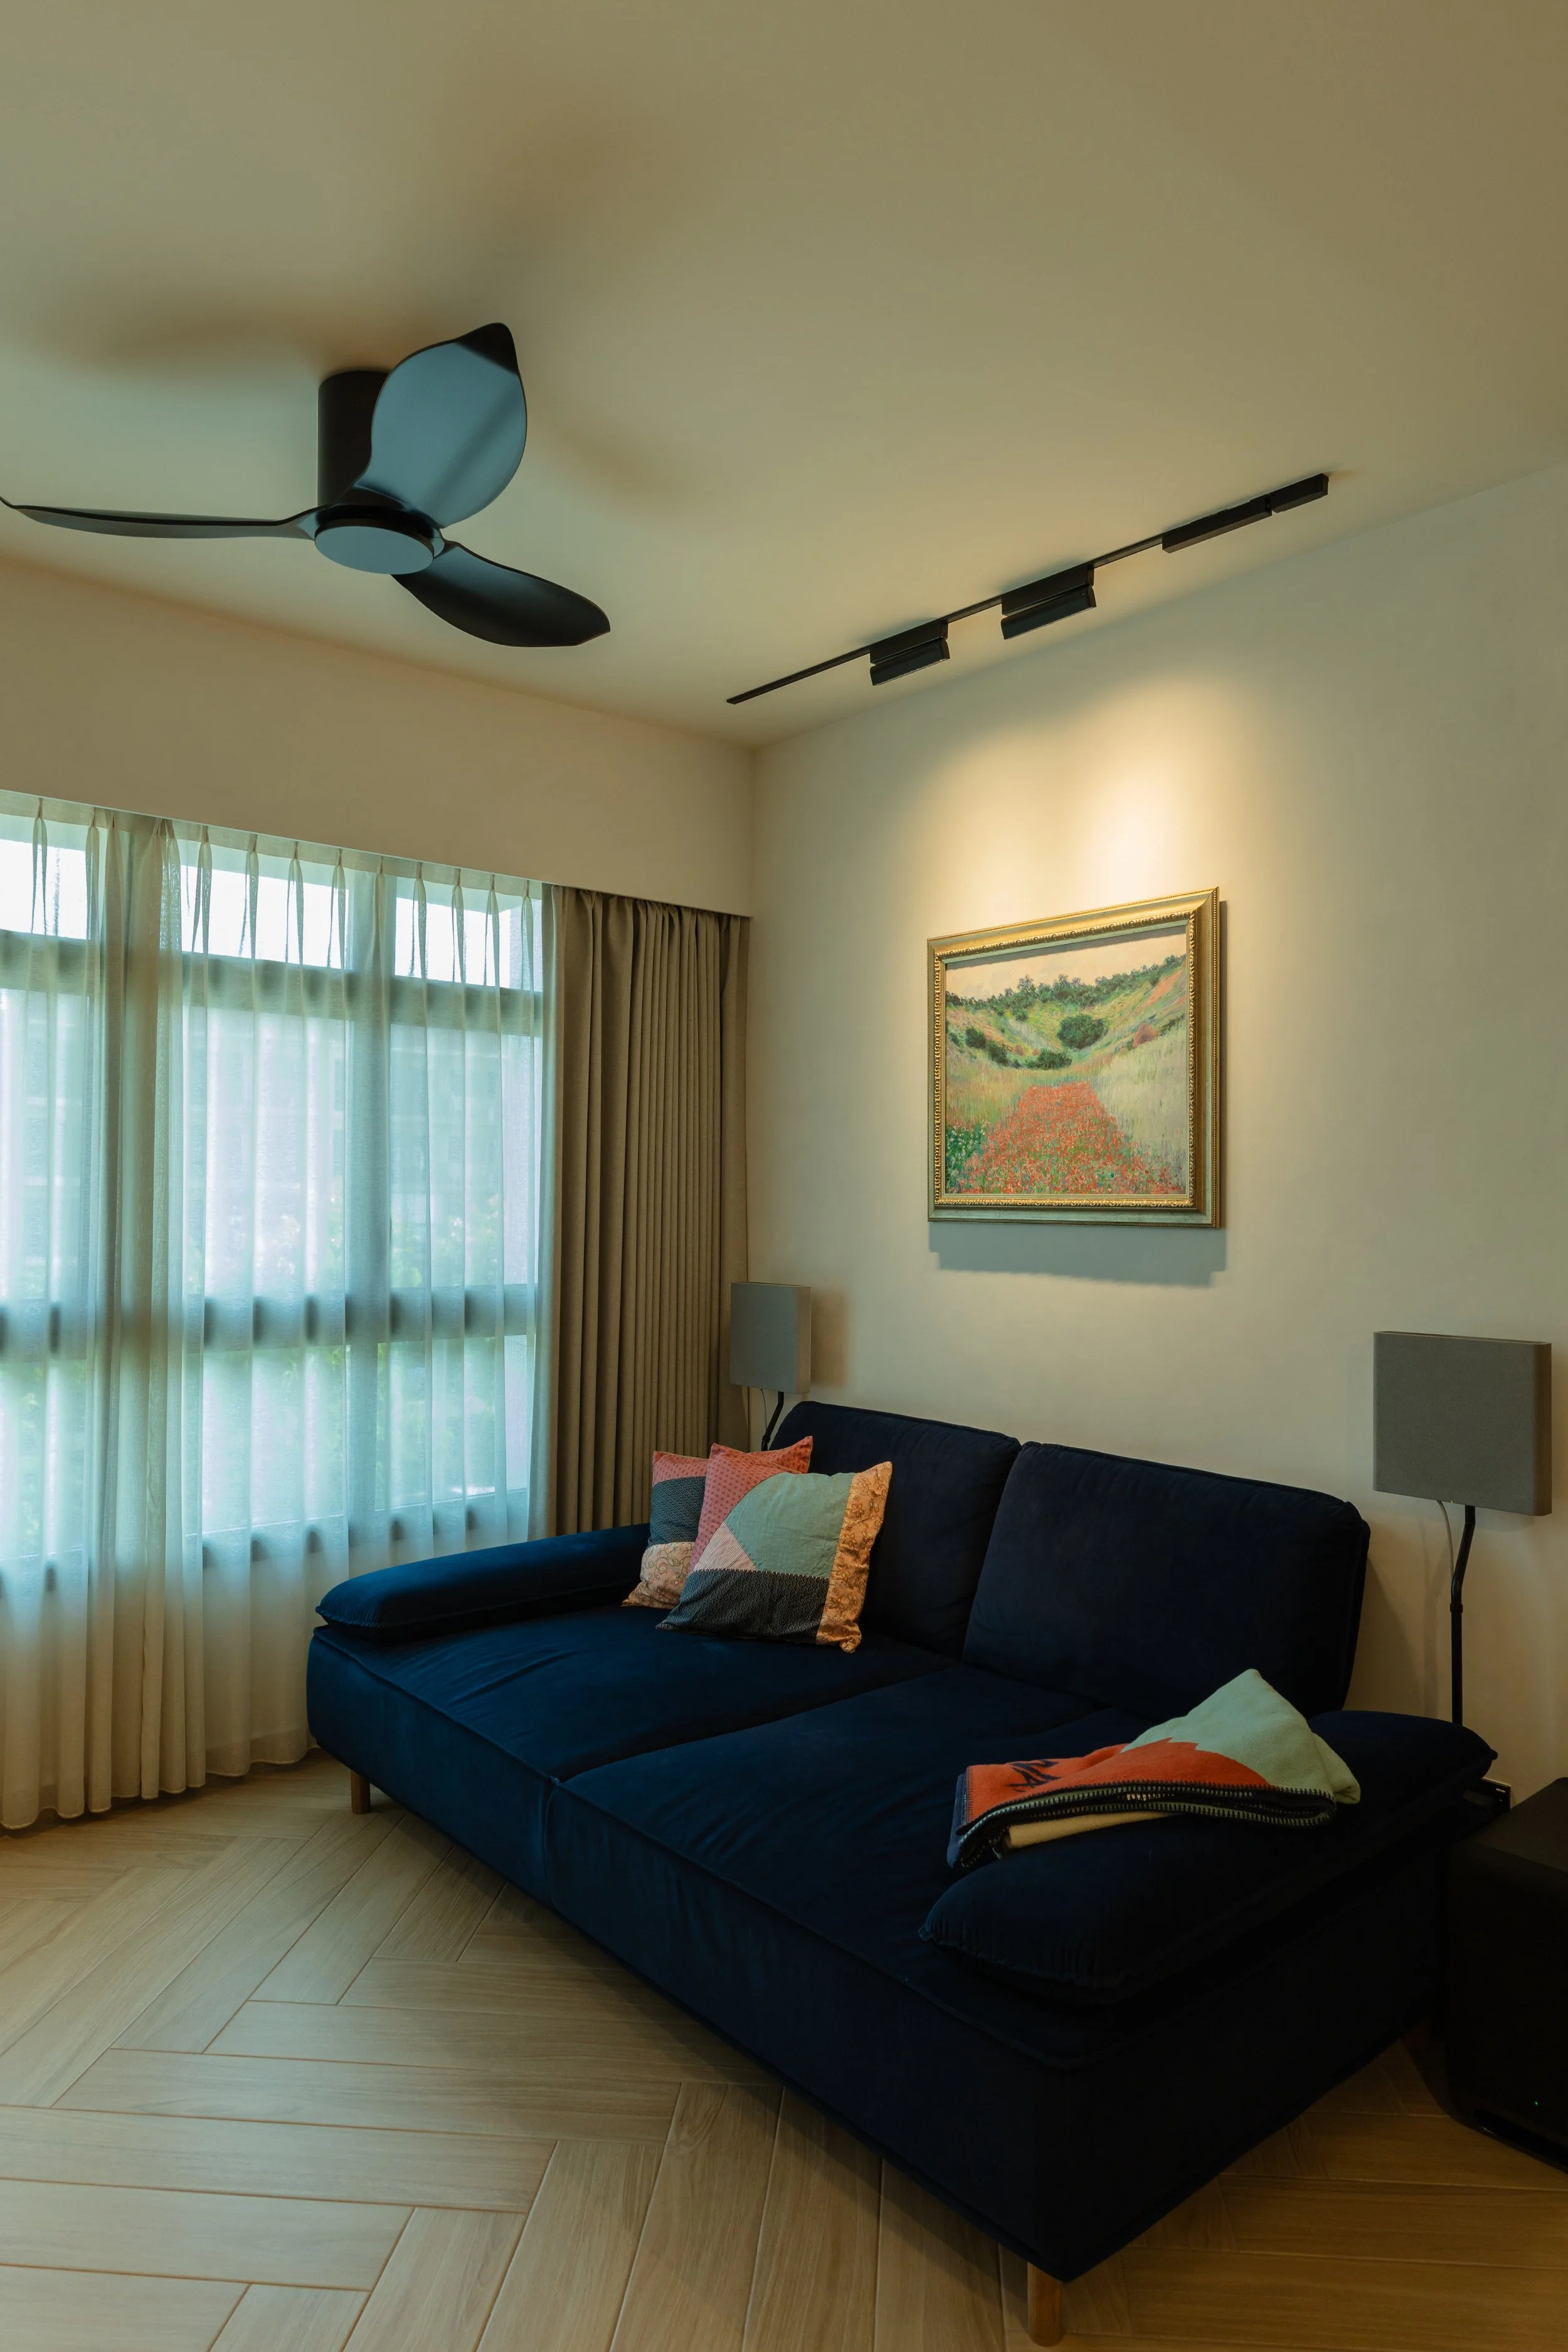
Living room with dark blue velvet sofa decorated with multi-colored pillows, large window with sheer and blackout curtains, framed landscape painting, standing lamps, and a ceiling fan.

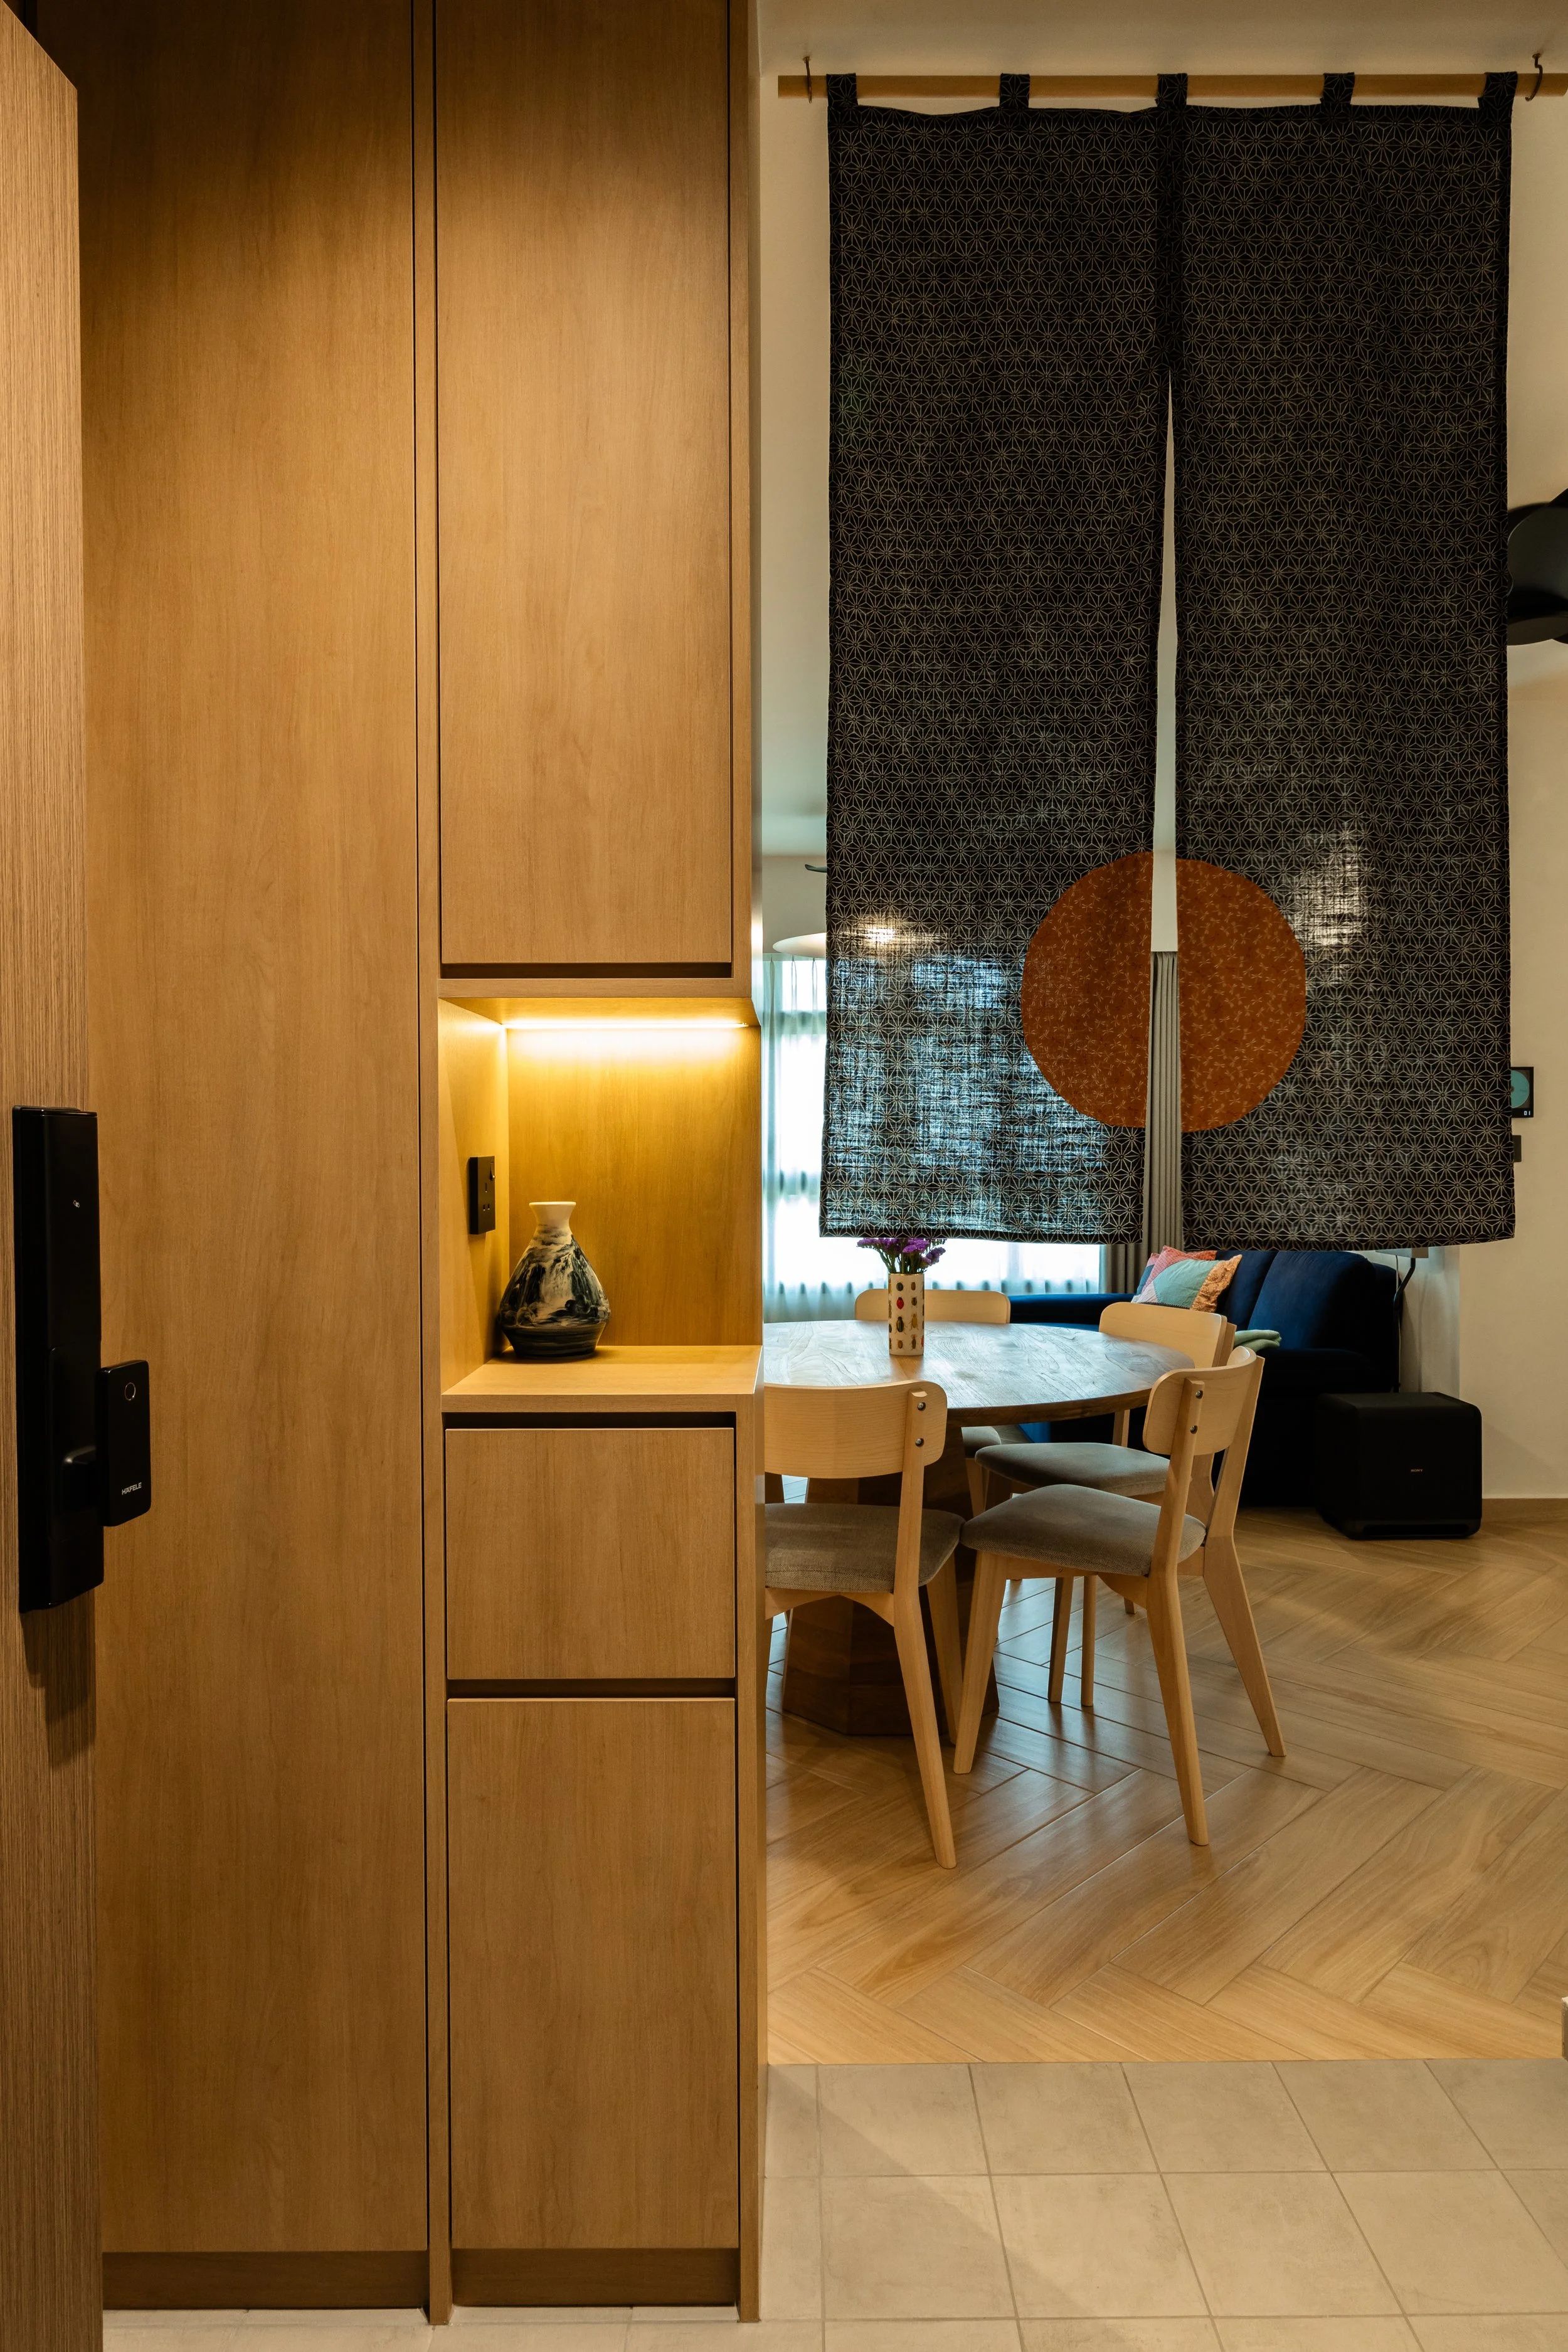
Step past the noren at the entryway and you are welcomed by warm herringbone flooring that immediately sets the tone. Wood tones, curves, and circular forms work together throughout the home to create a space that feels soft and harmonious.
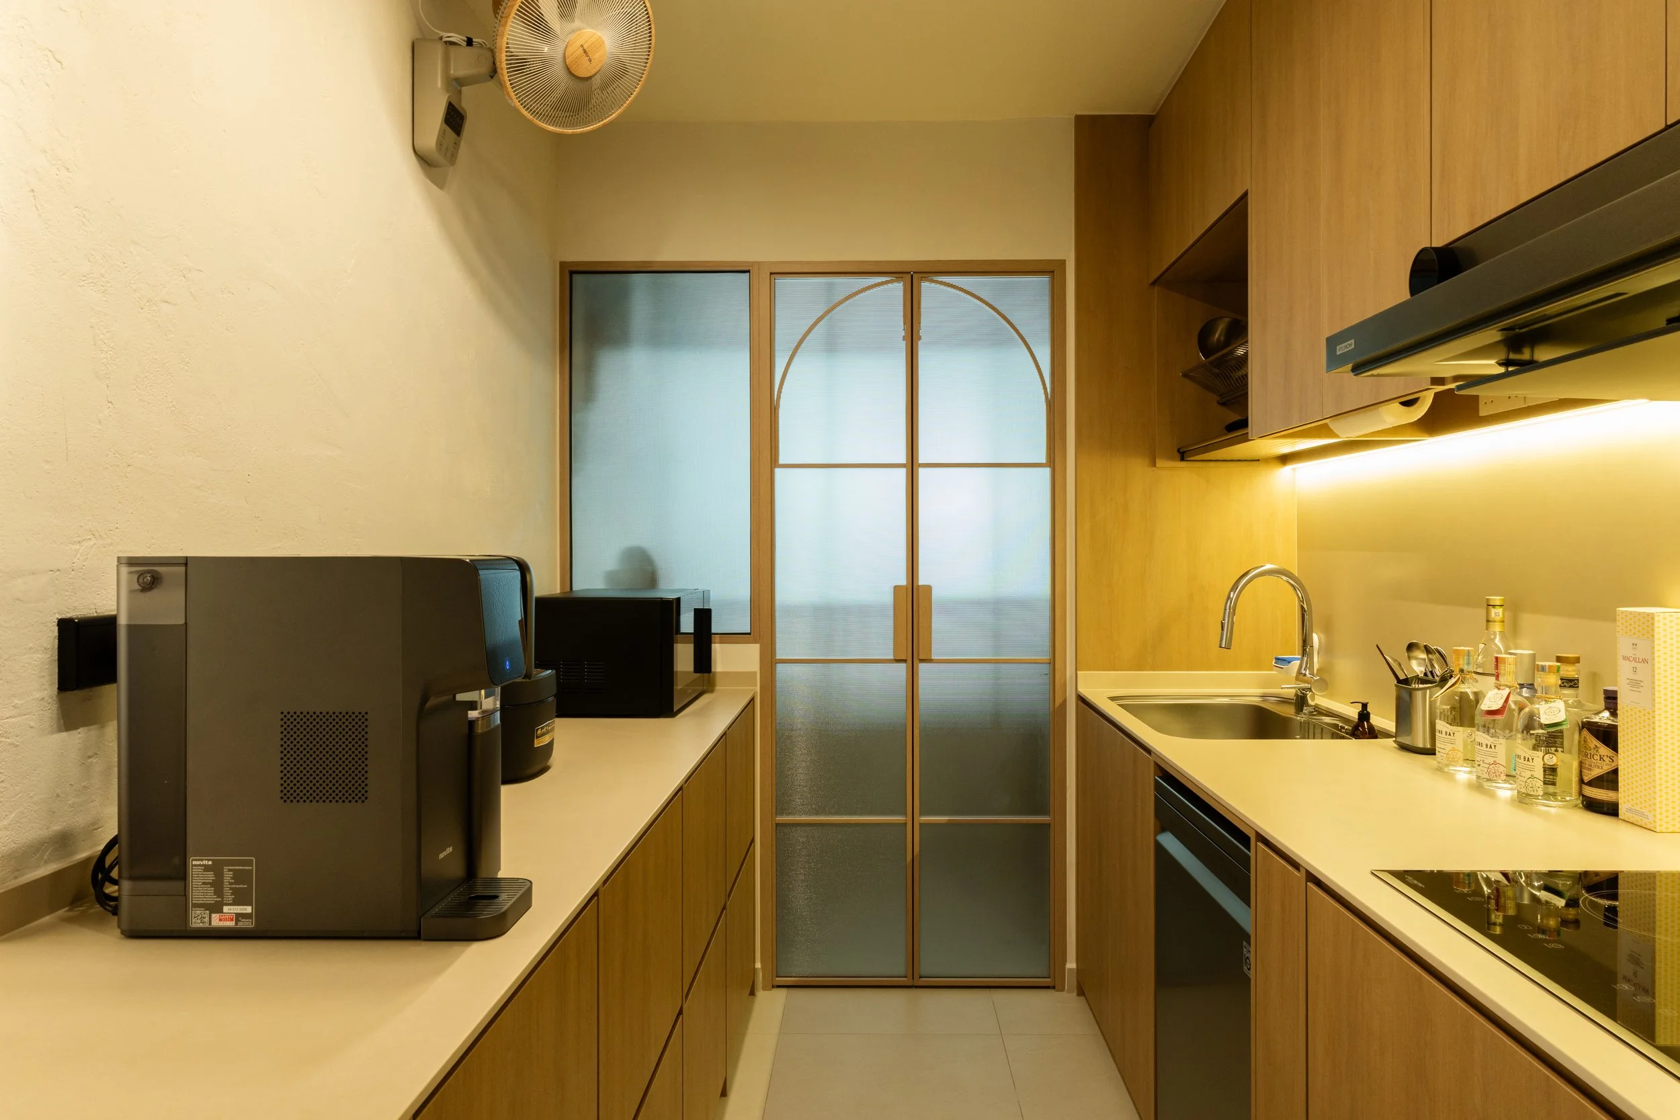
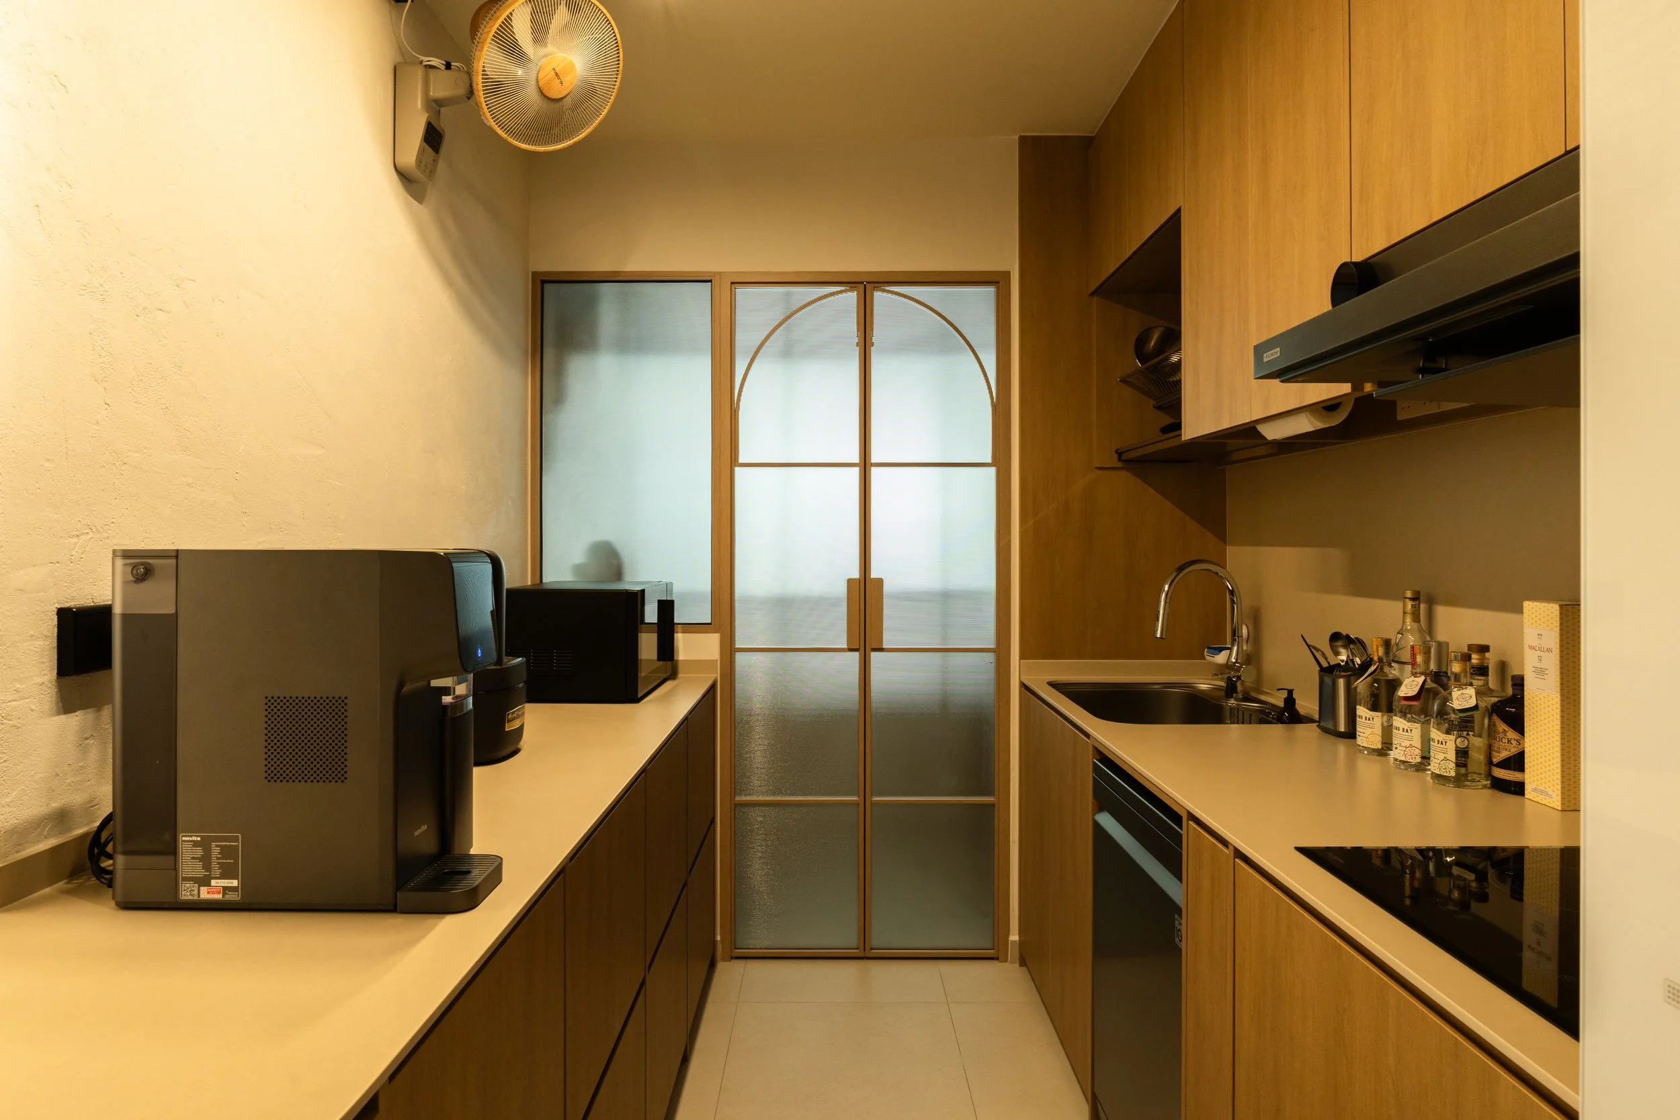
A modern kitchen with wooden cabinets, a countertop with various kitchen items, a sink with a faucet, and a sliding door with frosted glass panels. There is a small fan, a microwave, and a coffee machine on the countertops.
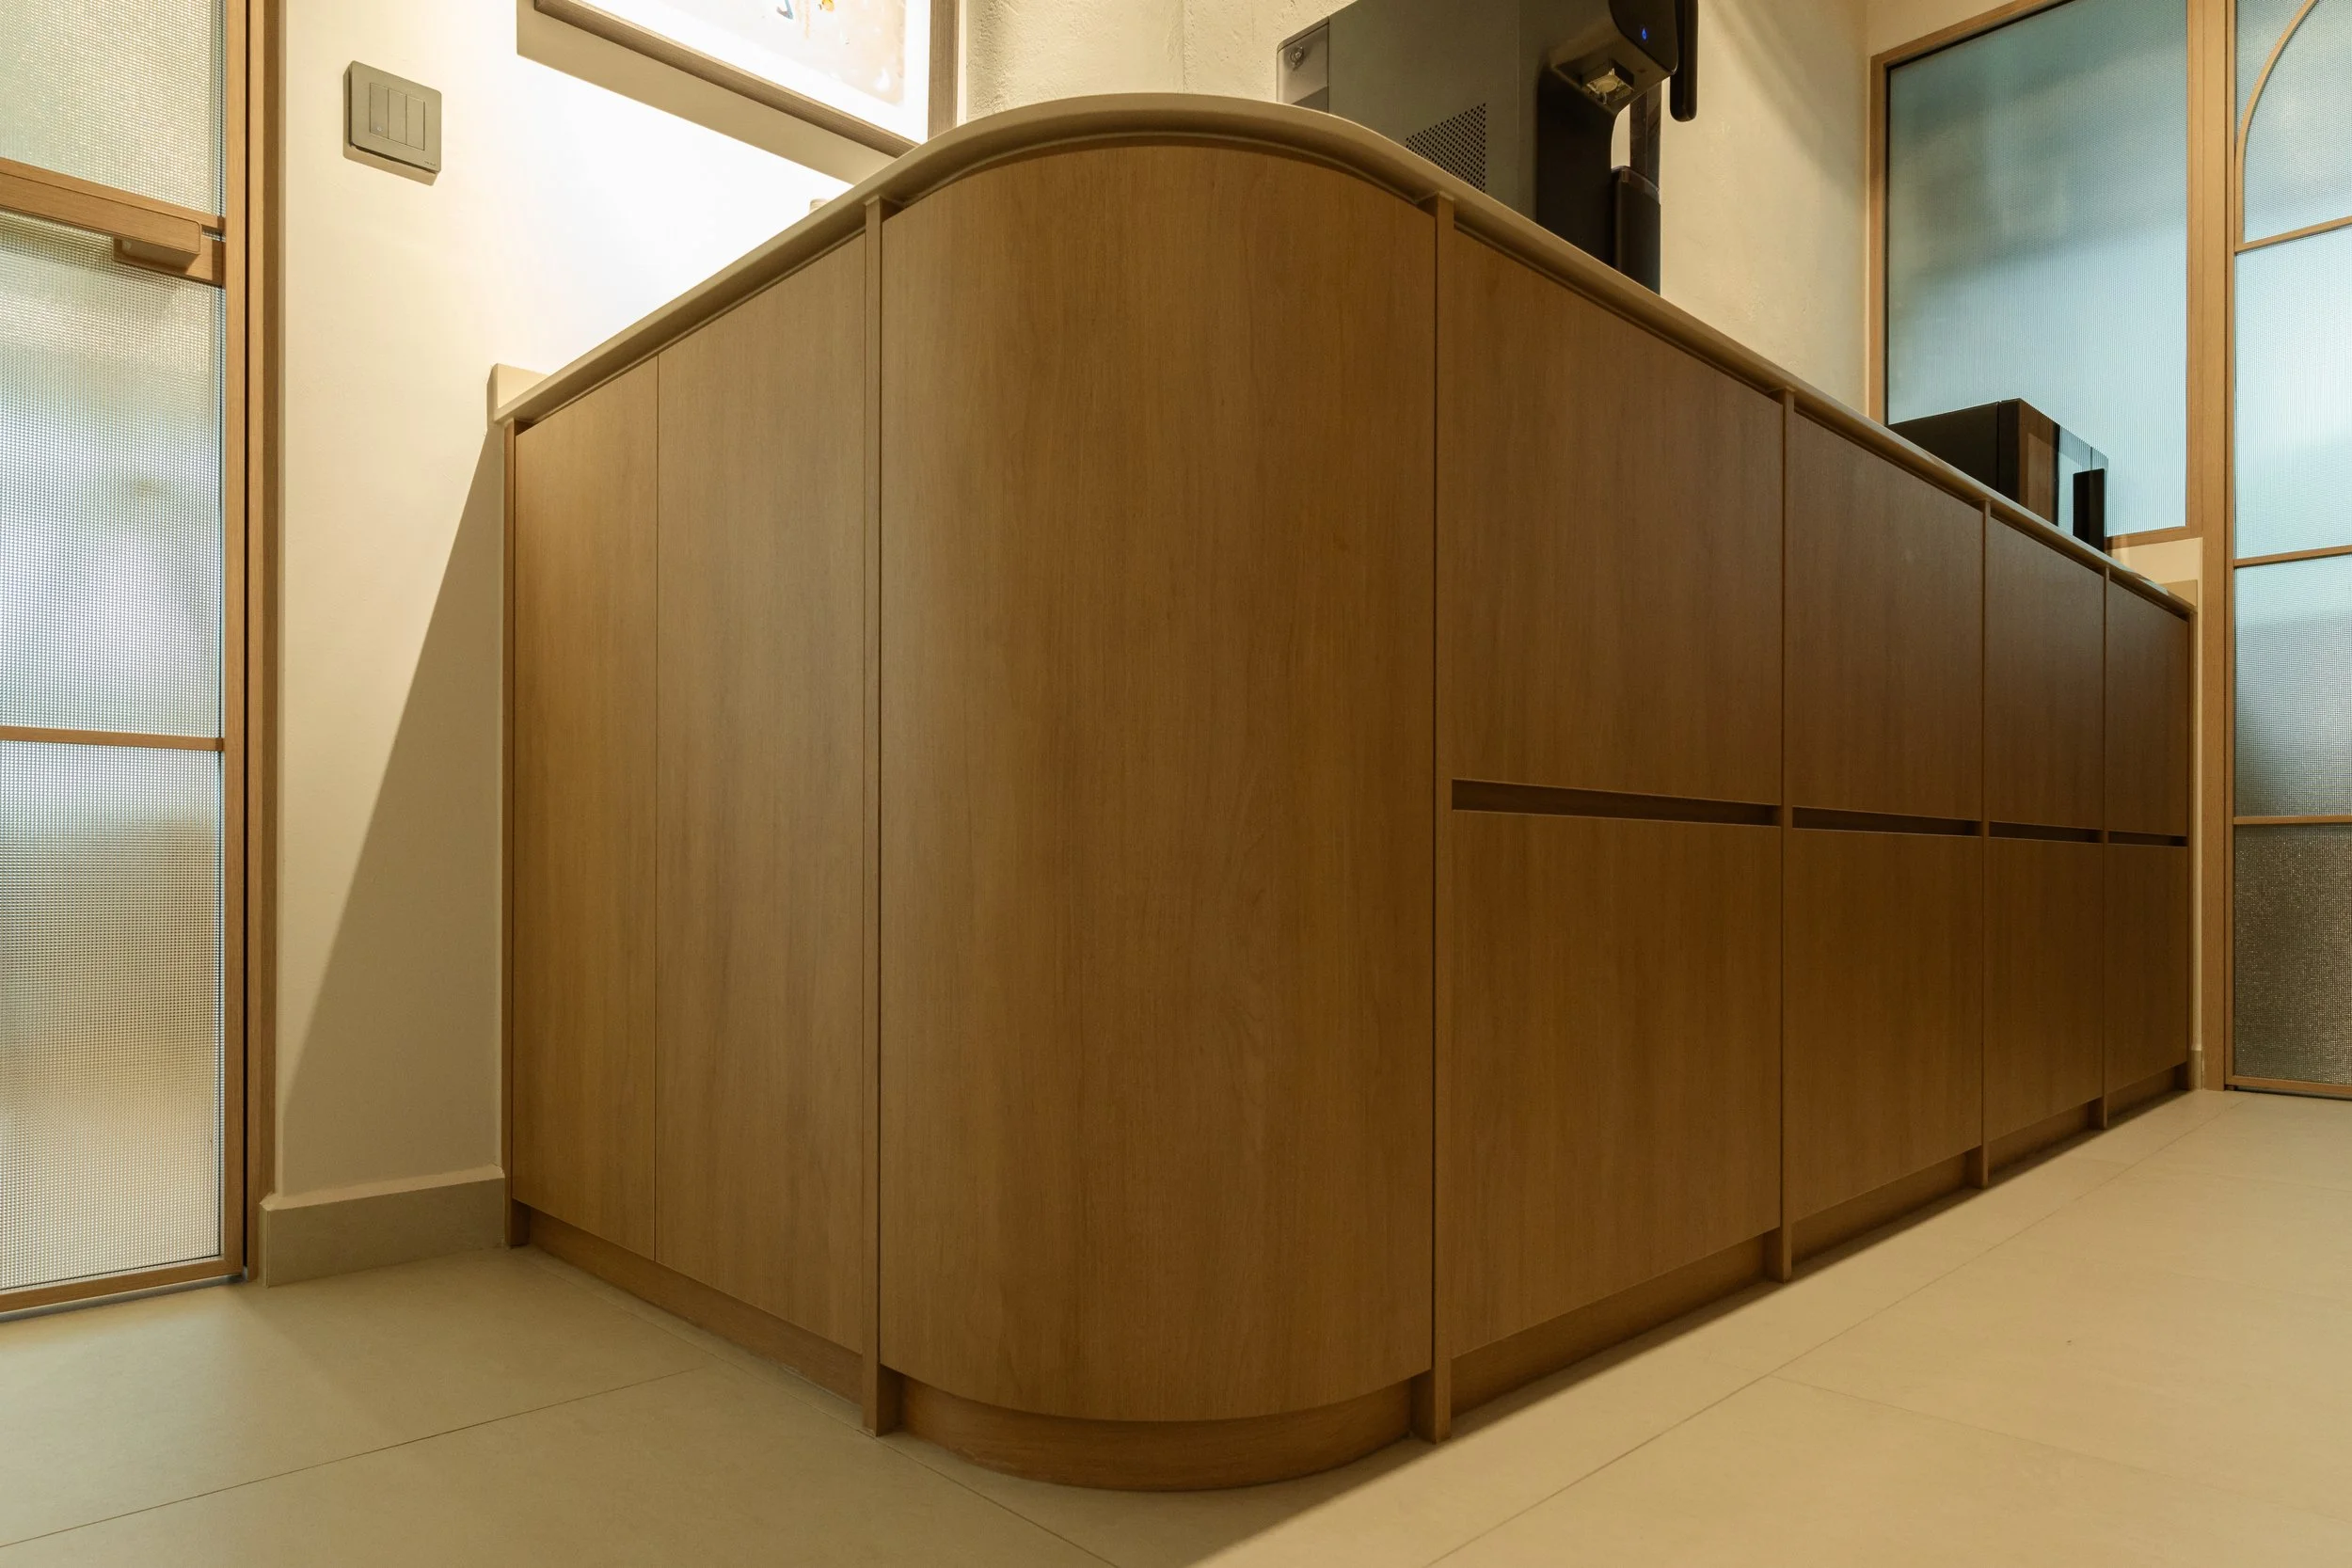
A wooden kitchen cabinet with a rounded corner, positioned in a room with beige tile flooring, next to glass-paneled sliding doors.

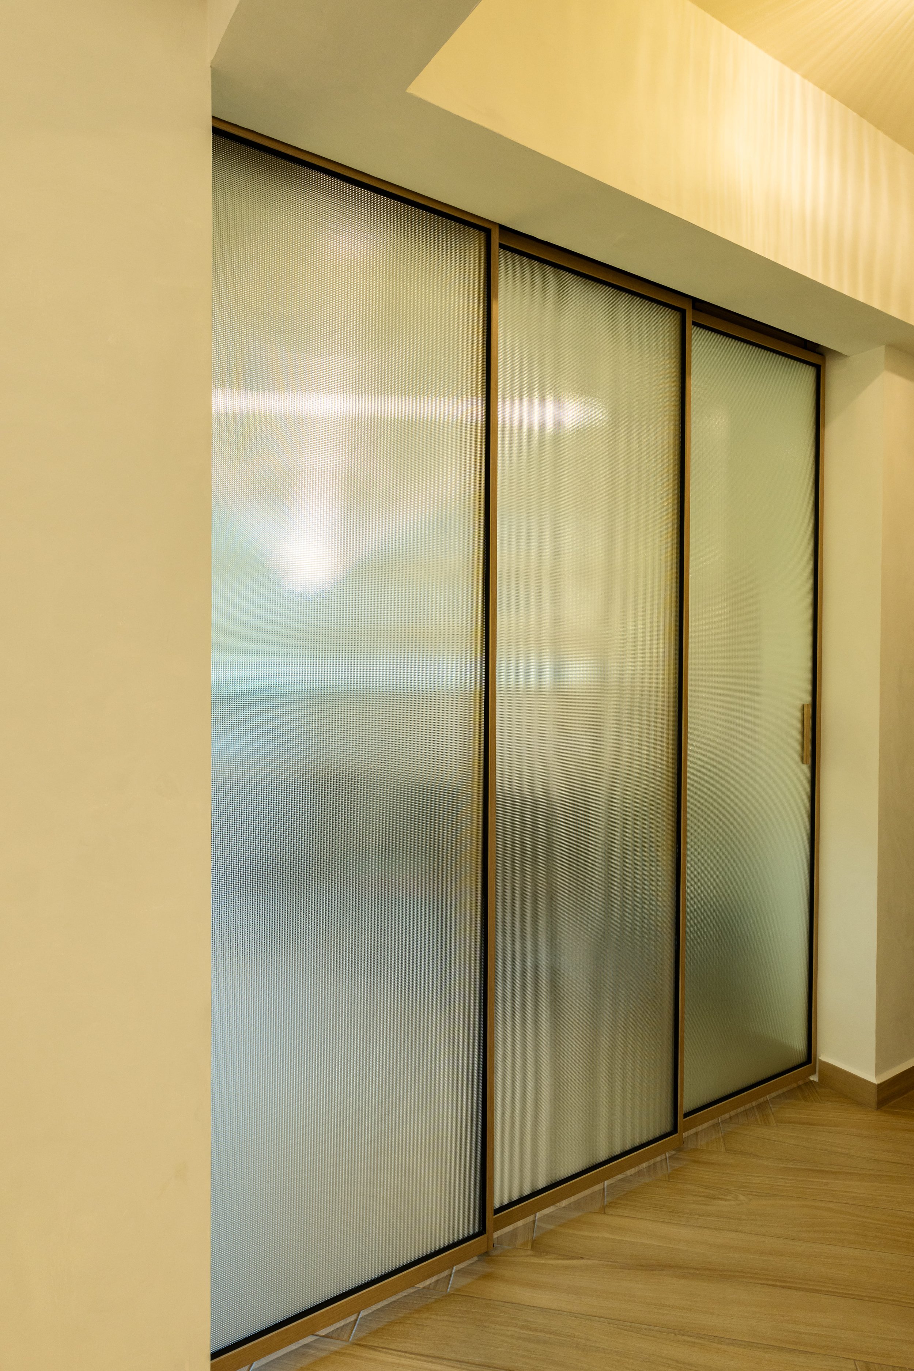
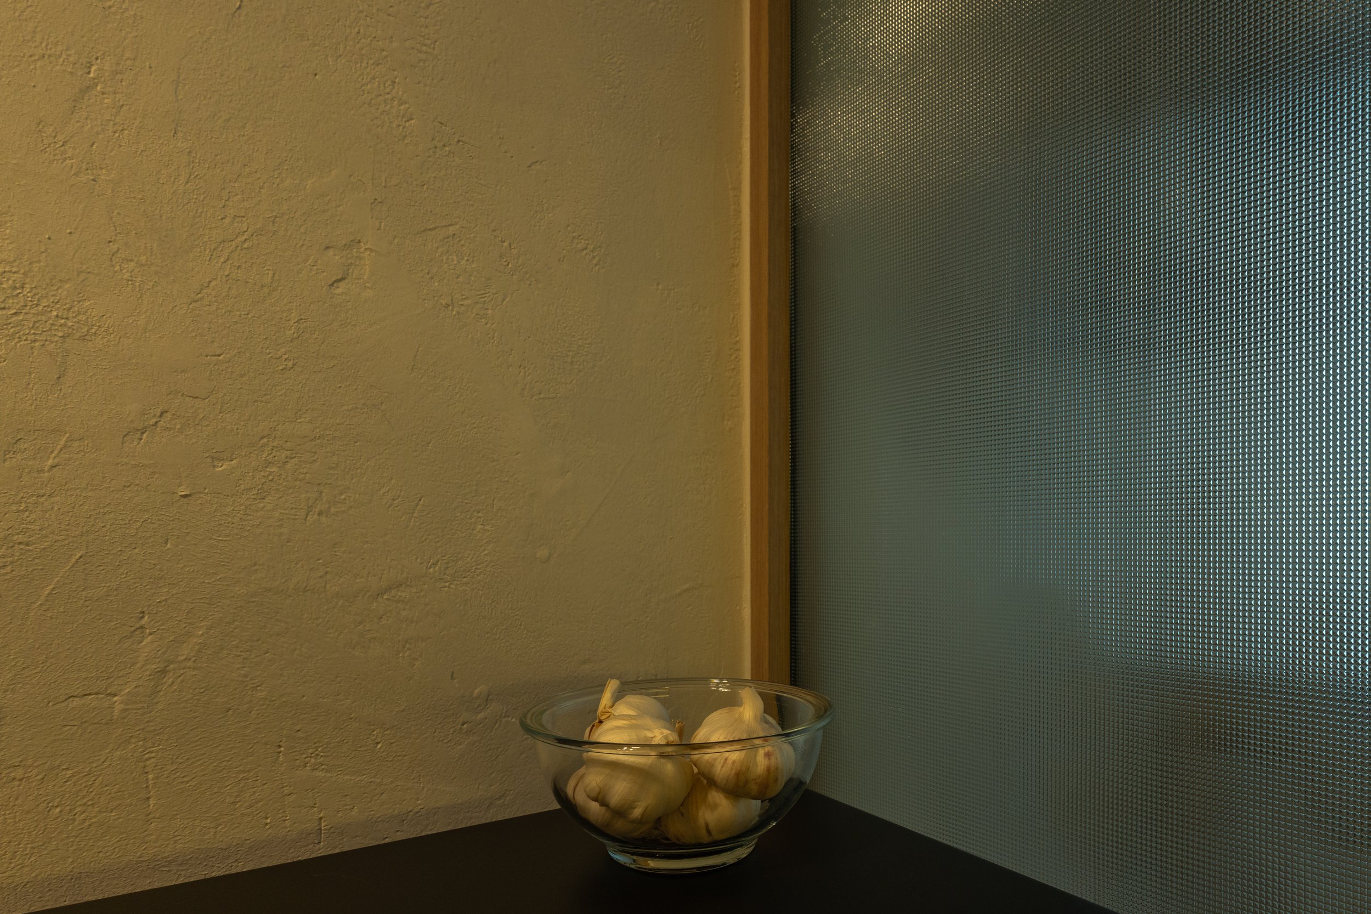
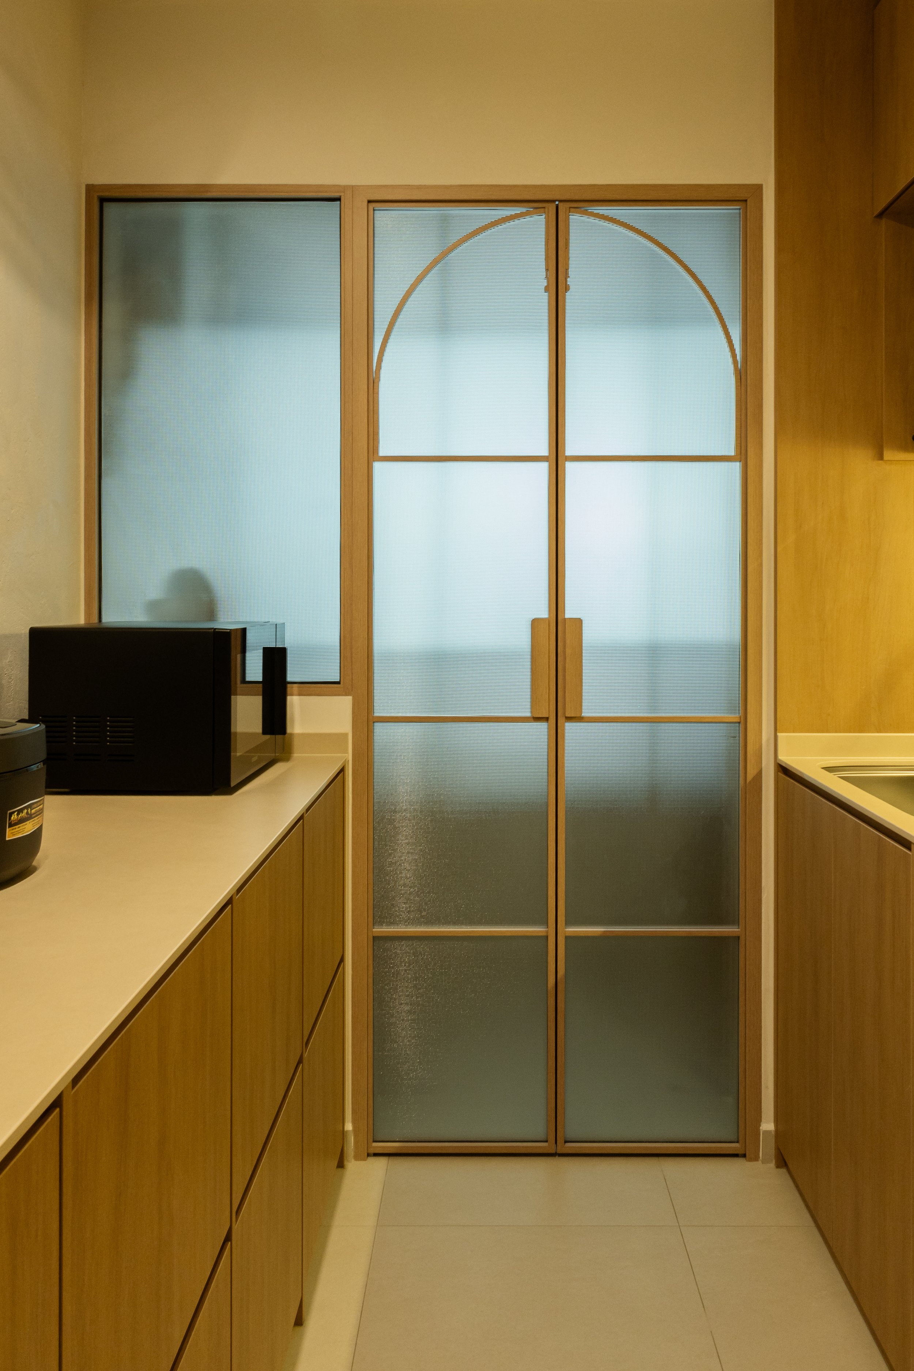
The round dining table naturally becomes the heart of the home, while beyond the patterned glass kitchen door, rounded cabinetry continues the design language. A practical double-galley kitchen keeps everything within easy reach, while textured walls add depth and a subtle, natural character.
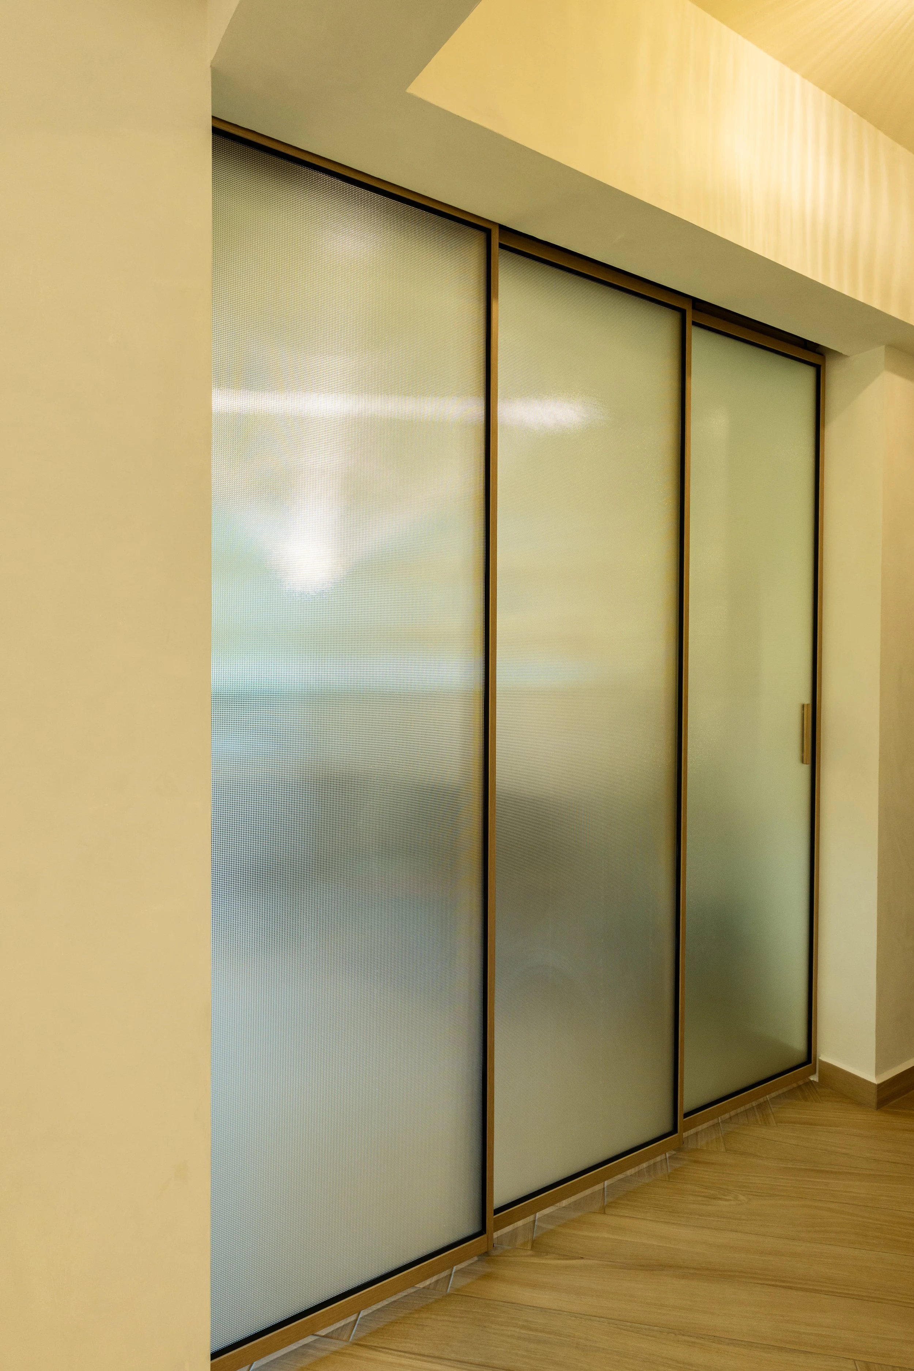
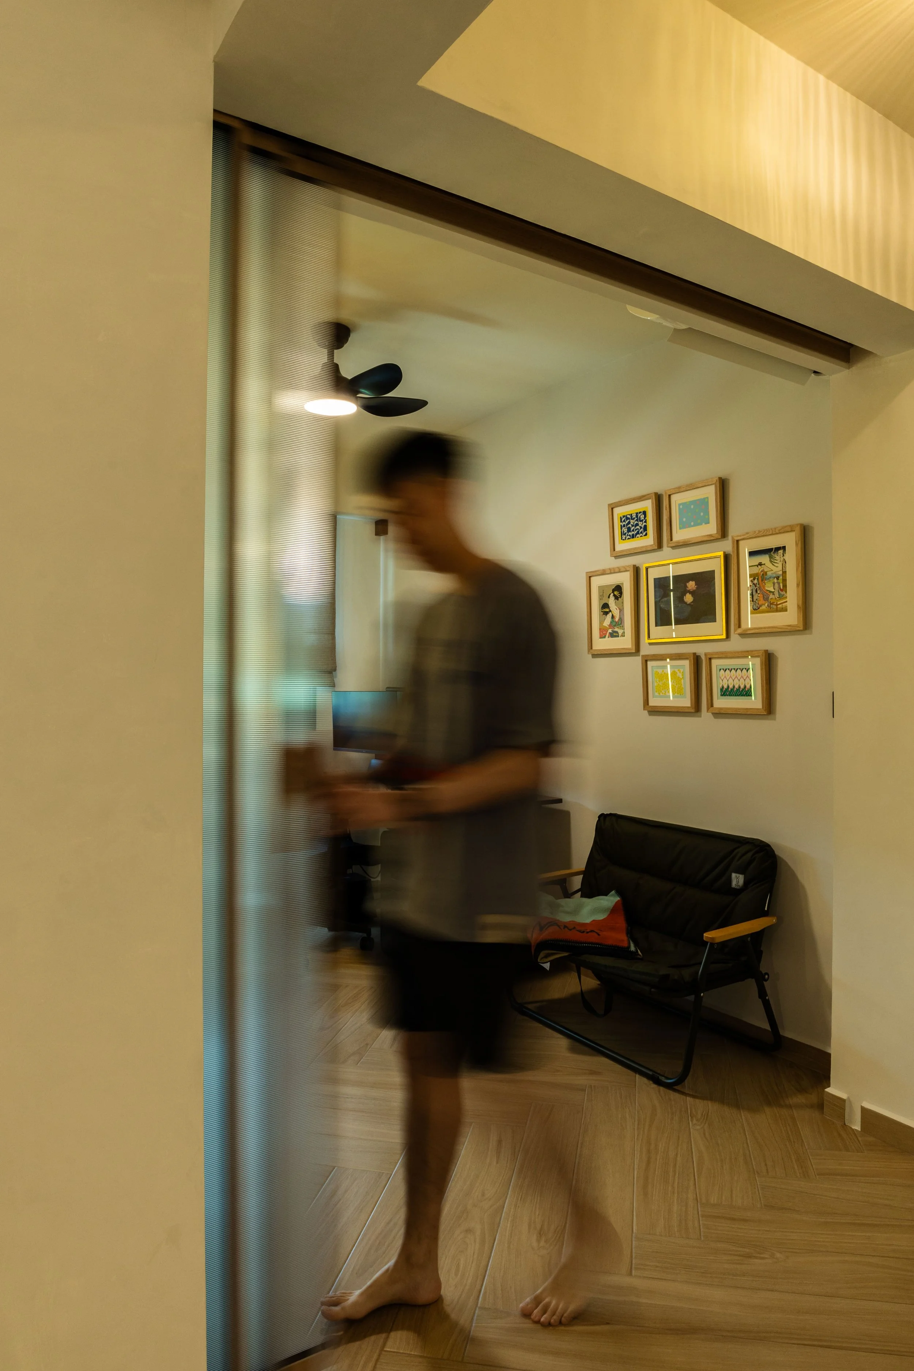
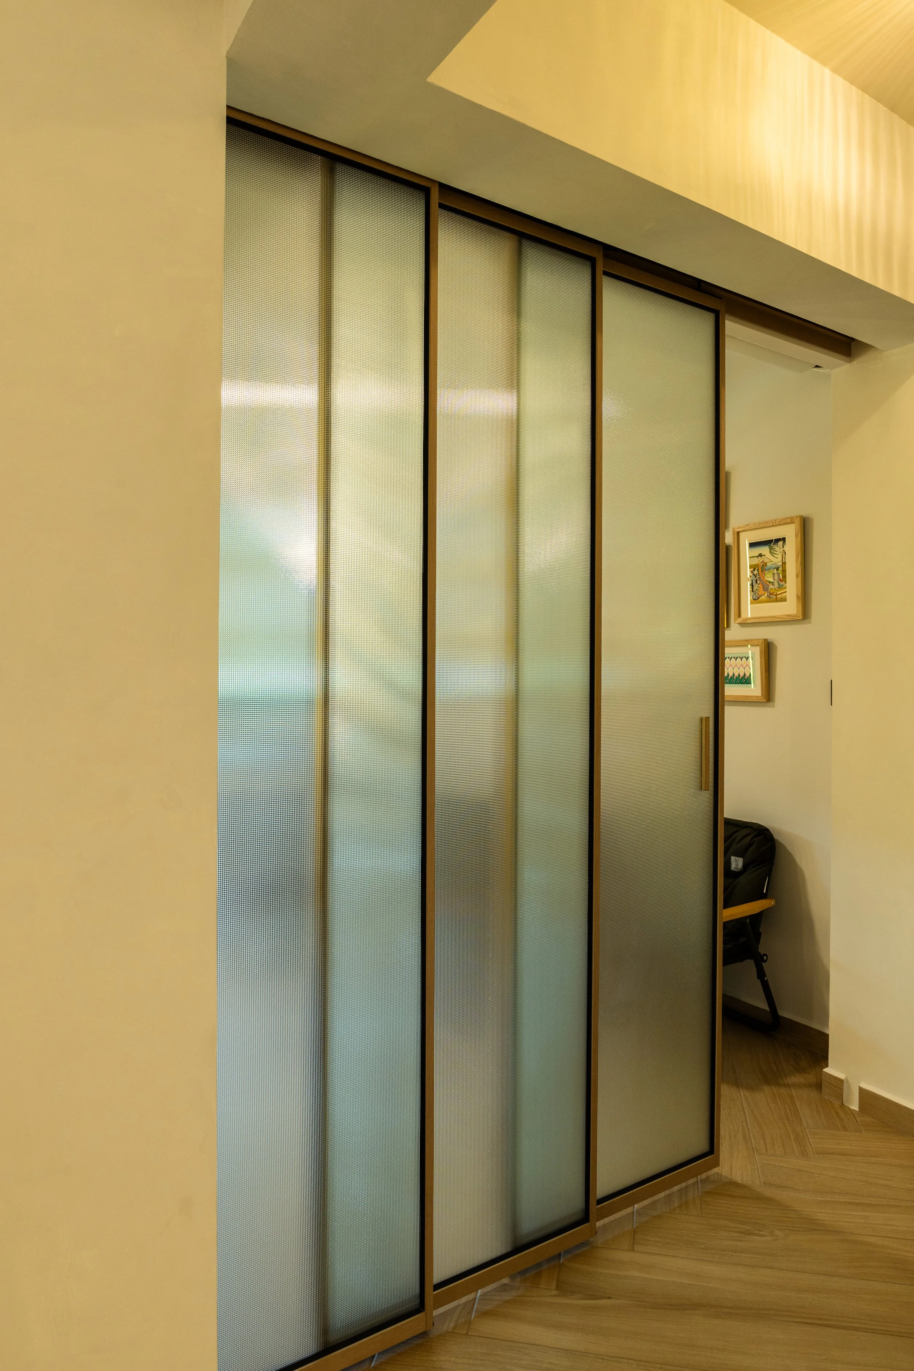
Frosted glass sliding doors with a wooden frame in an indoor space, next to a beige wall and light wood flooring.
A person walking past a wall with framed pictures, a television, and a black chair in a living room.
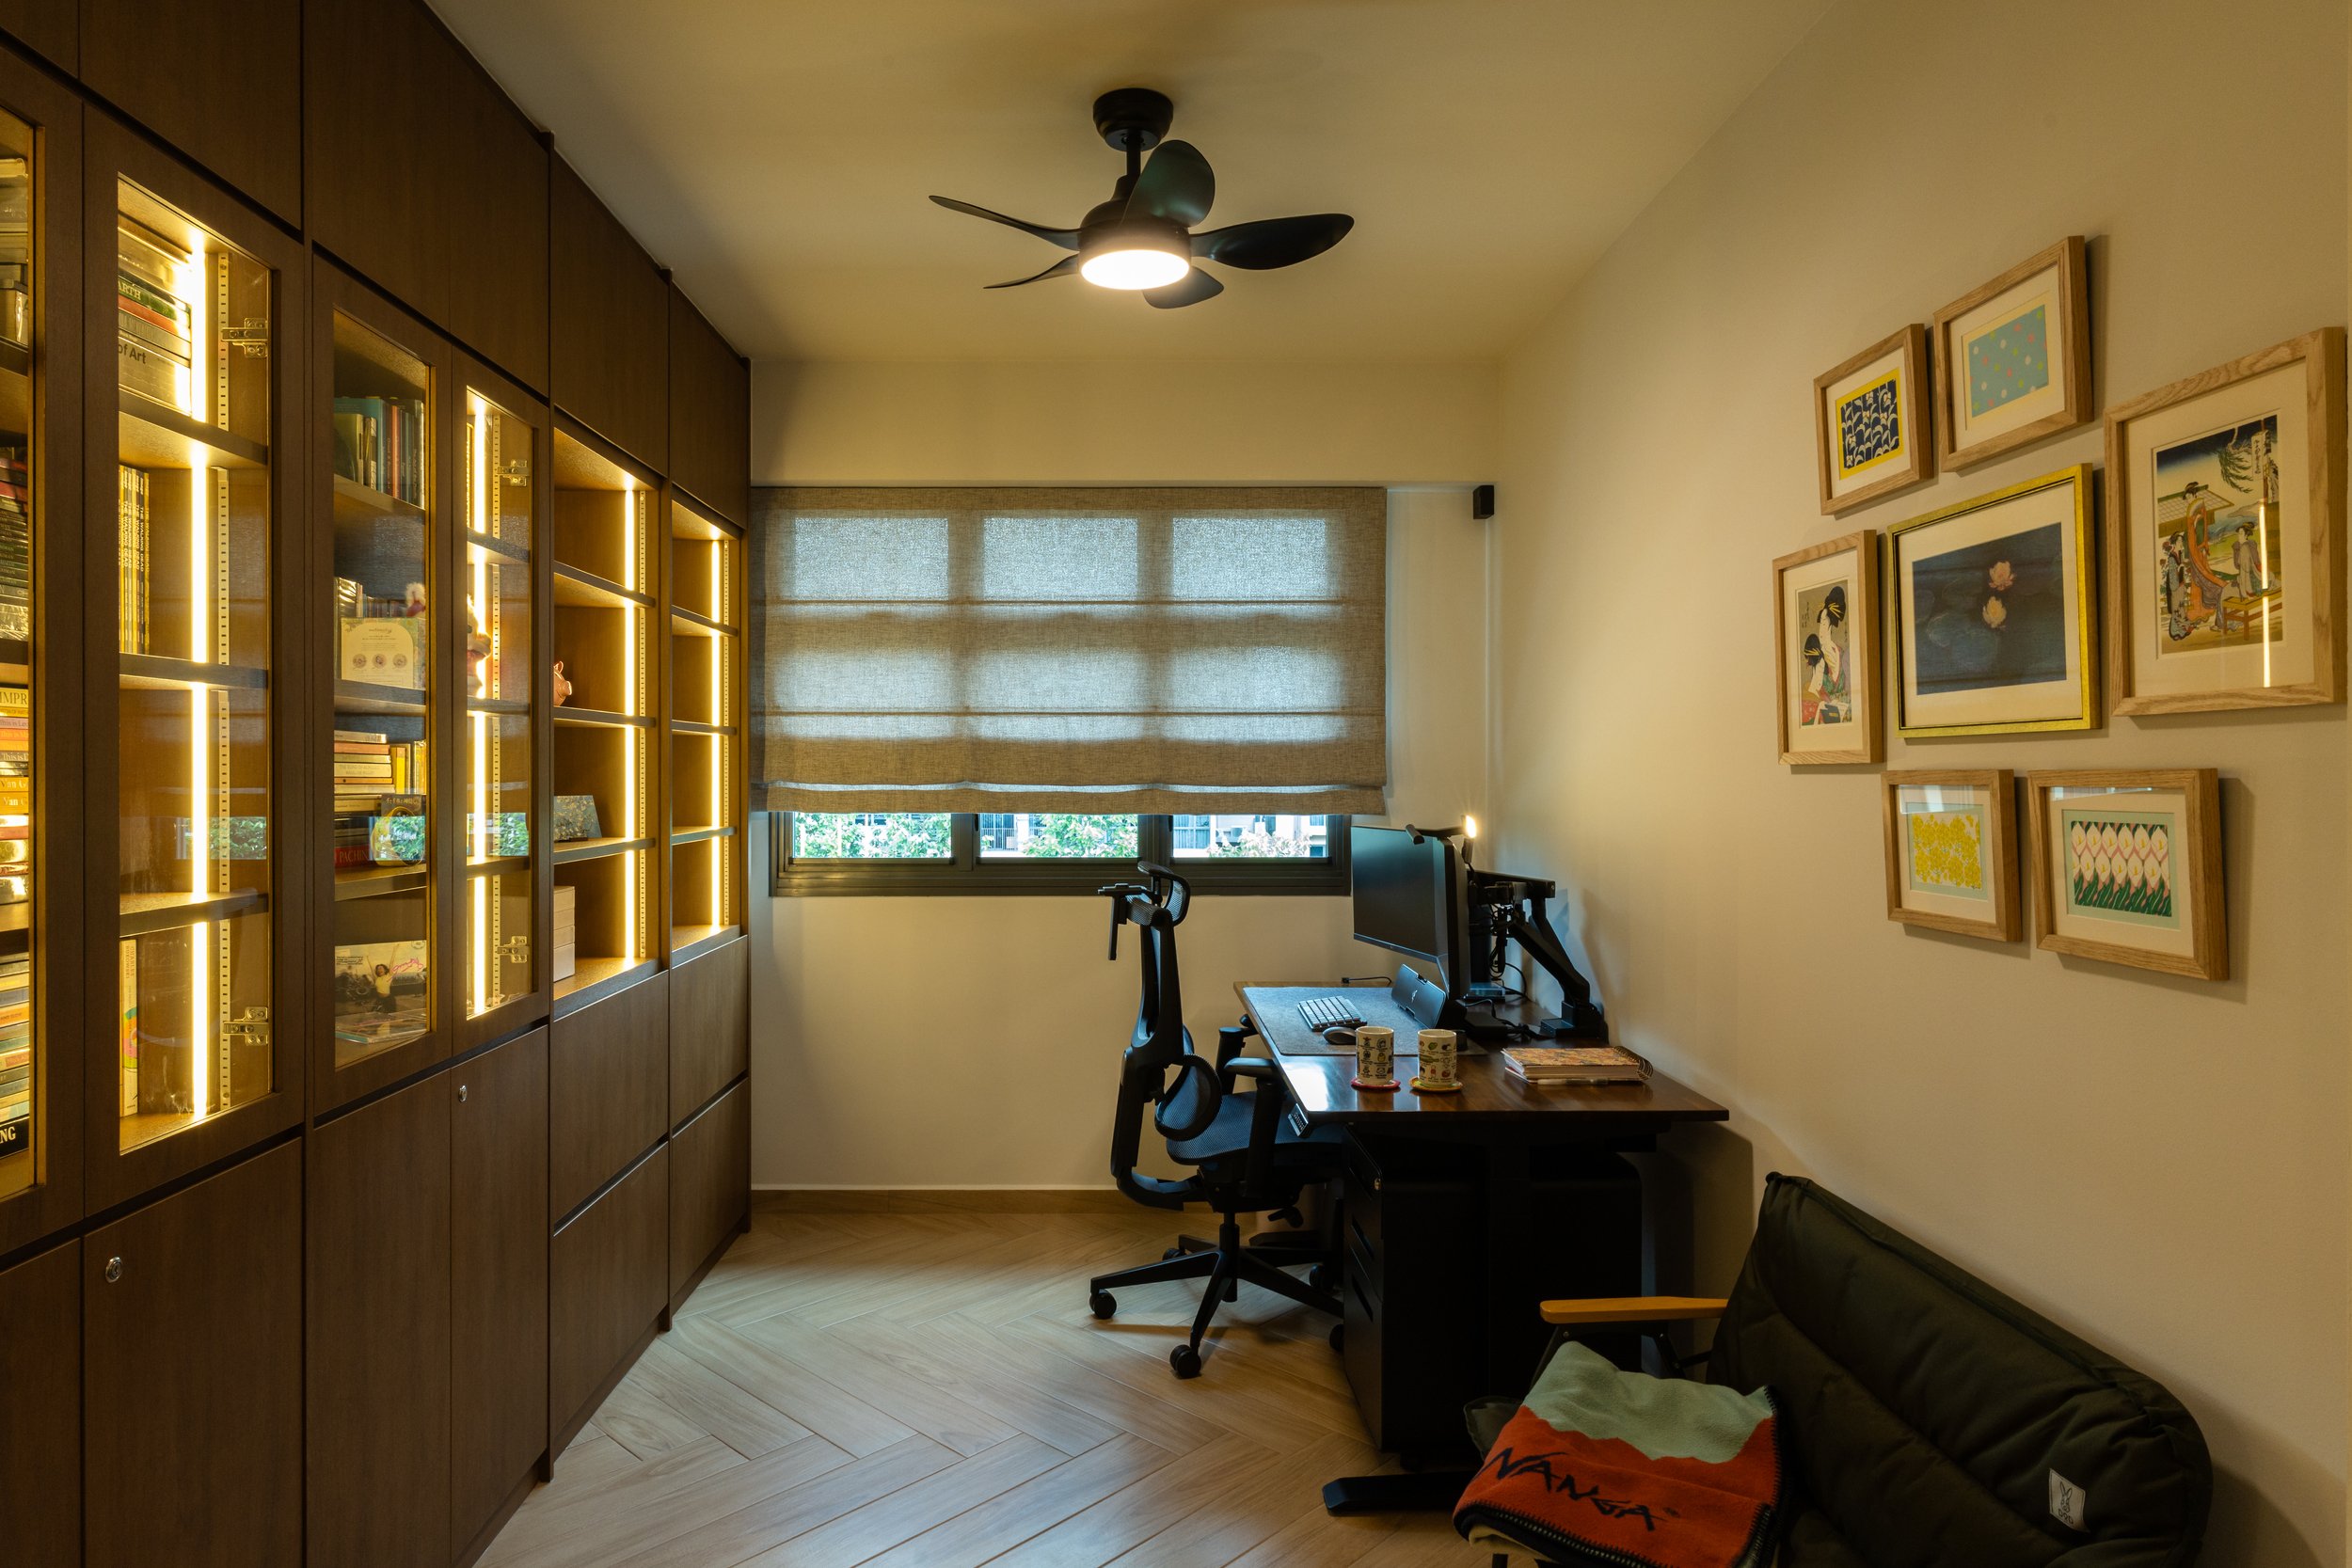
A home office with a LED-lit wooden bookshelf, a desk with a computer monitor, two office chairs, framed artwork on the wall, a window with blinds, and a ceiling fan.

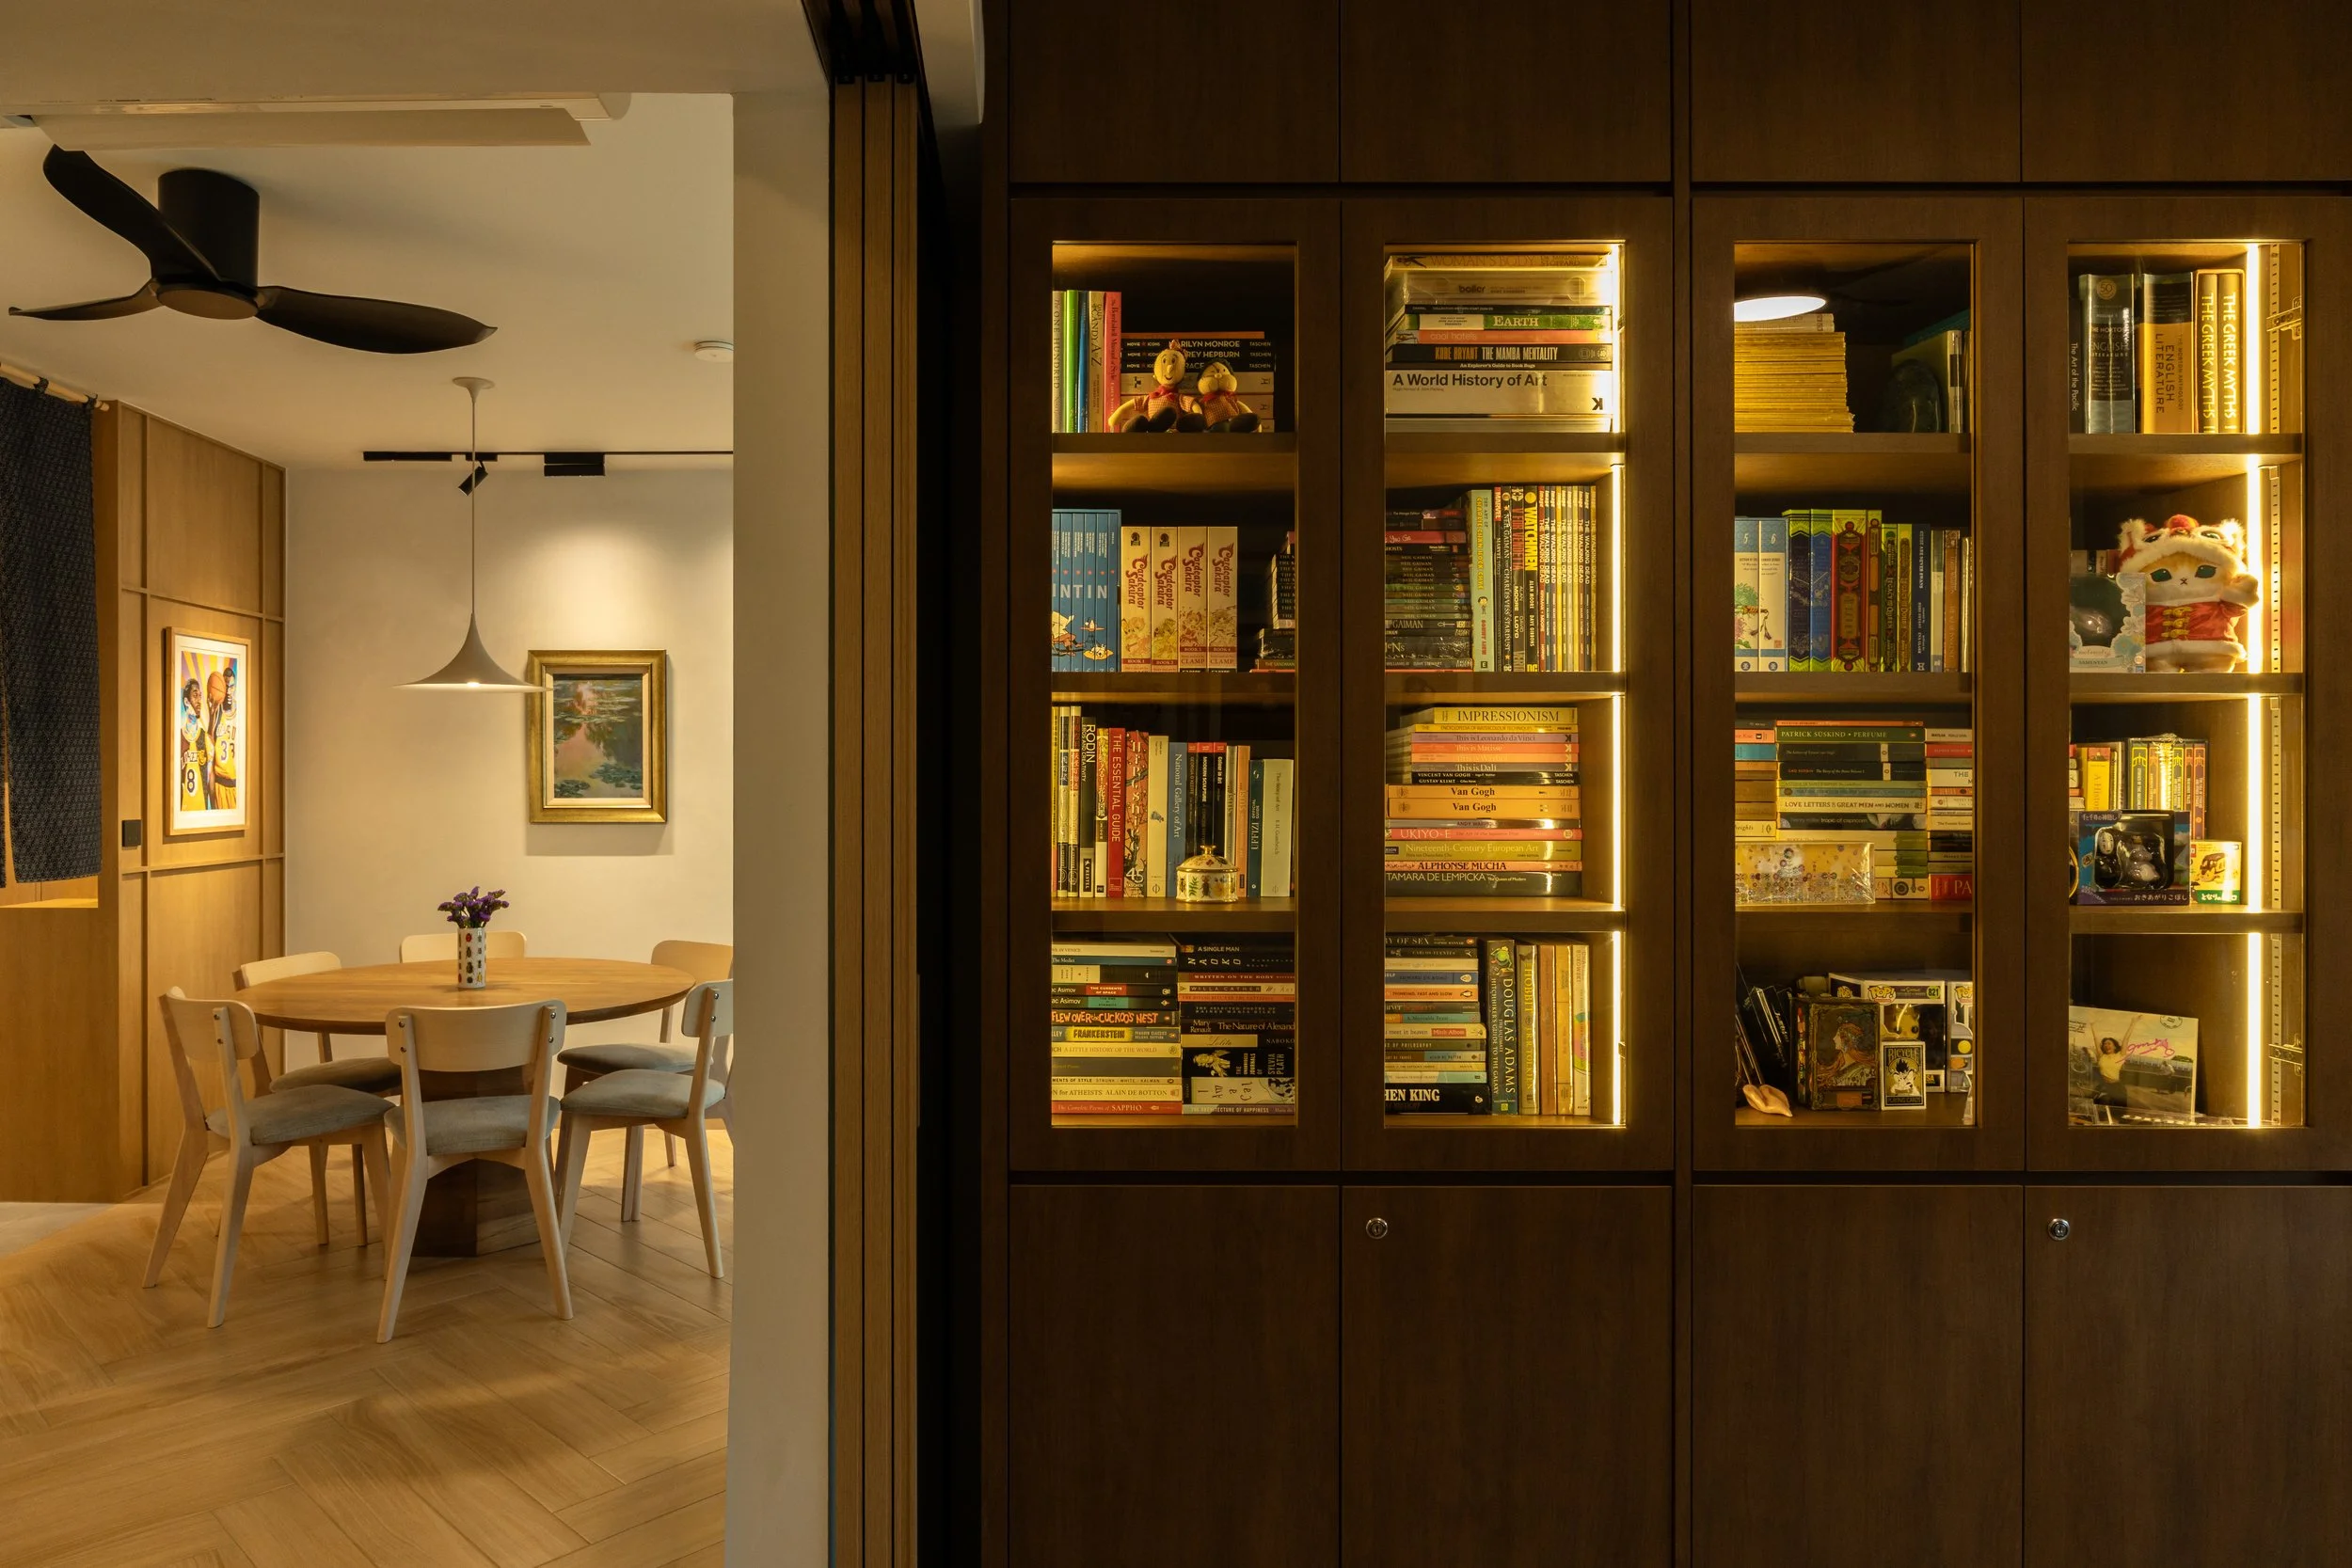
The study offers the flexibility of being open or enclosed with sliding doors, adapting effortlessly to different needs. Along one wall, illuminated cabinetry creates both display and storage.
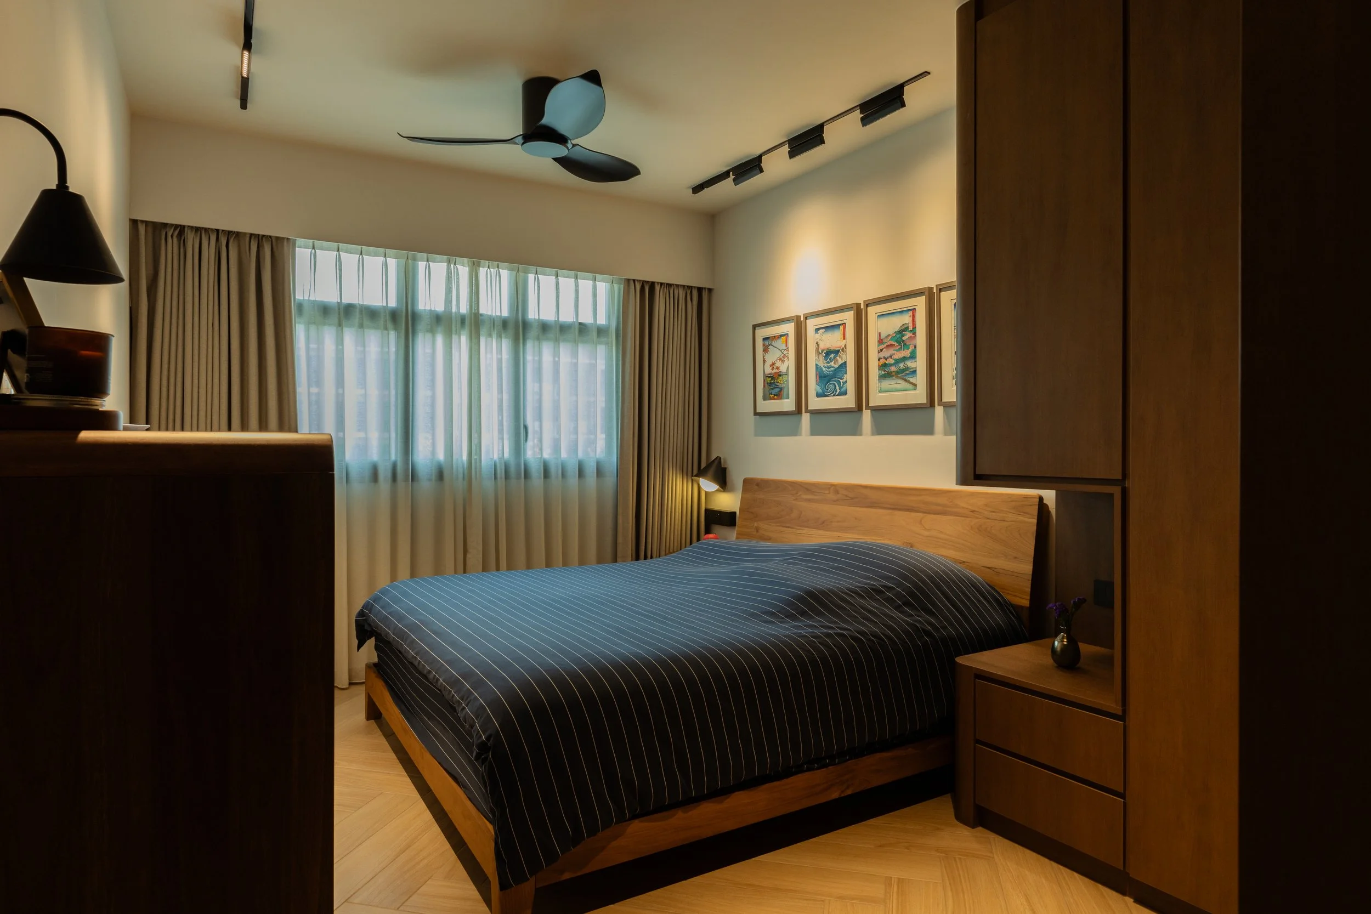
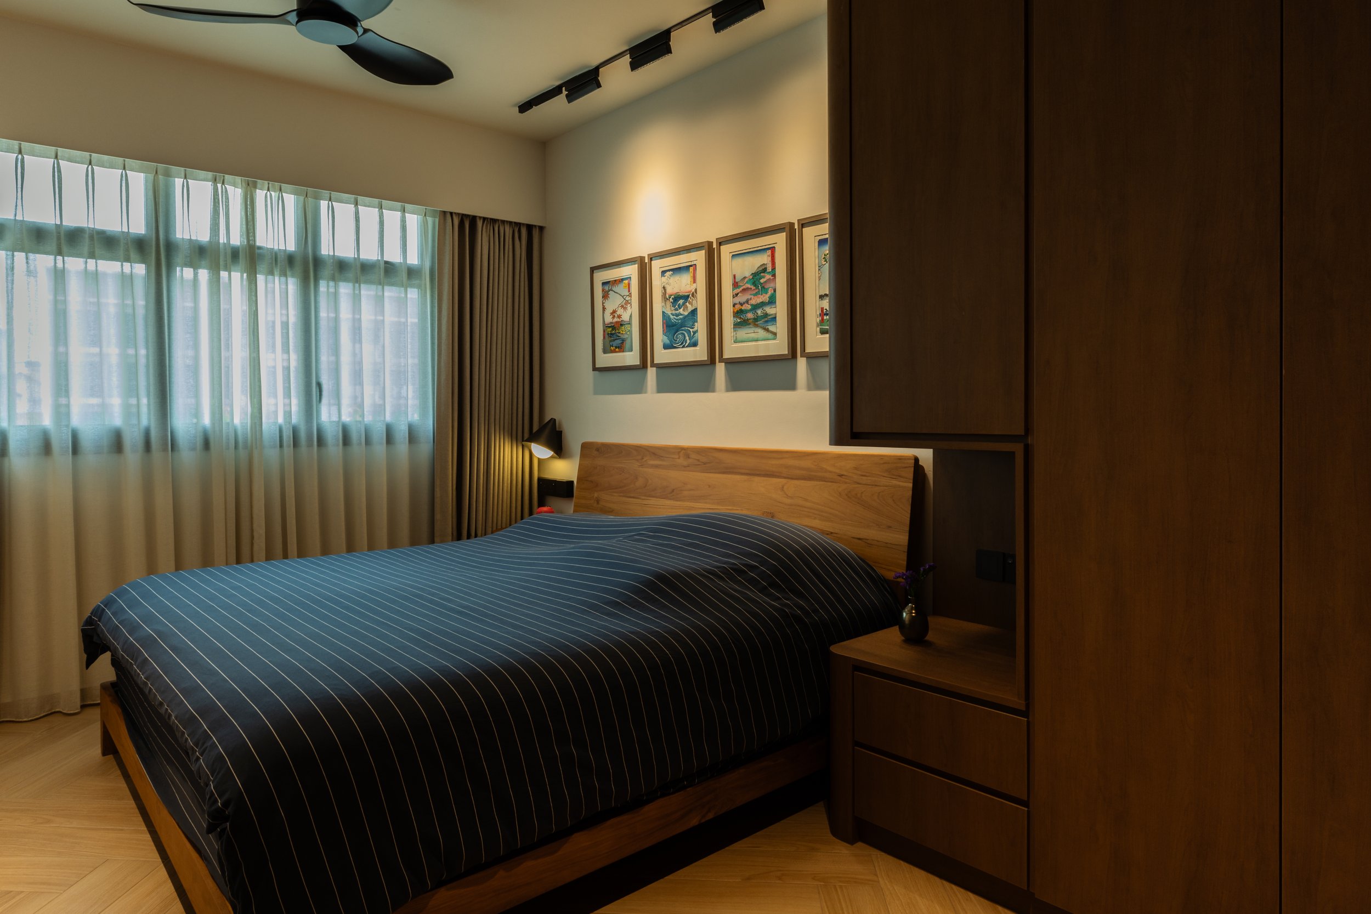
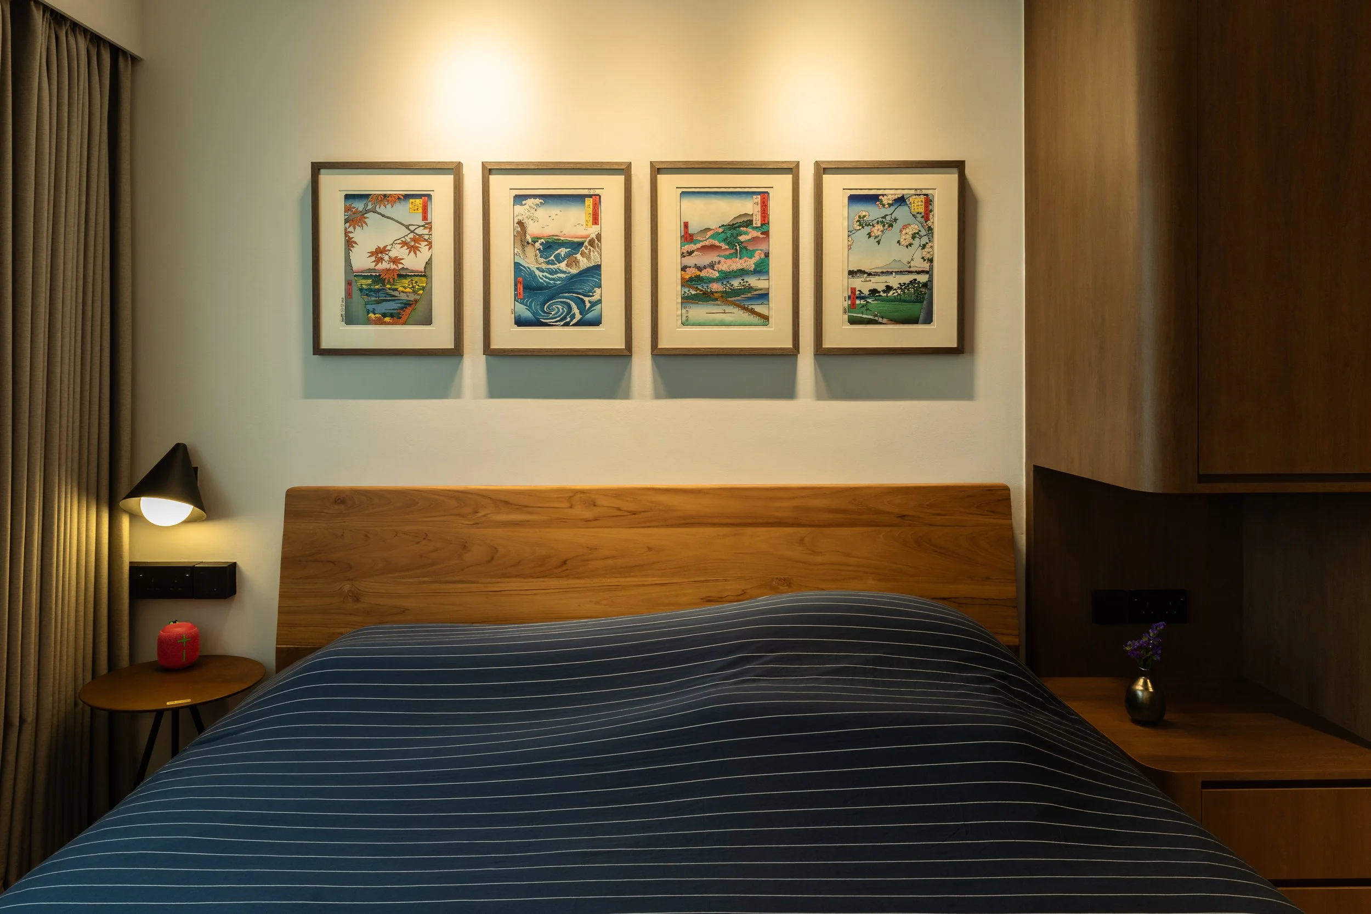
Modern bedroom with wooden bed frame, striped bedding, wall art, ceiling fan, window with curtains, and wooden furniture.
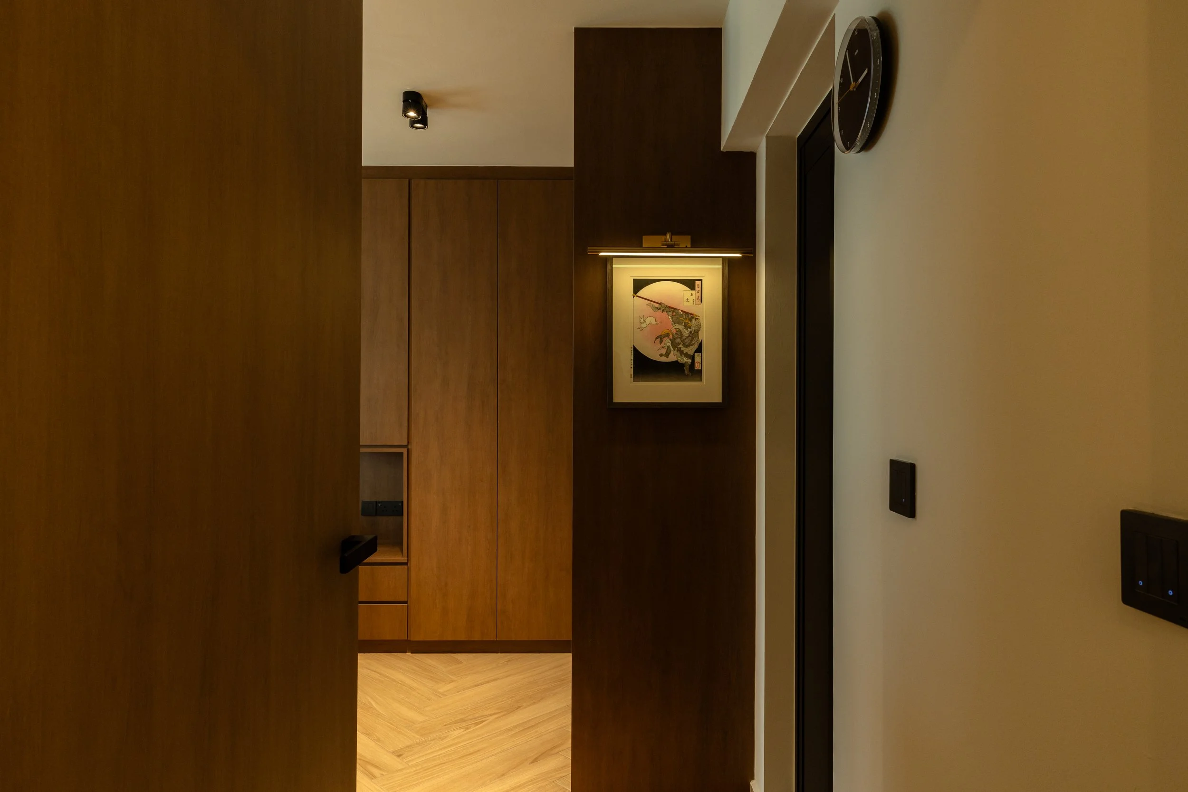
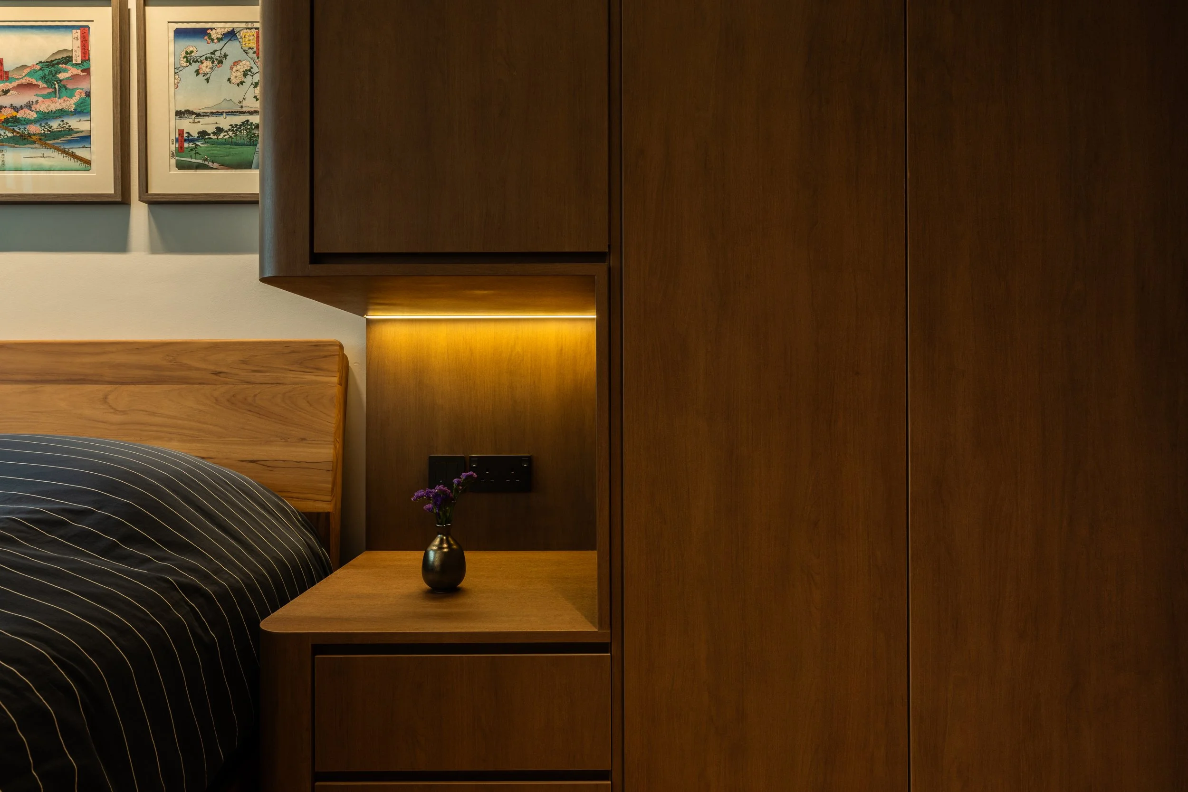
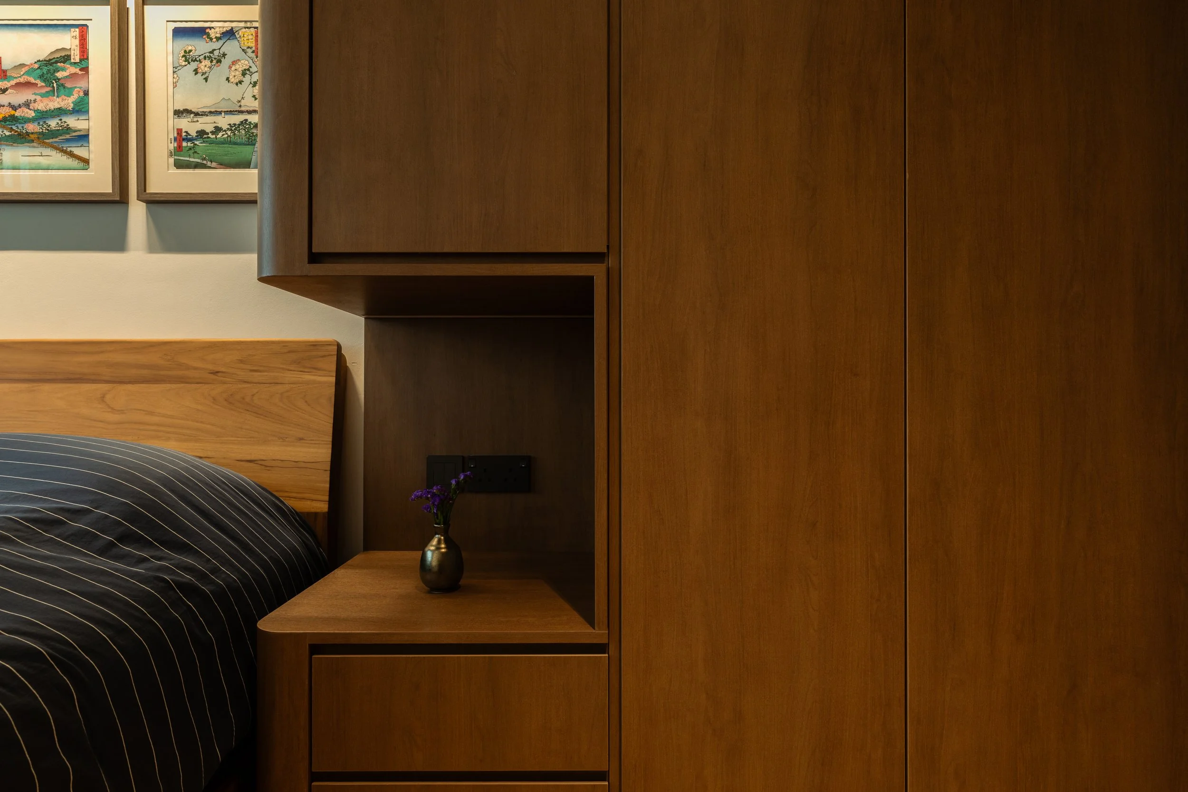
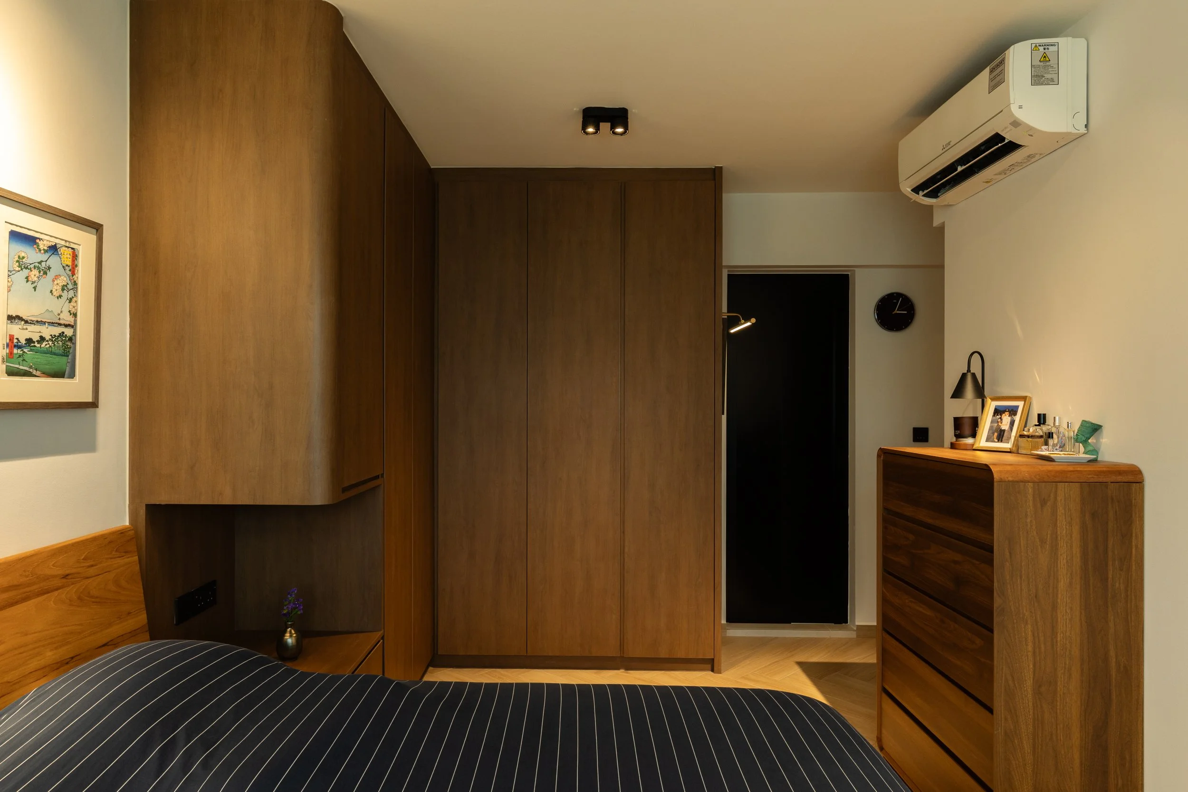
A bedroom with a wooden wardrobe, bedside table, and a bed with black and white striped bedding. There is a framed artwork on the wall and a small vase with flowers next to the bed. An air conditioning unit is mounted on the wall, and a black clock is visible near the doorway.

The bedroom features an L-shaped wardrobe seamlessly integrated with a built-in bedside table to maximise every inch of space.
Like What You See?

Book Your Free Consultation Here!