

Theme: Eclectic
Location: Spring @ Langsat | 2-Bedder Condo
Developed in: 2013
Eclectic @ Langsat
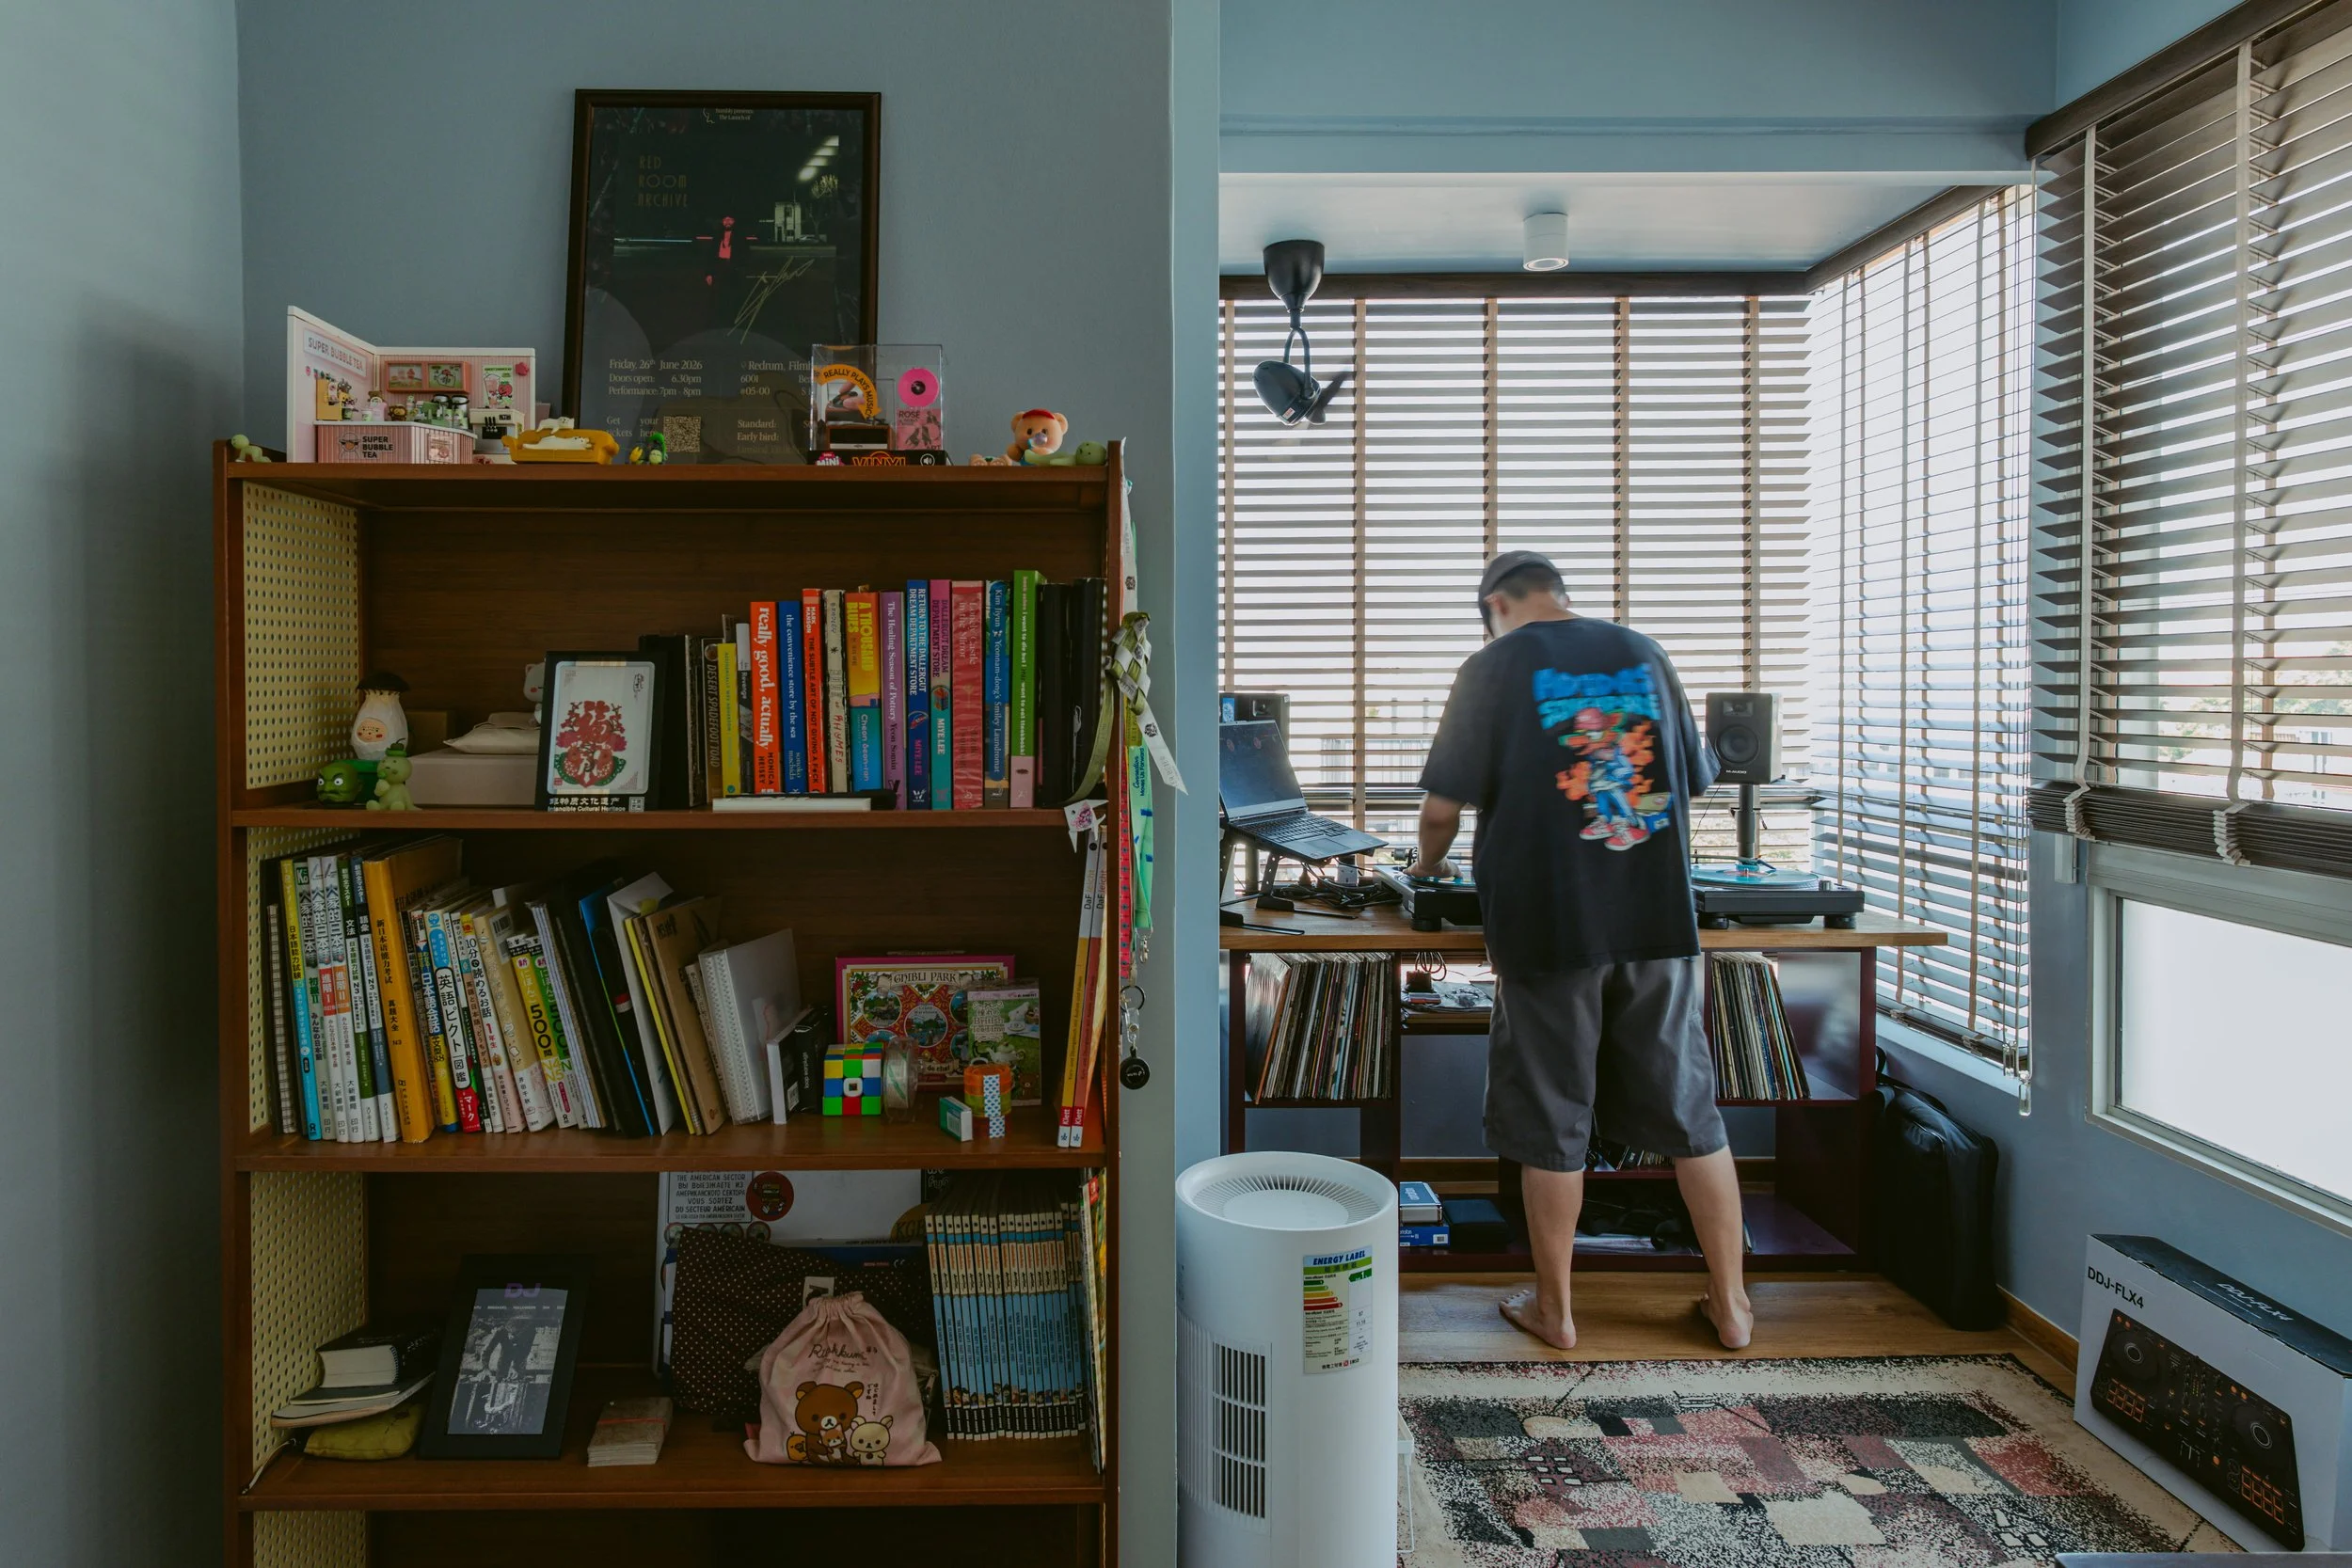
A playful home where clever space-saving details and pops of colour beautifully come together.
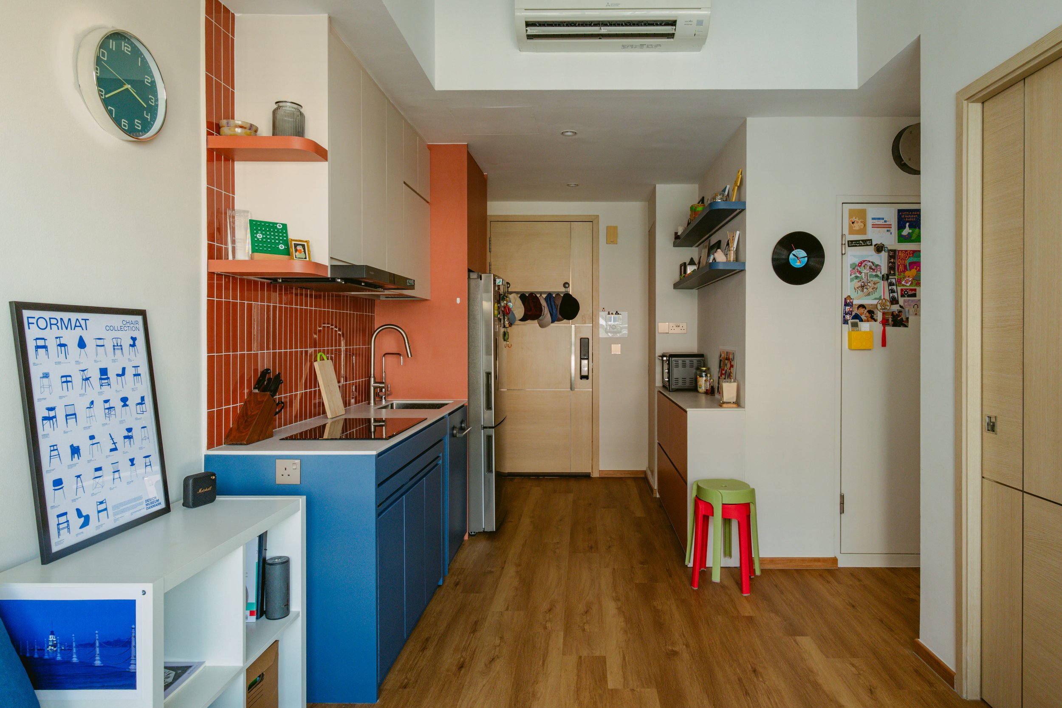
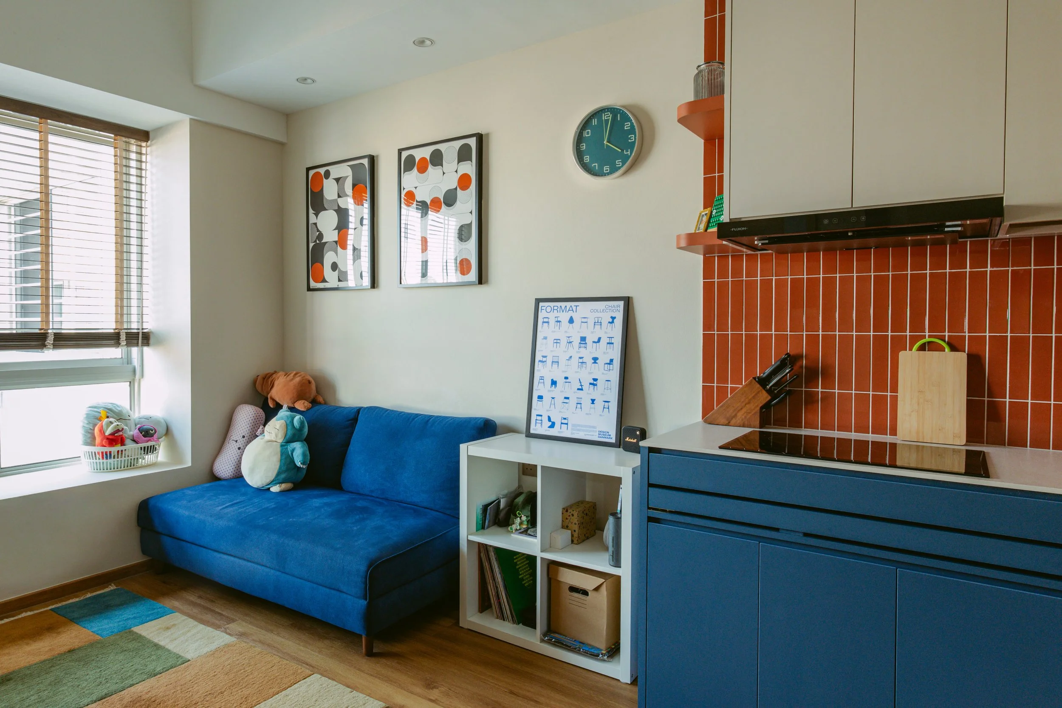
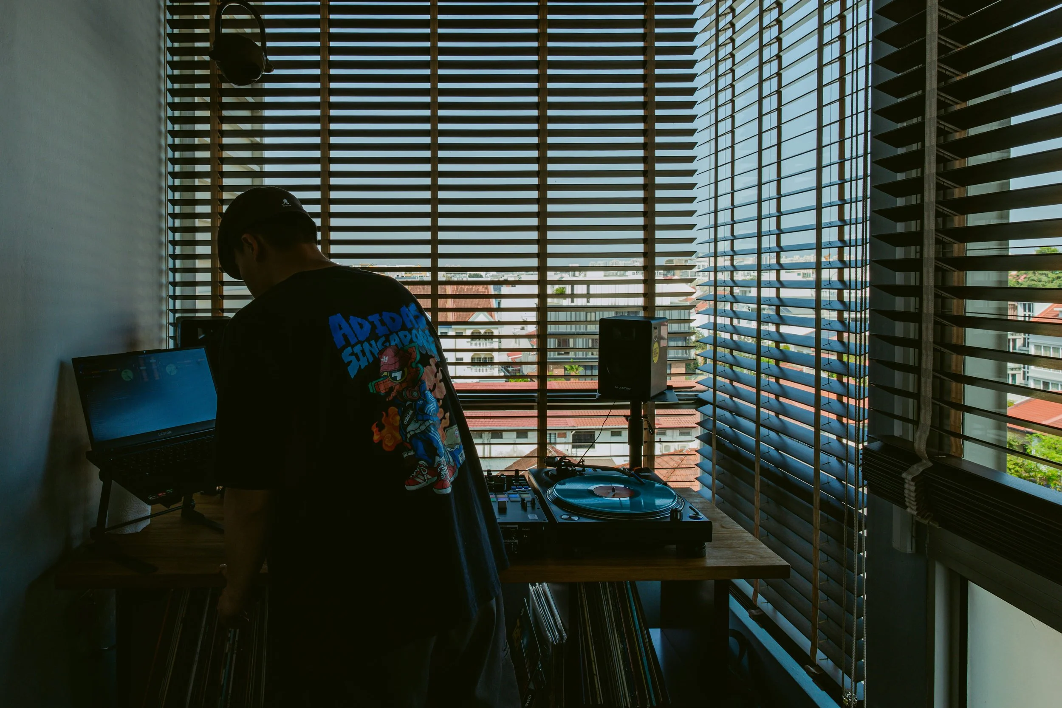
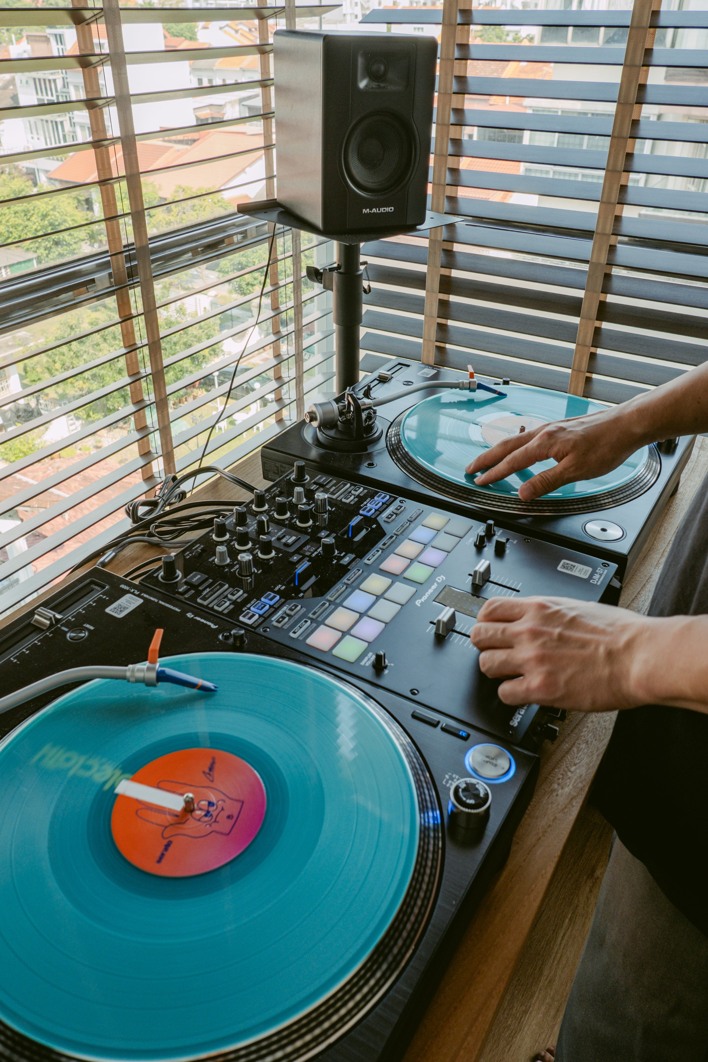
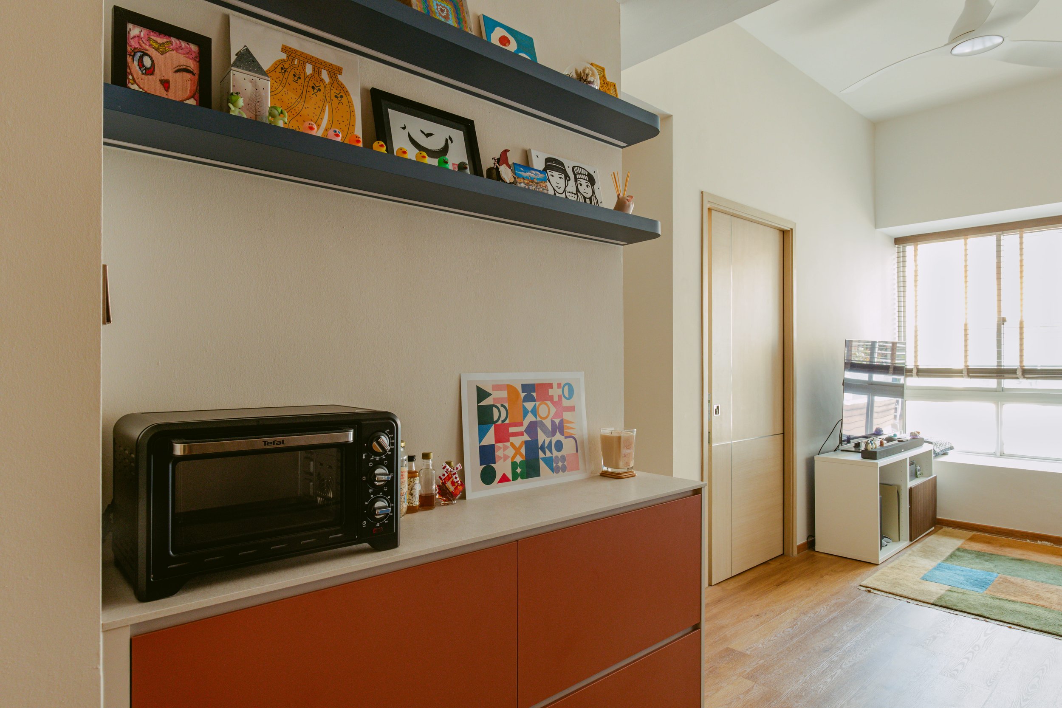
Nestled in the heart of Langsat, this fun and colourful home was designed for a couple who dabbles in the arts as a passion. With space constraints to work around, we kept the layout open and avoided adding too many rooms and walls, allowing the home to feel more spacious and connected.
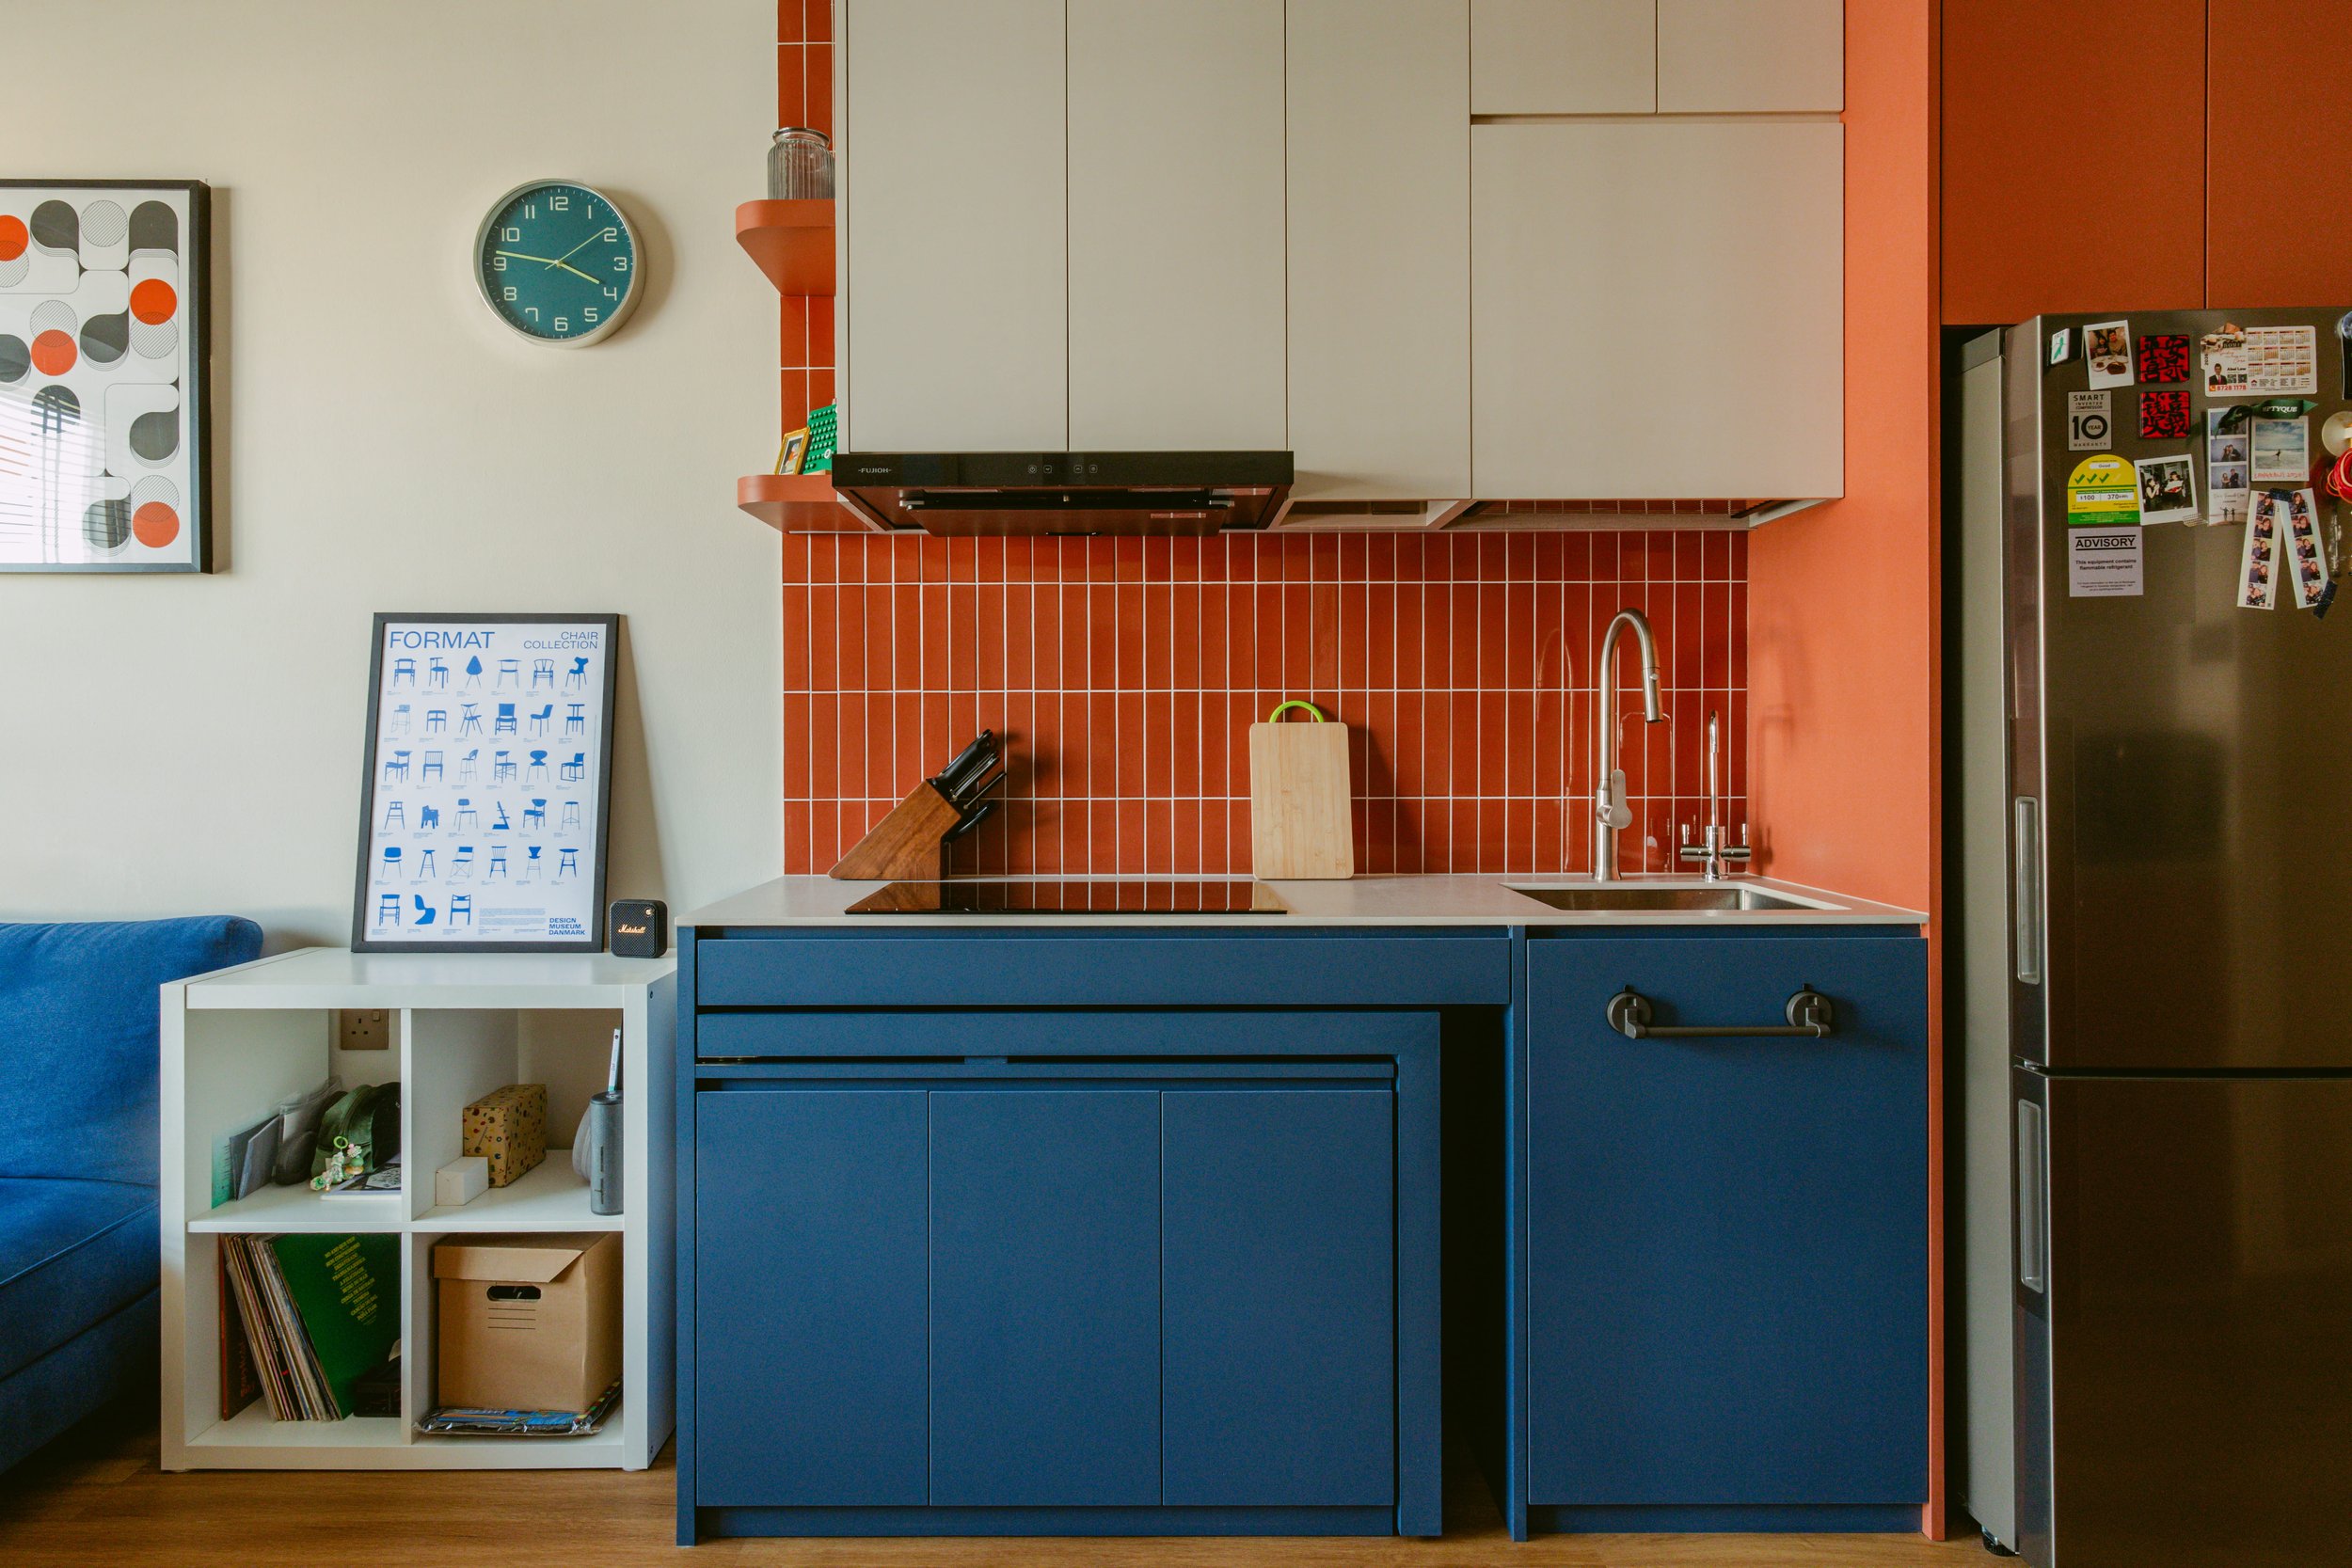
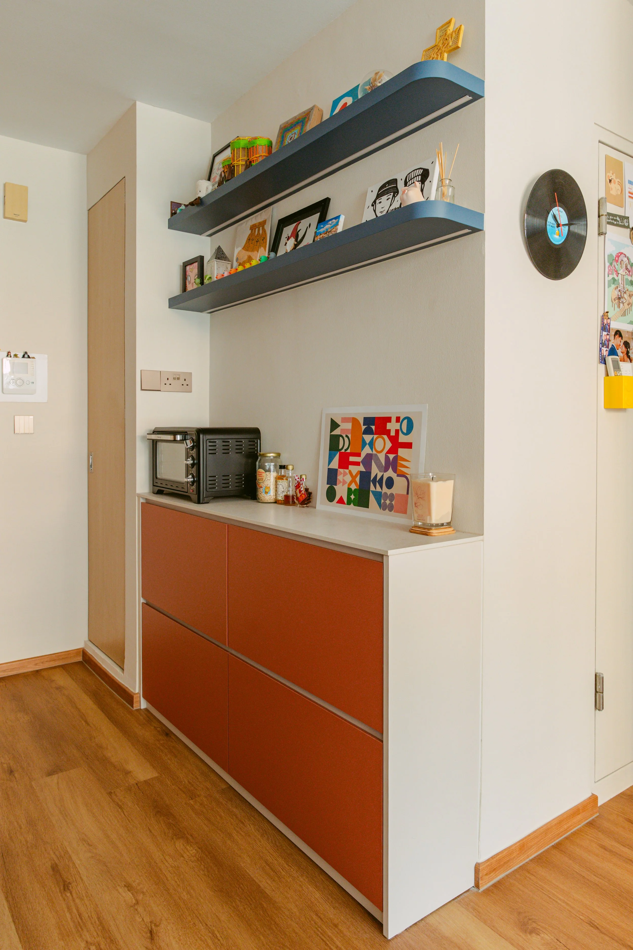
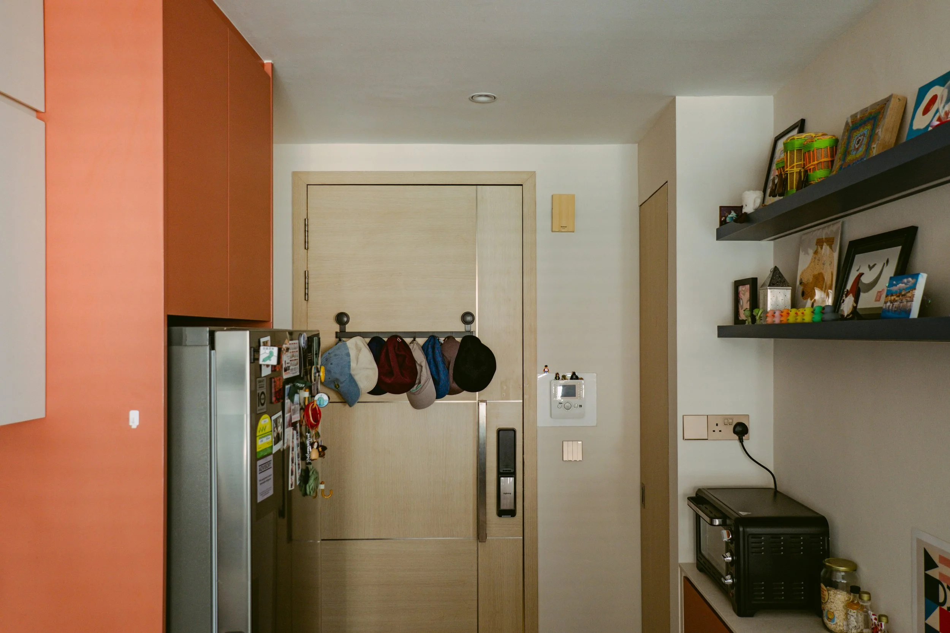
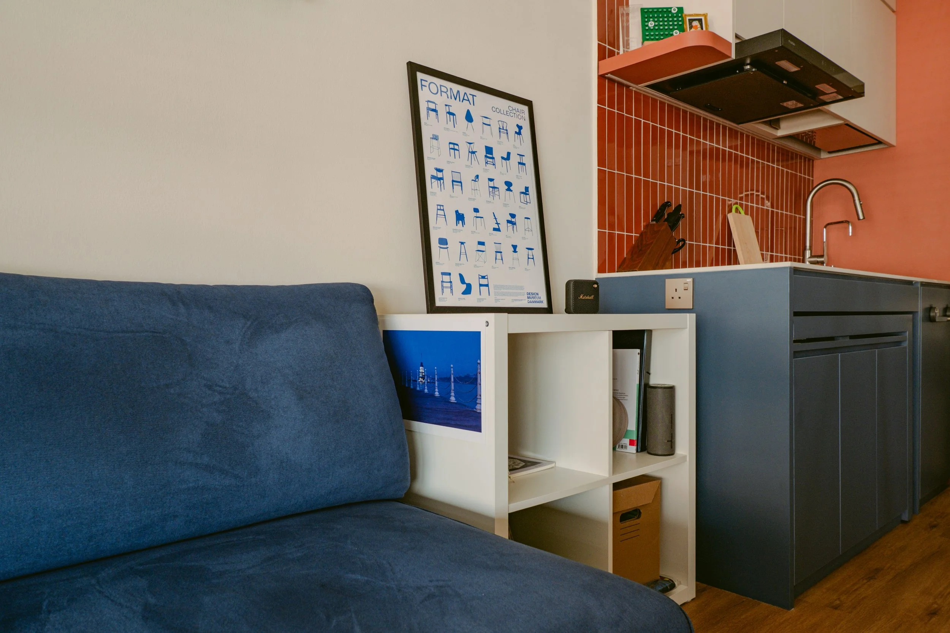
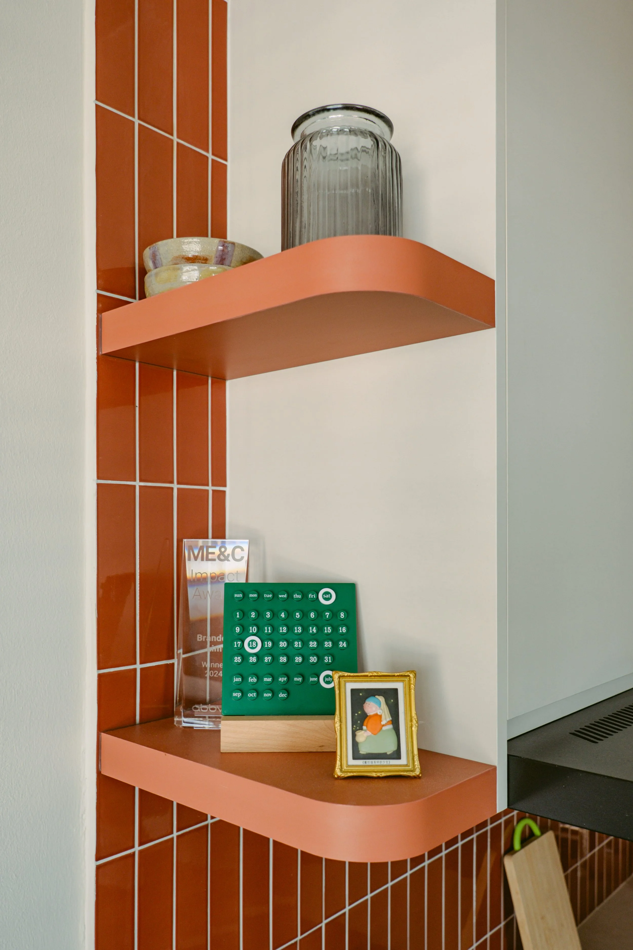
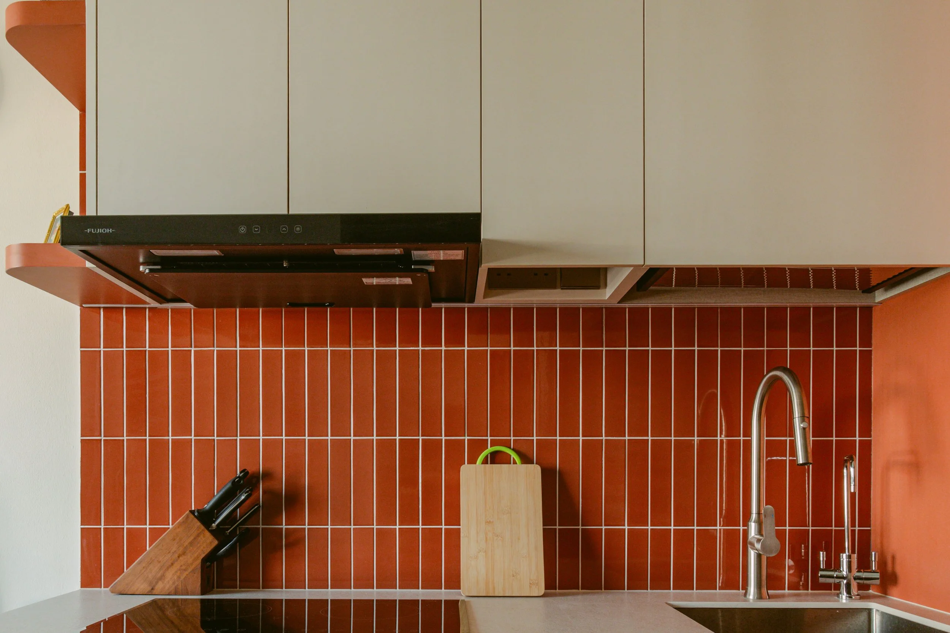
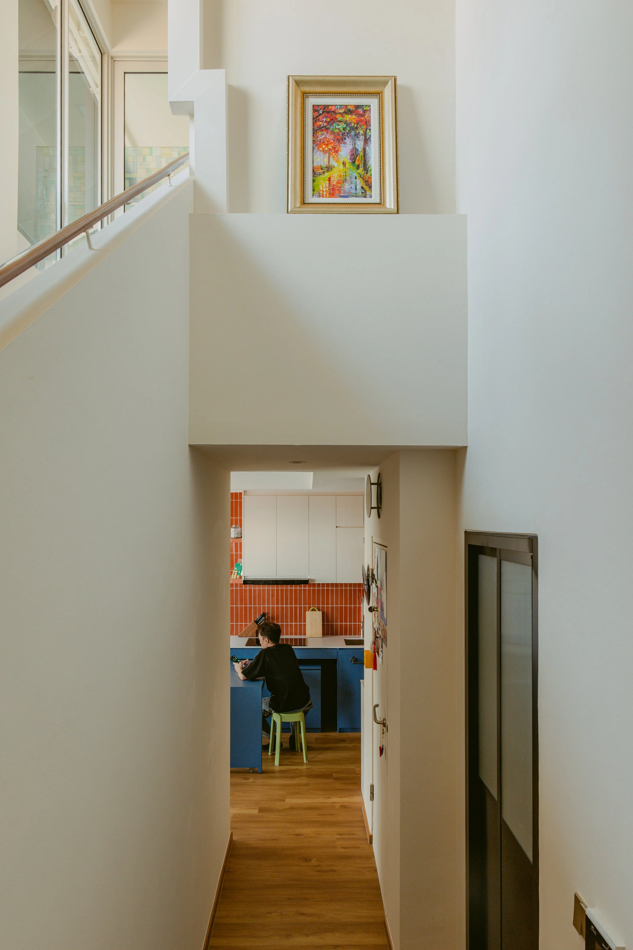
The first thing you see when you enter is the kitchen, featuring terracotta subway tiles as the backsplash and blue laminate cabinetry that adds a playful pop of colour. Curved corner shelves make use of an otherwise awkward corner, while a hidden surprise lies within the kitchen counter: an extendable pull-out table on wheels that can be easily moved around. It comes in handy when guests come over and extra dining or working space is needed.
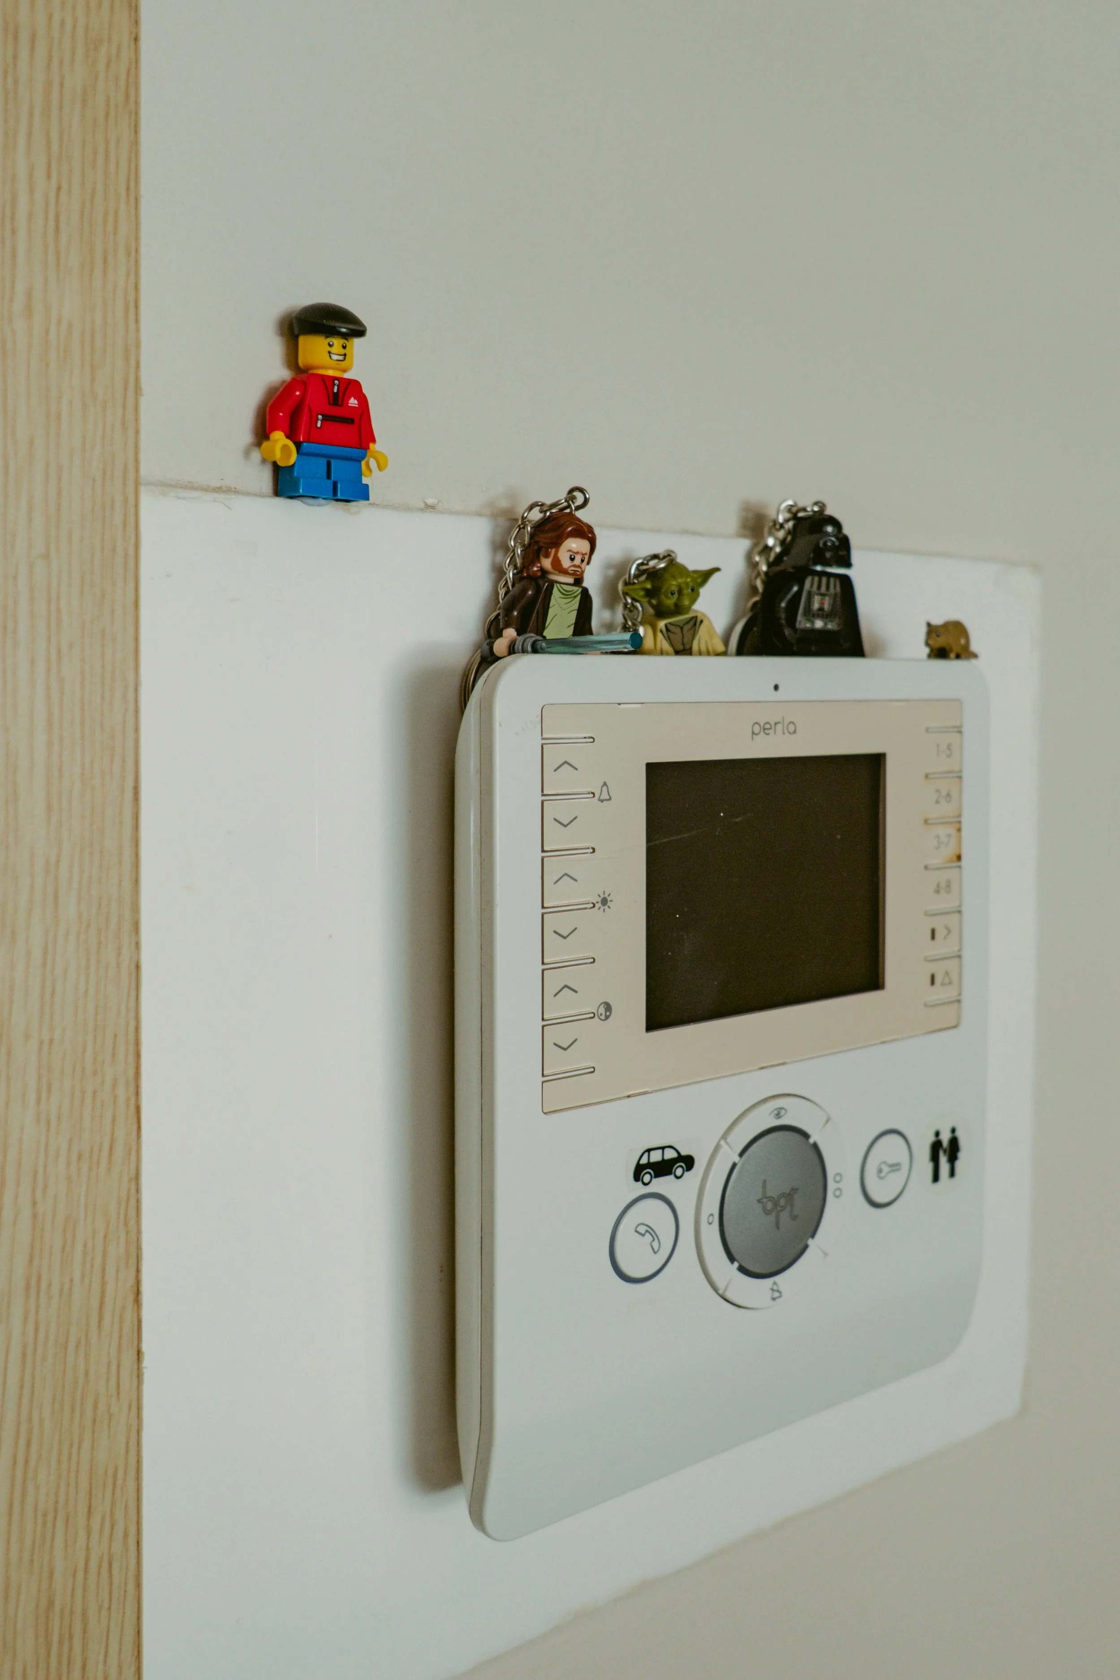
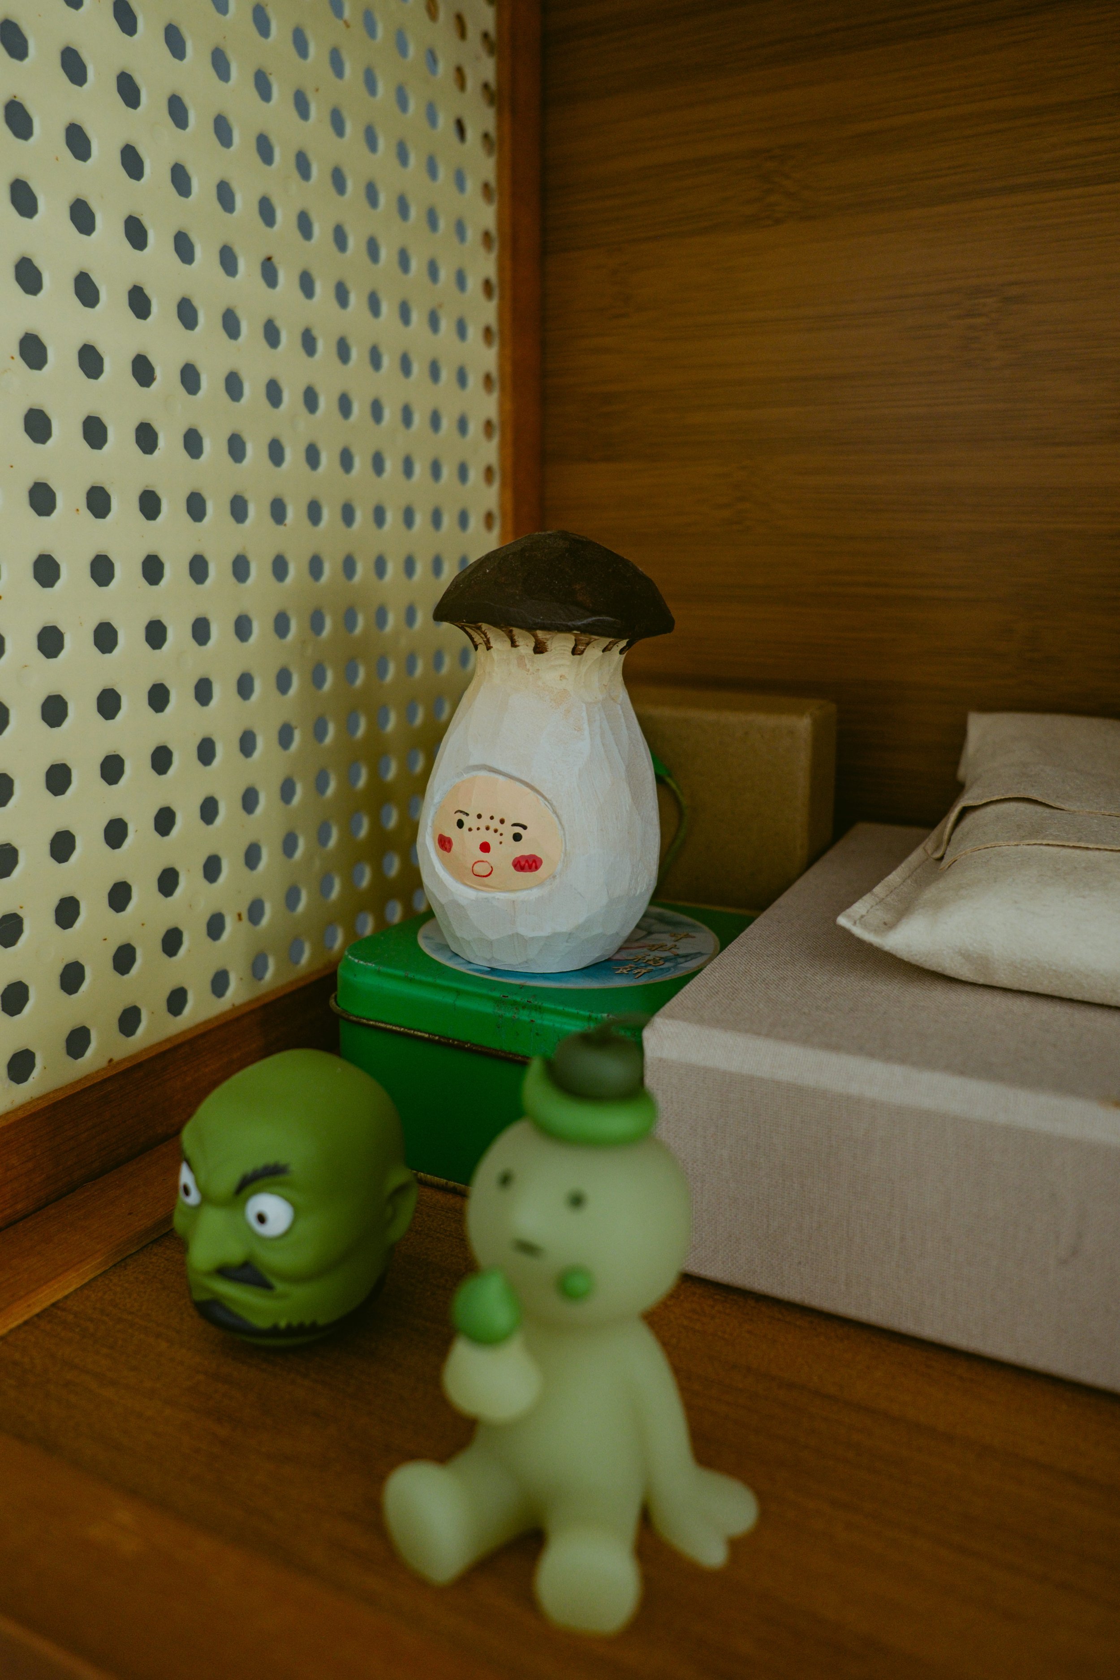
We also added more wall-mounted shelves throughout the home, making use of vertical space while giving the couple plenty of room to display their collection of knick-knacks.
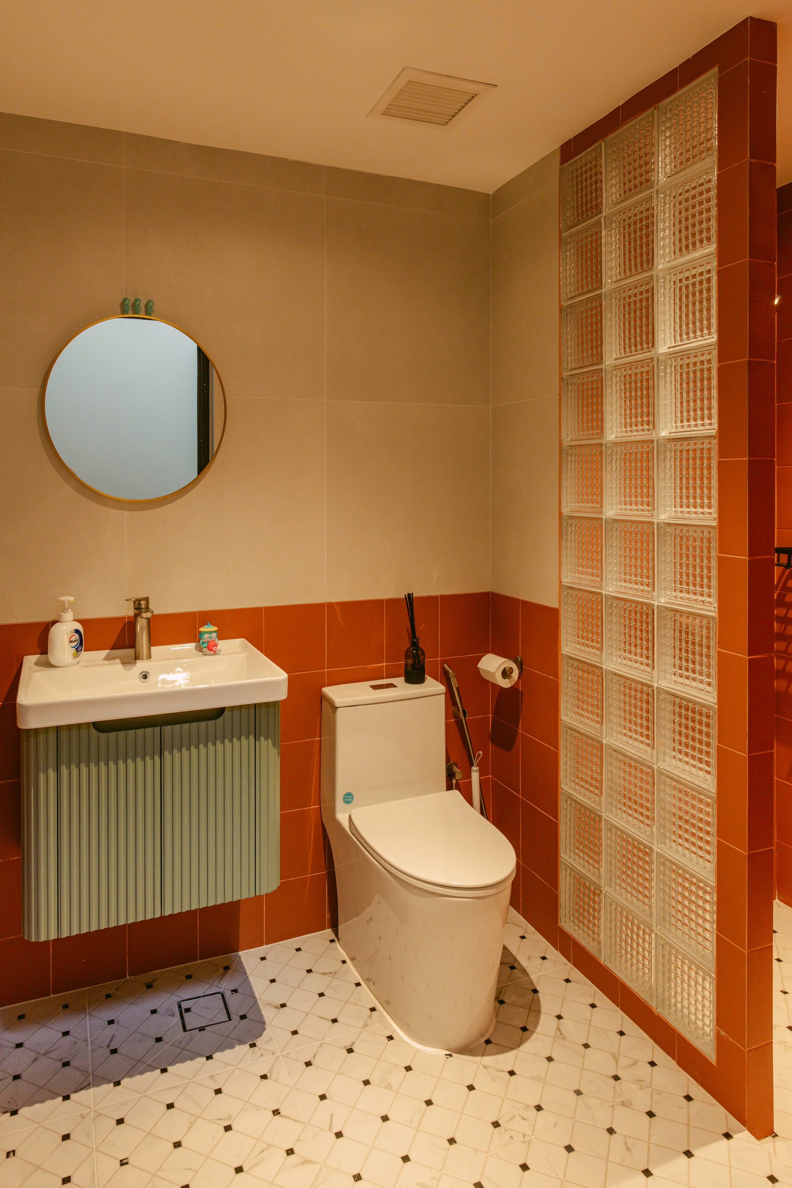
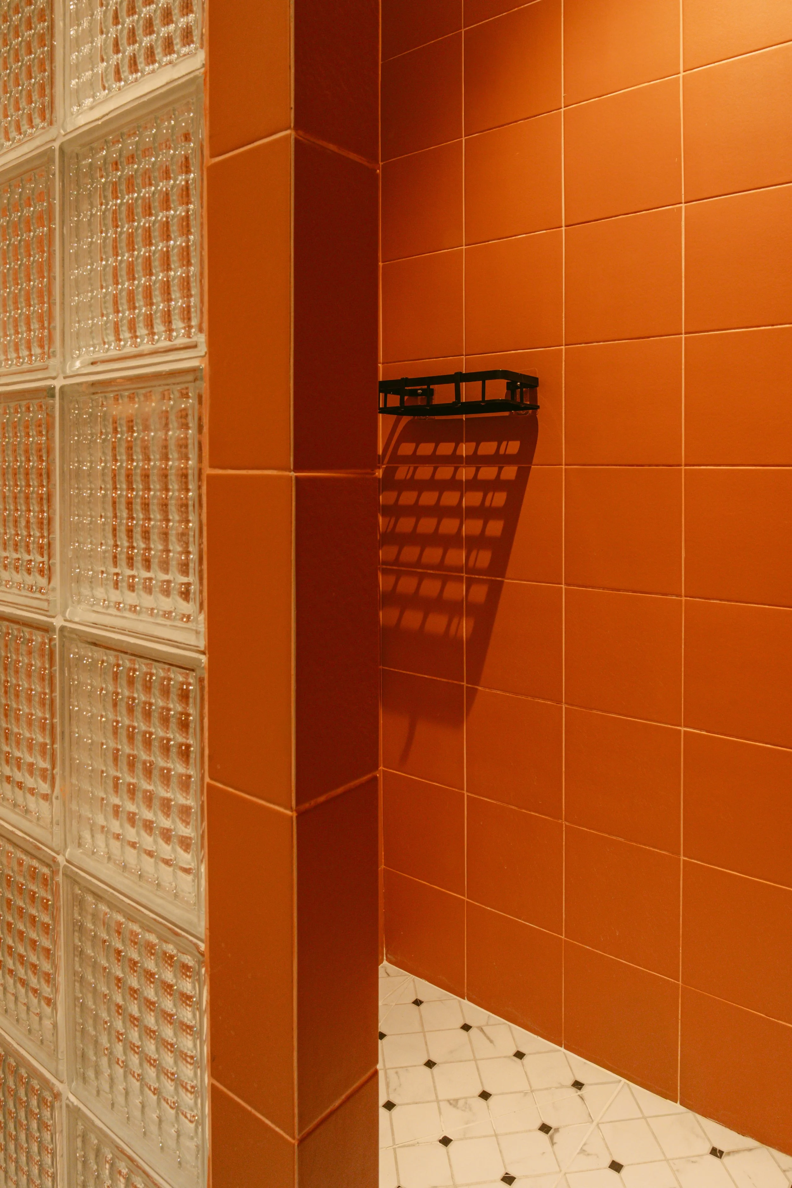
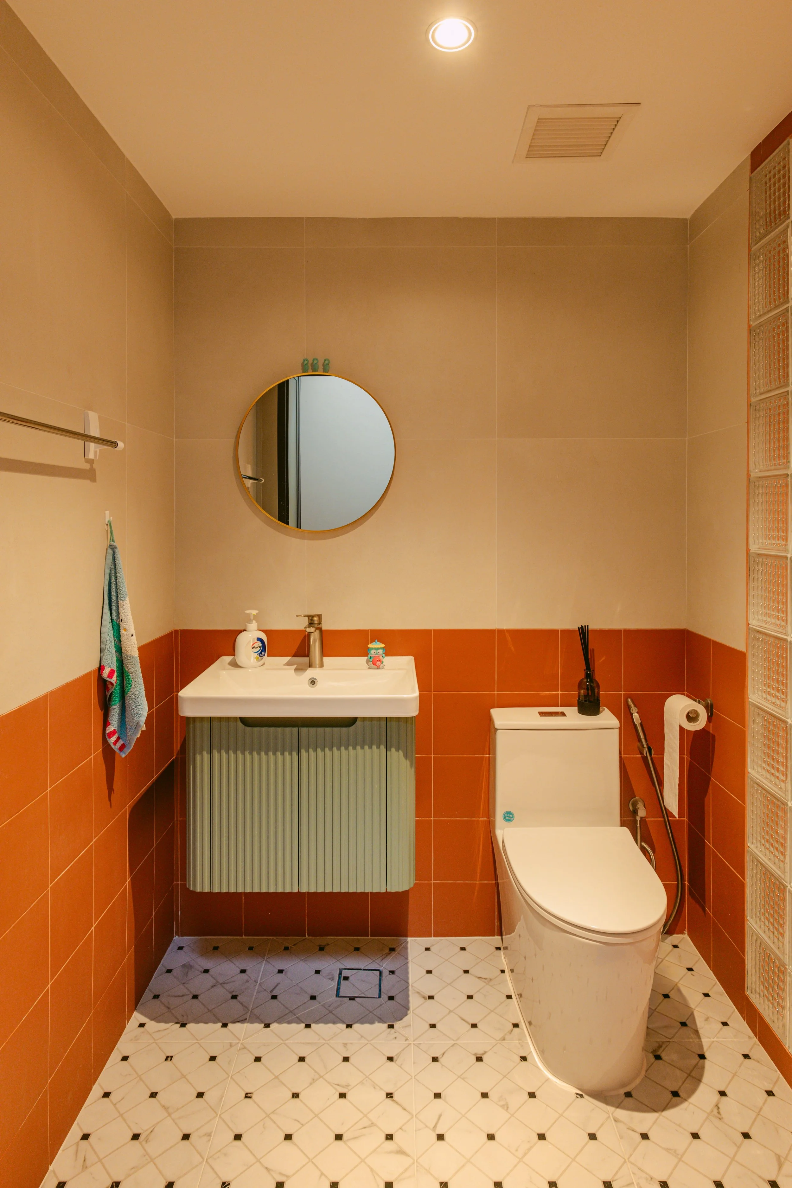
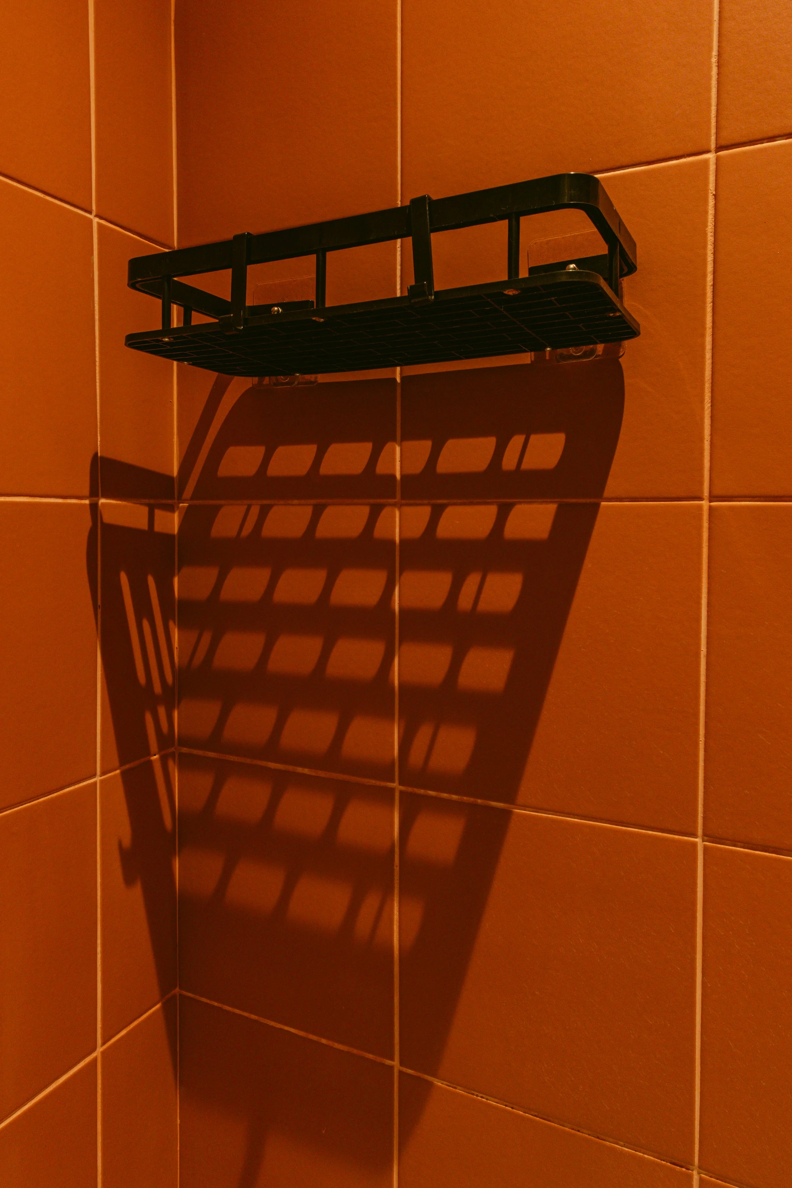
In the common bathroom, a glass block partition separates the shower area, paired with Octagon and Dot floor tiles for a playful, retro touch. Terracotta tiles are used only on the lower half of the walls to bring warmth without overwhelming the space, while the shower area is fully tiled in terracotta for a bolder moment.
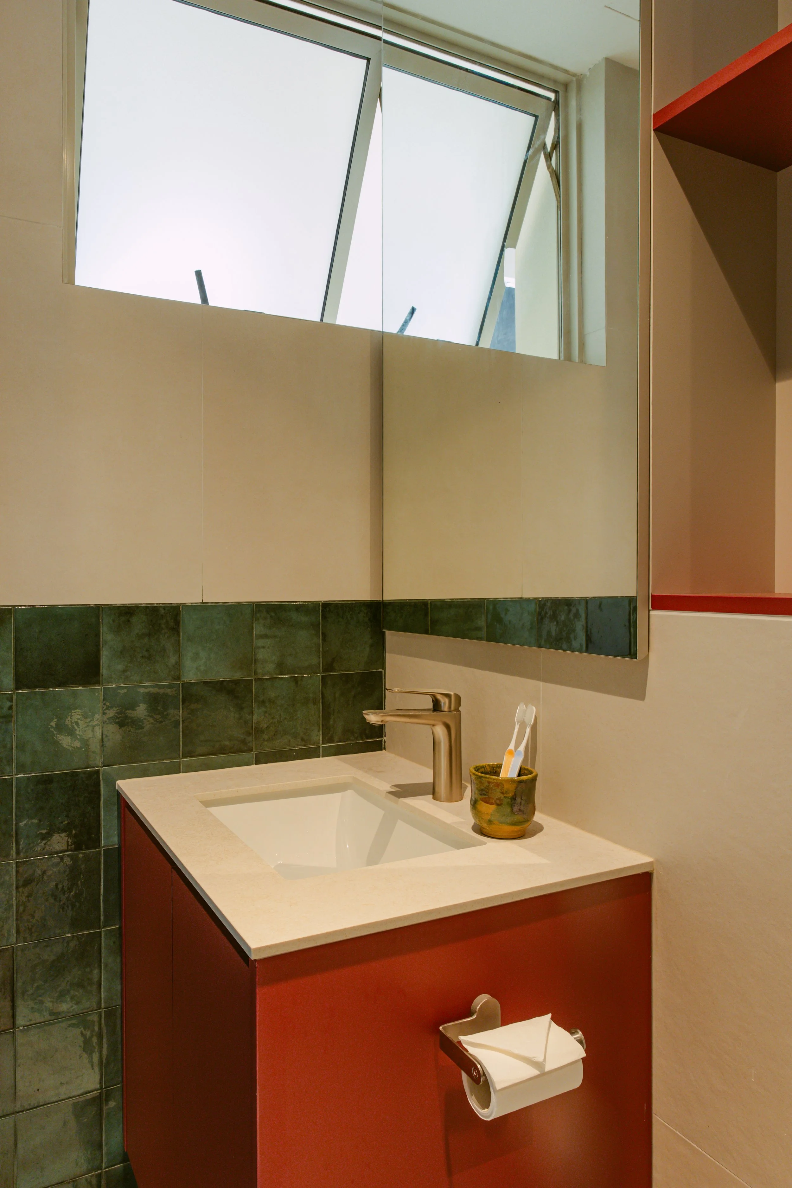
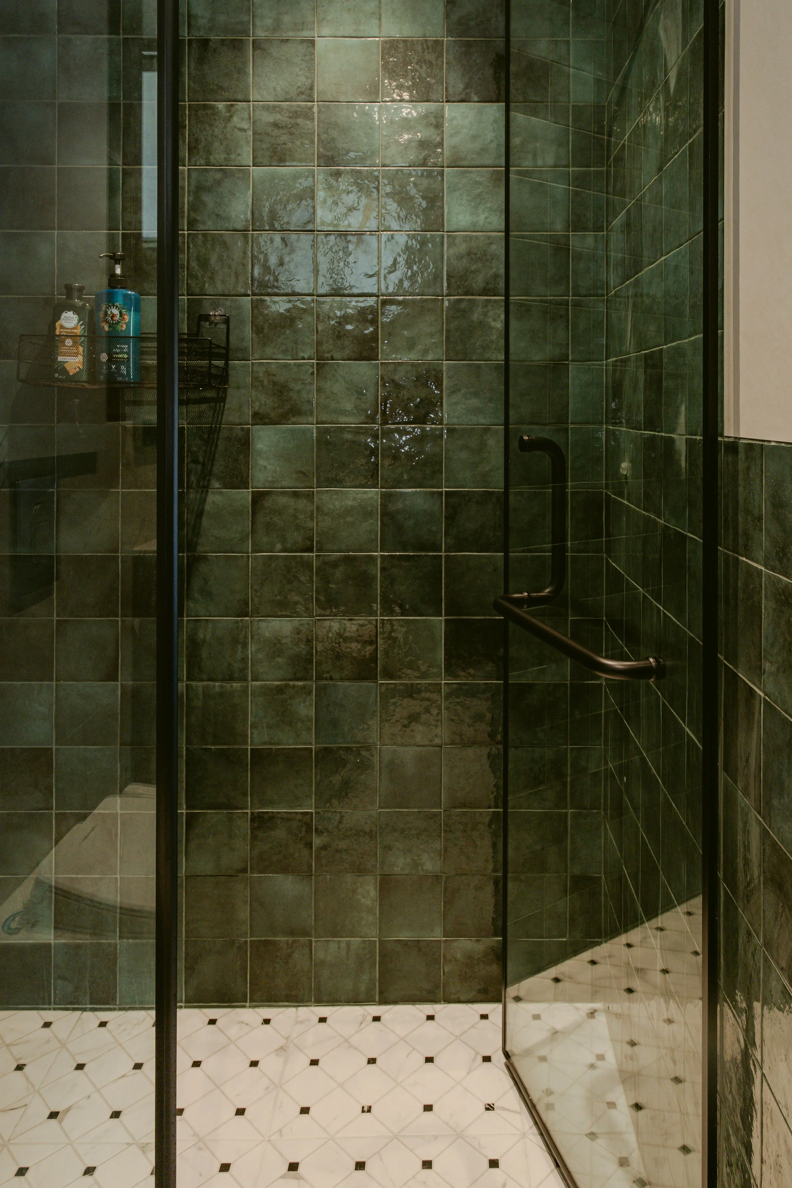
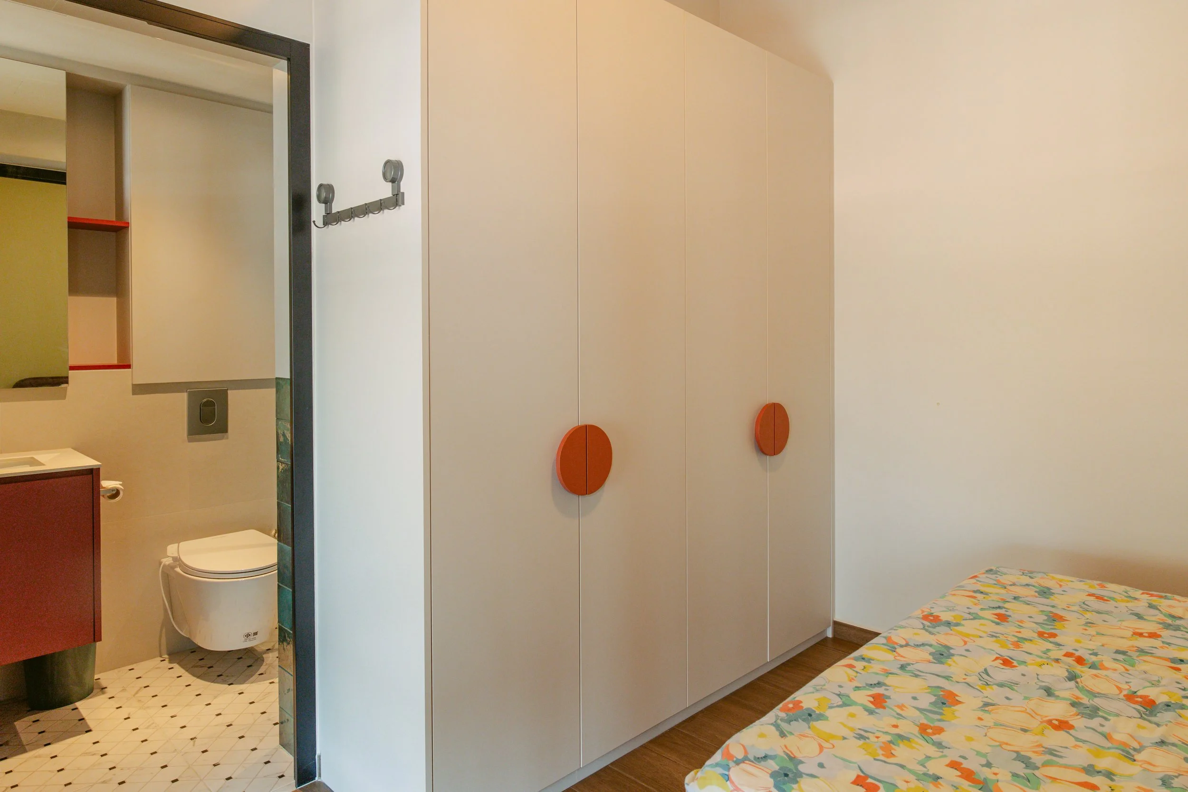
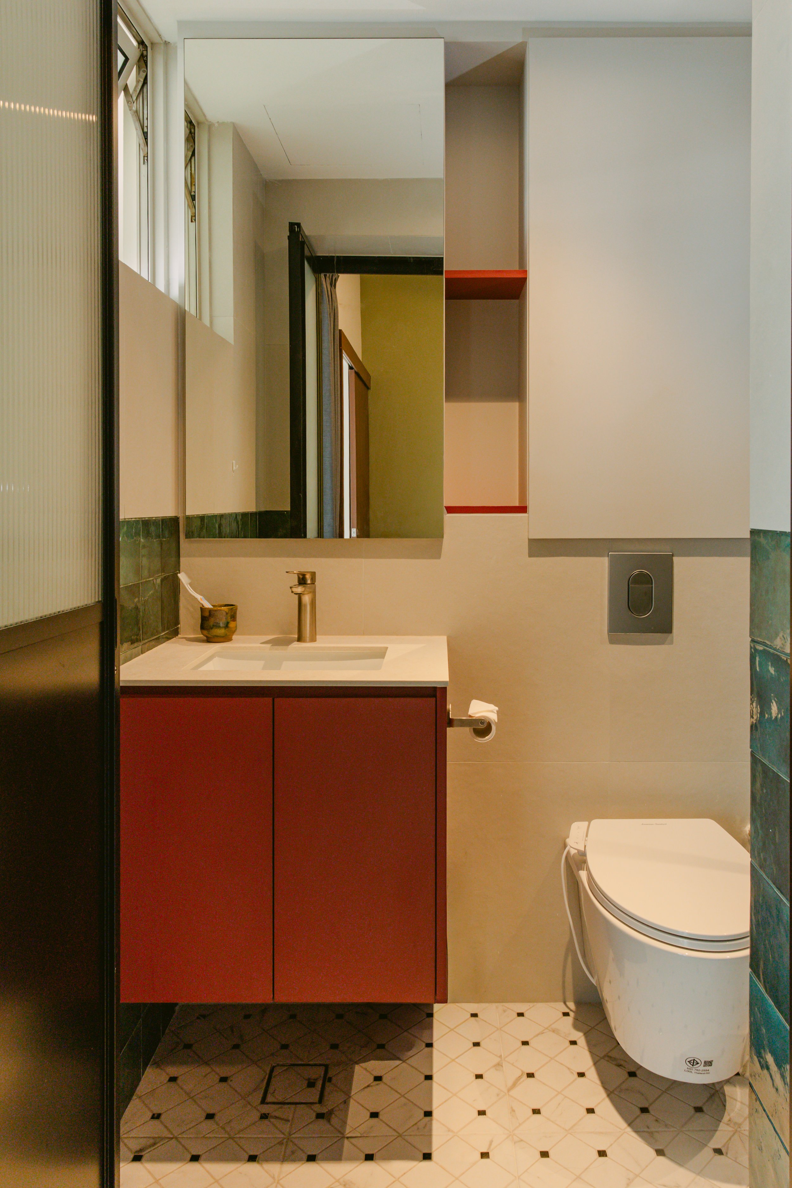
The same Octagon and Dot flooring continues upstairs into the master bathroom, creating a visual connection between the two spaces. Instead of repeating the terracotta throughout, we opted for a more elegant green palette for a slightly more refined feel.
Like What You See?
Book Your Free Consultation Here!