

Theme: Contemporary Naturalism
Location: Upper Boon Keng | 4-Room Resale
Developed in: 2016
Contemporary Naturalism @ Upper Boon Keng
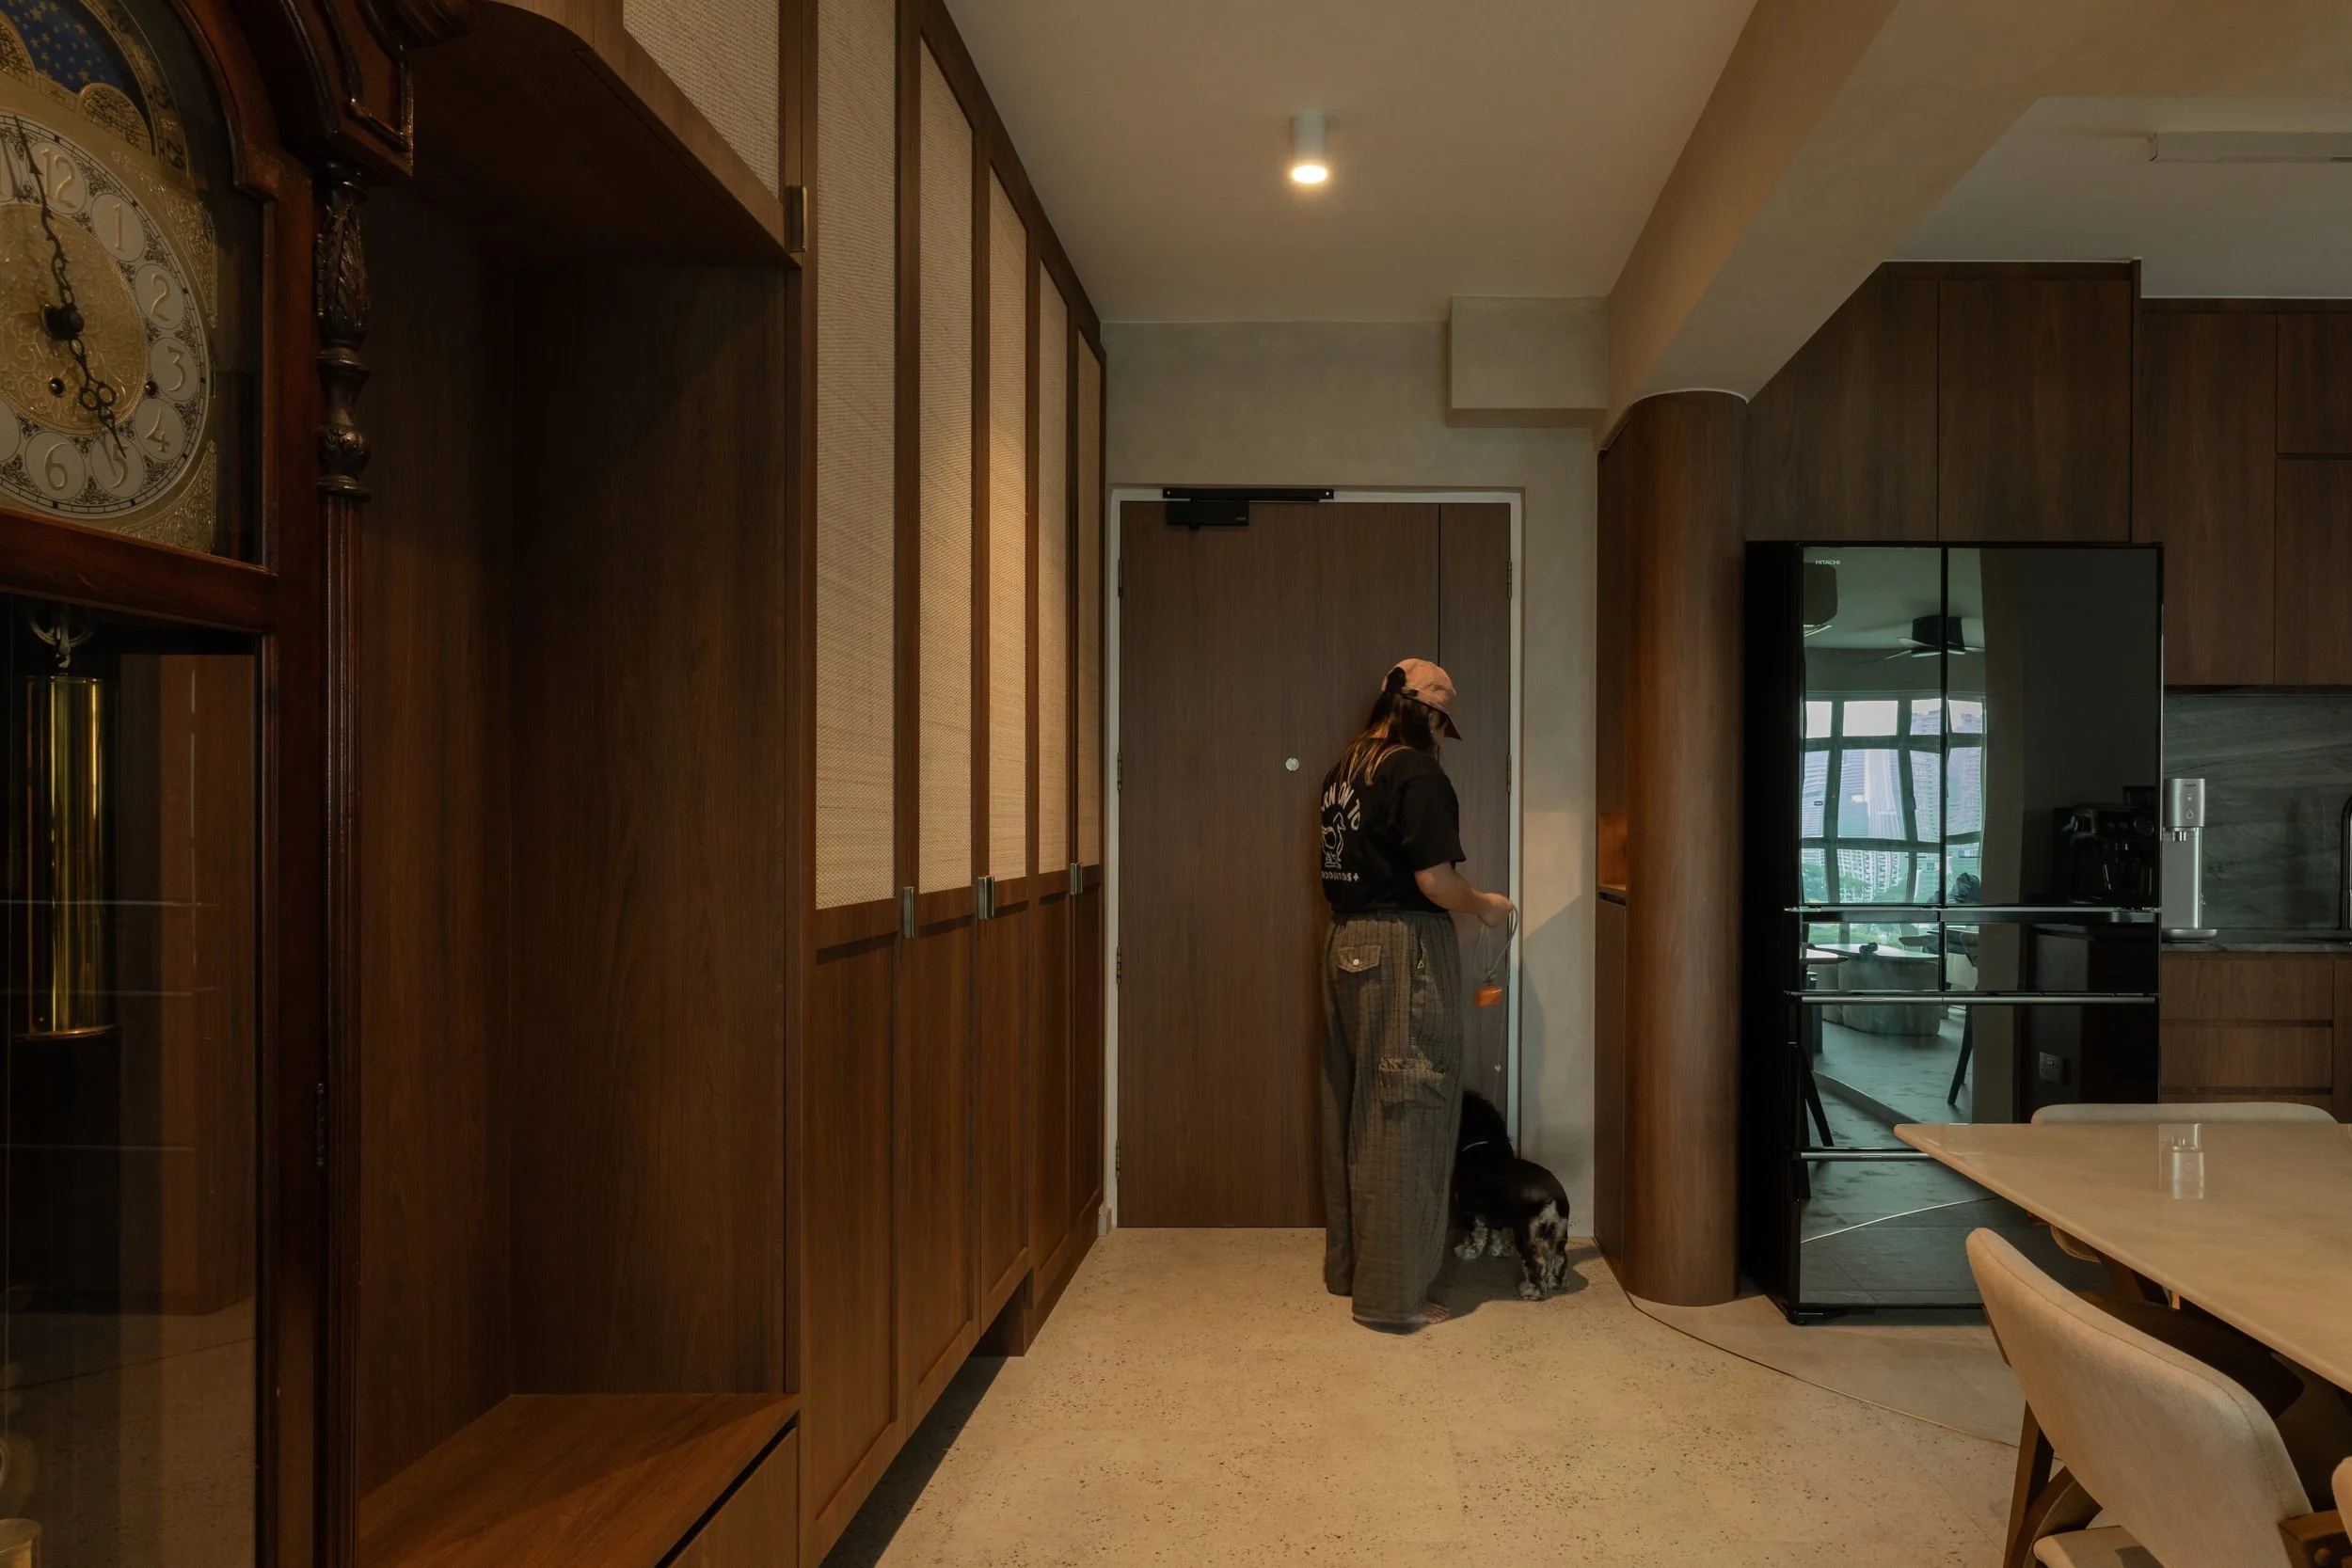
A home that feels like coming back to a place you’ve always known.
Ever had that nostalgic feeling when visiting your parents’ home? The little knick-knacks that bring back memories of your childhood, or simply the feeling of being in a place that feels familiar and comforting? When our clients came to us to design their home, they wanted a space that could host their family and welcome their children back home, no matter how much time had passed. To recreate this homely feeling, we went with a contemporary approach, paired with raw and earthy elements.
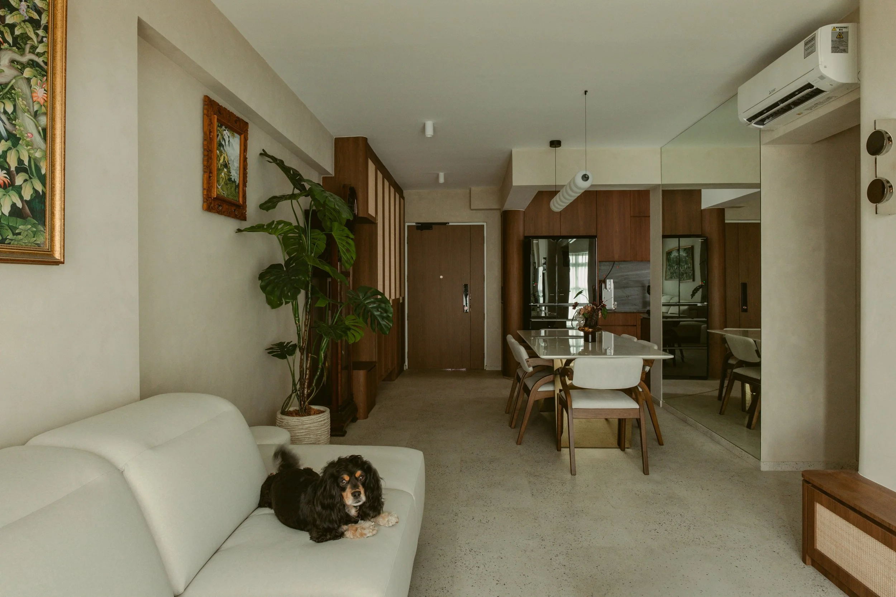
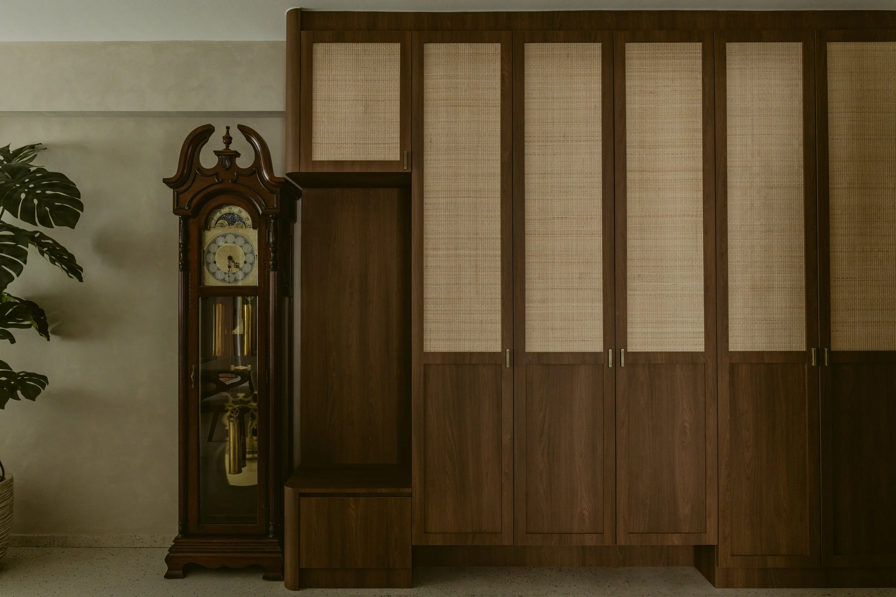
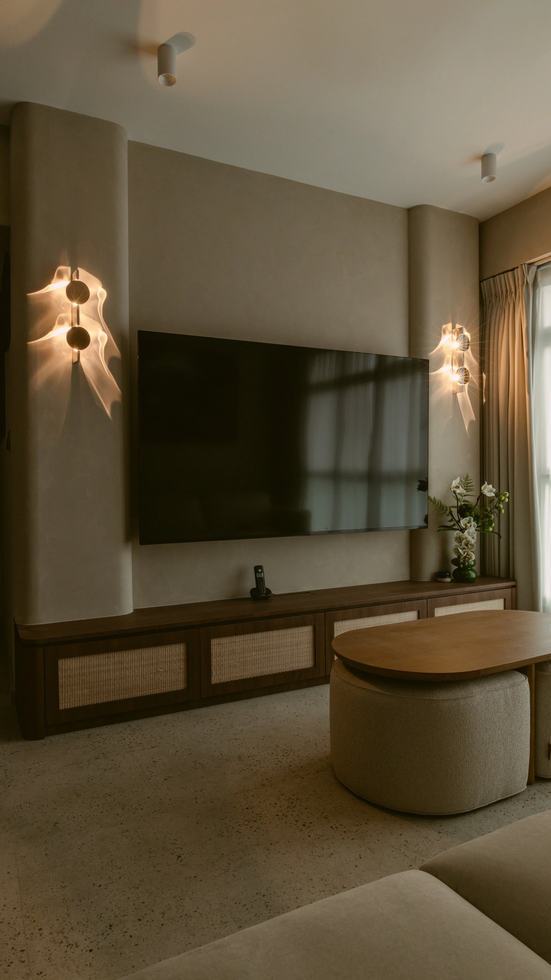
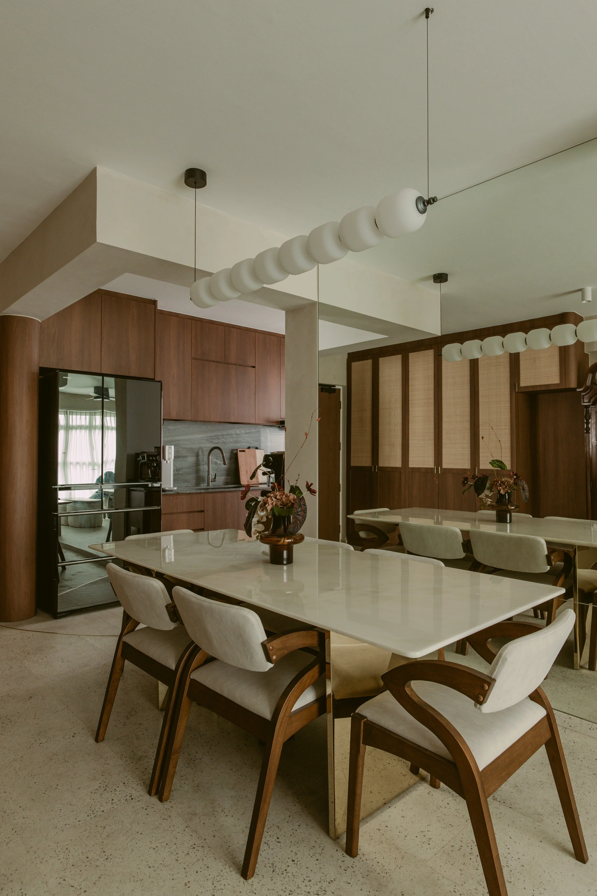
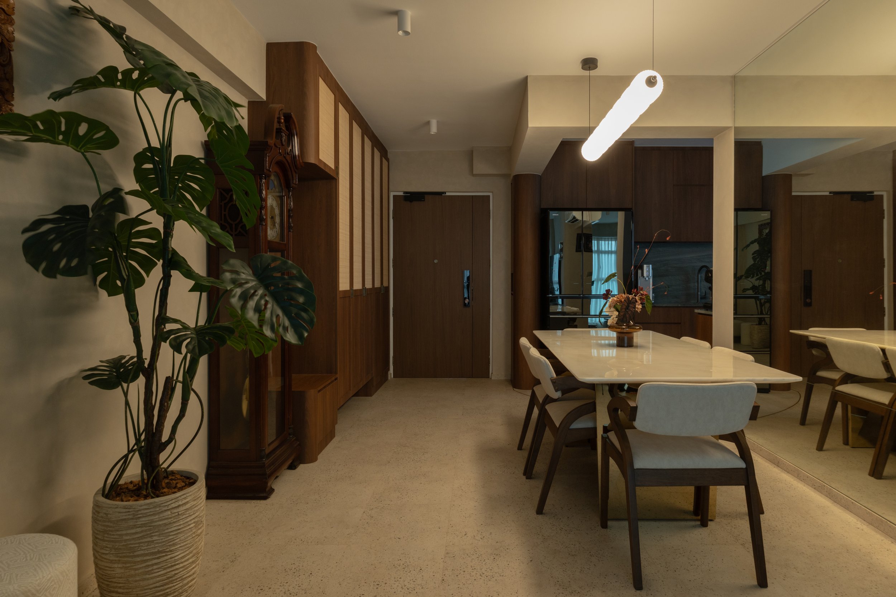
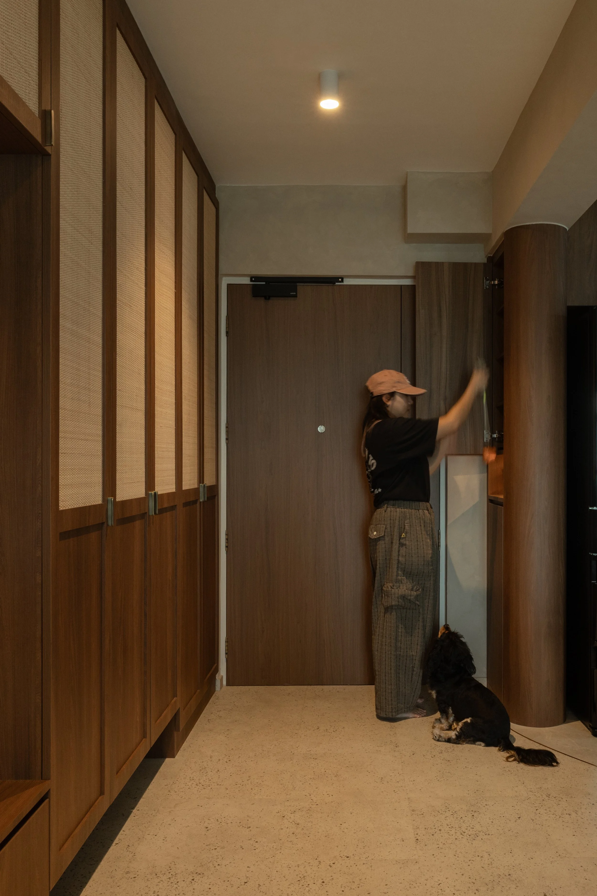
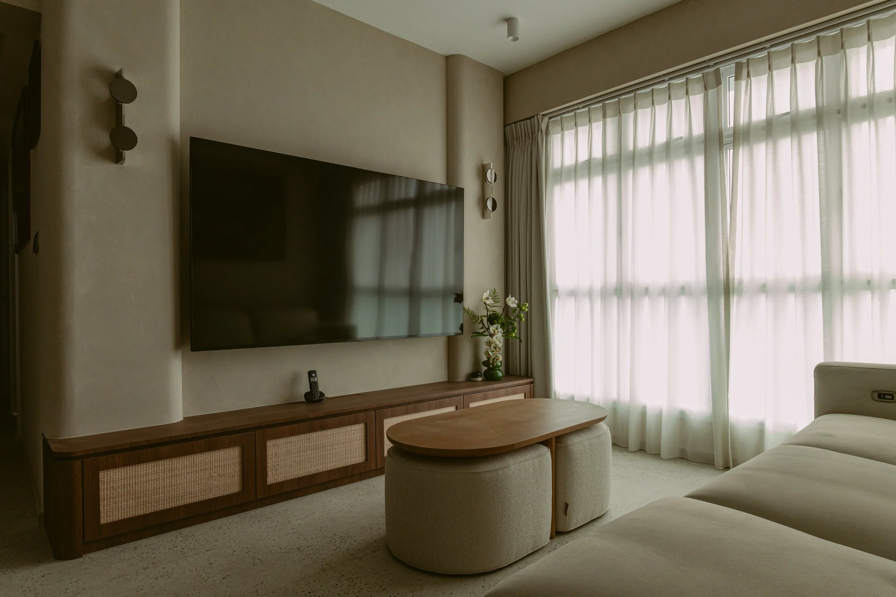
The walls are painted with limewash, creating a soft and slightly rustic look. This is complemented by natural textures, such as the woven rattan doors of the shoe cabinet and TV console, as well as the wood grain of the laminate used for the coffee table and TV console. The homeowners also had a grandfather clock that they wanted to incorporate into the home, giving the space a more personal touch. By the dining table, we added a full-height mirror to visually expand the space. Throughout the home, artworks and puzzles that the family had completed together in the past are displayed.
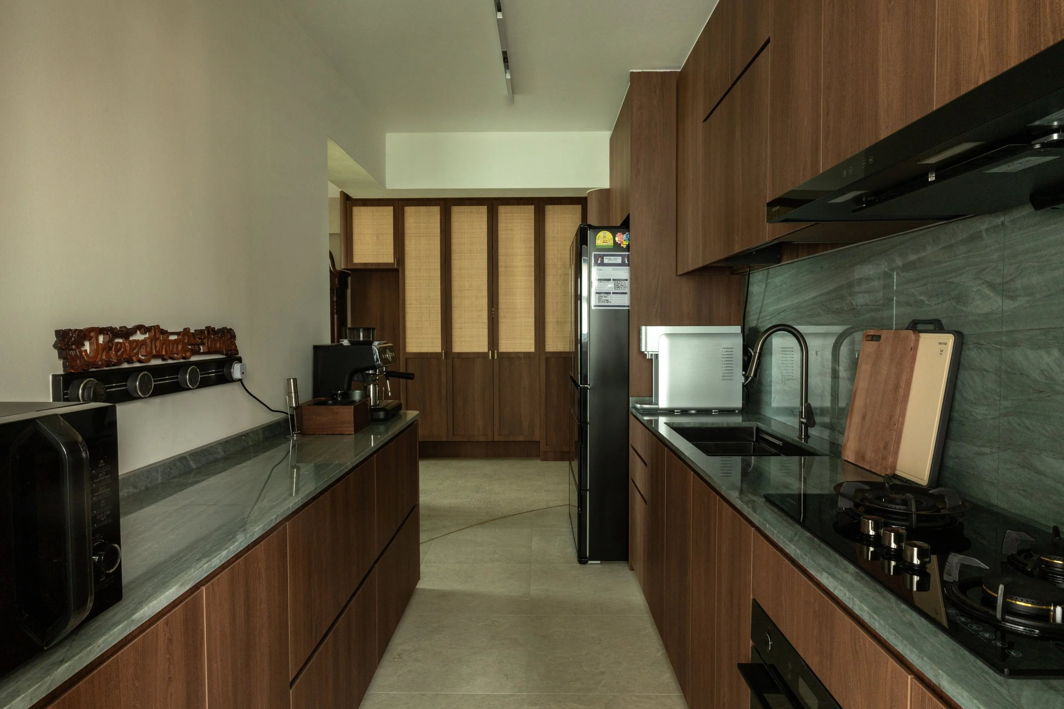
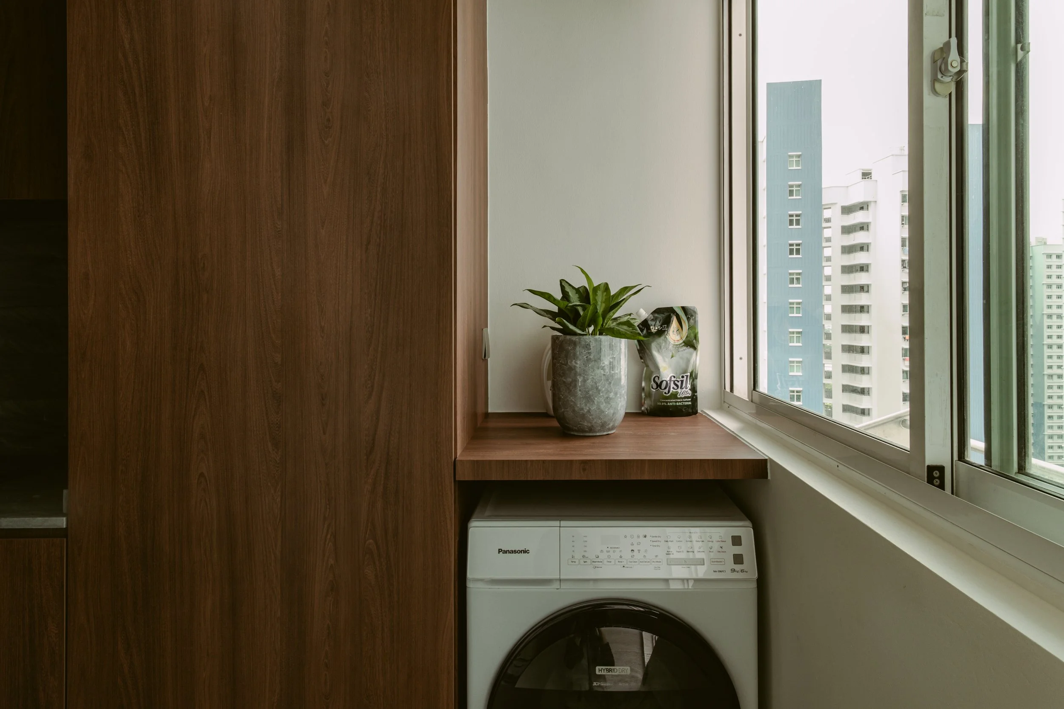
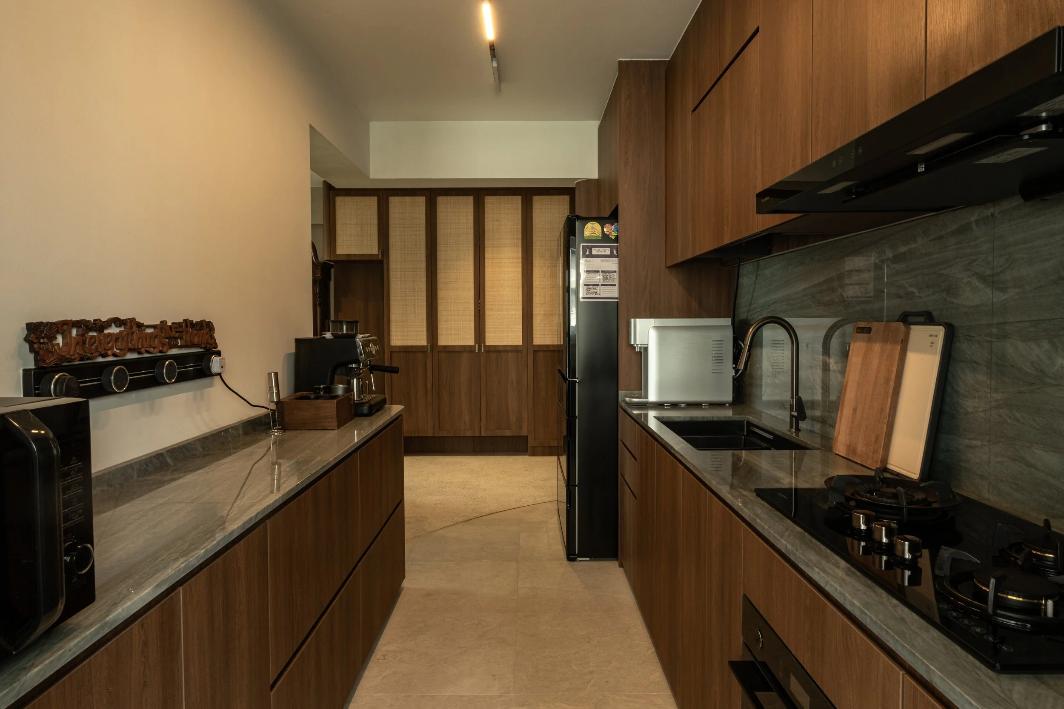
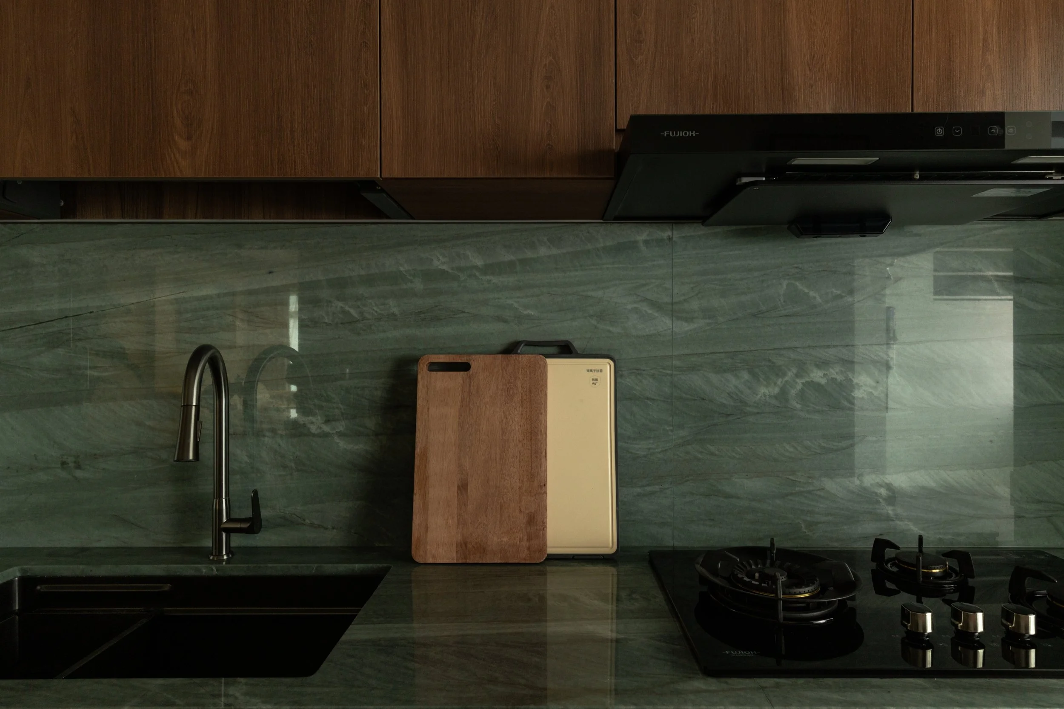
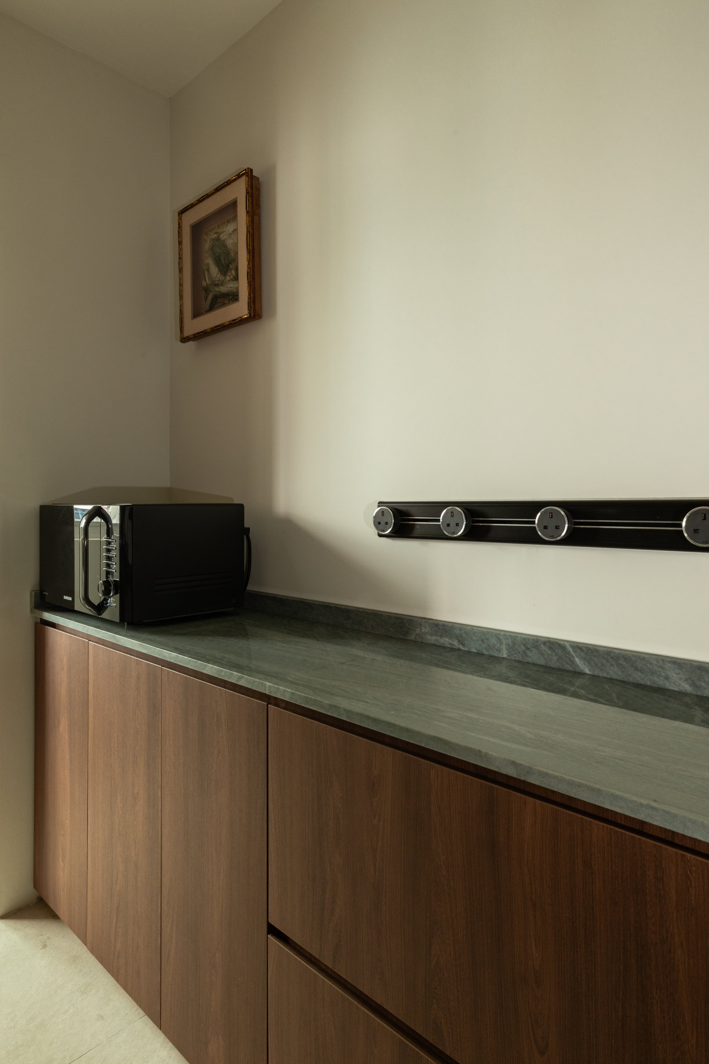
The kitchen is kept to a galley layout, with the same wood laminate used for the kitchen cabinets, paired with a beautiful verde Esmaralda quartzite backsplash that enhances the rustic feel while adding durability.
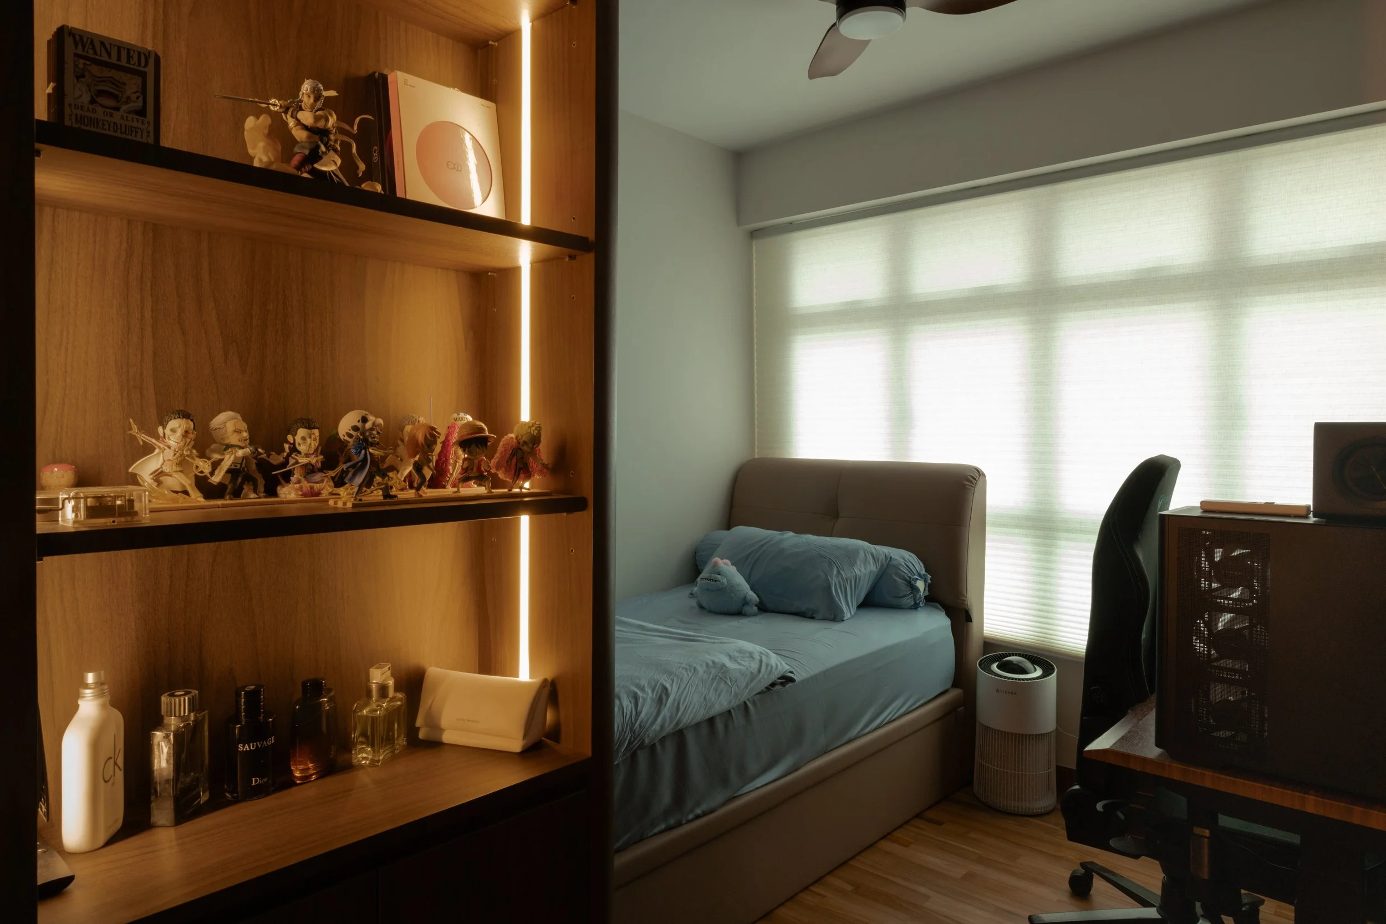
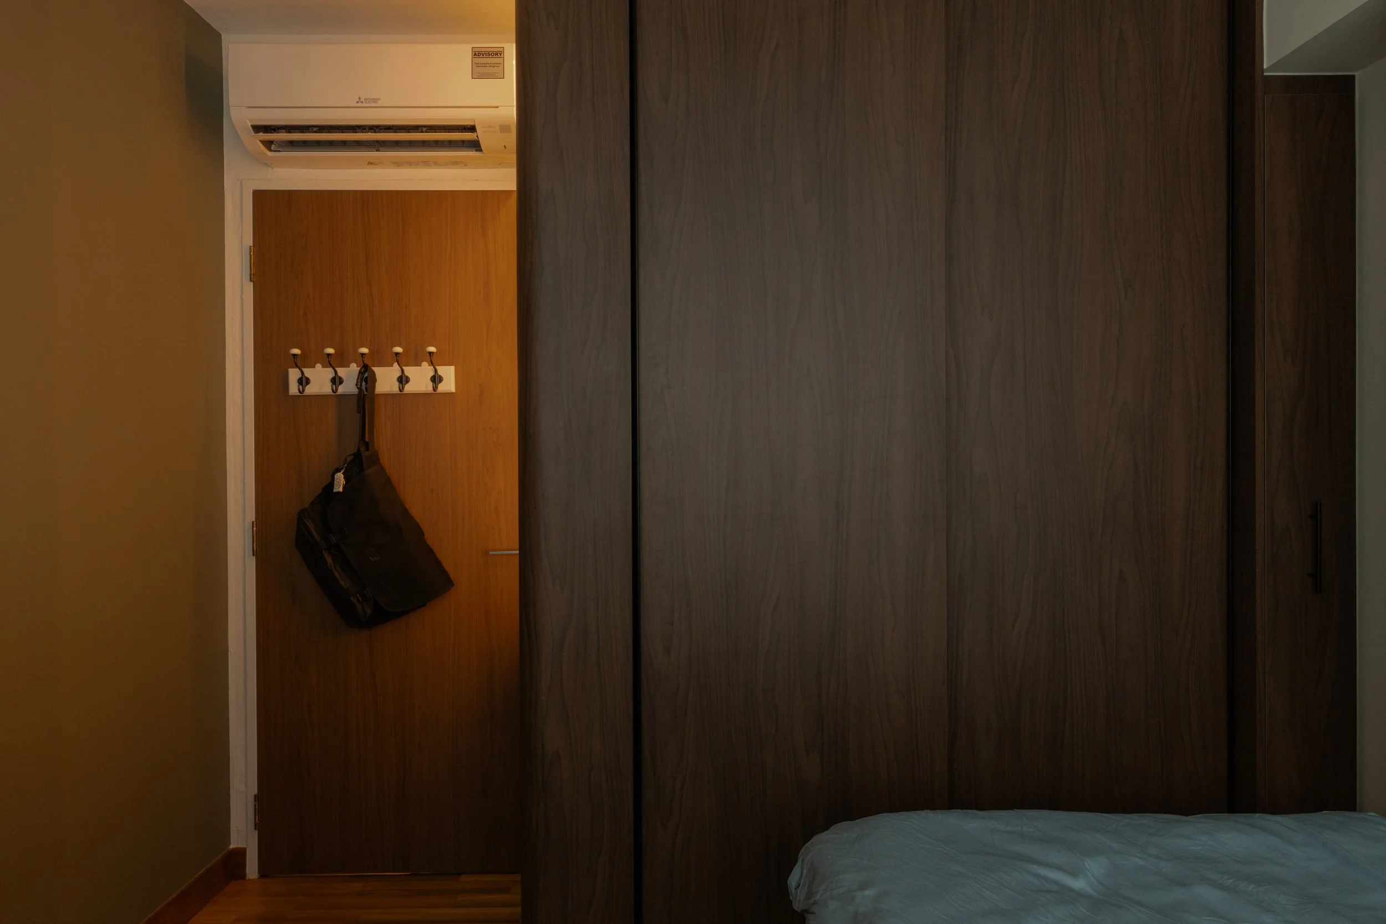
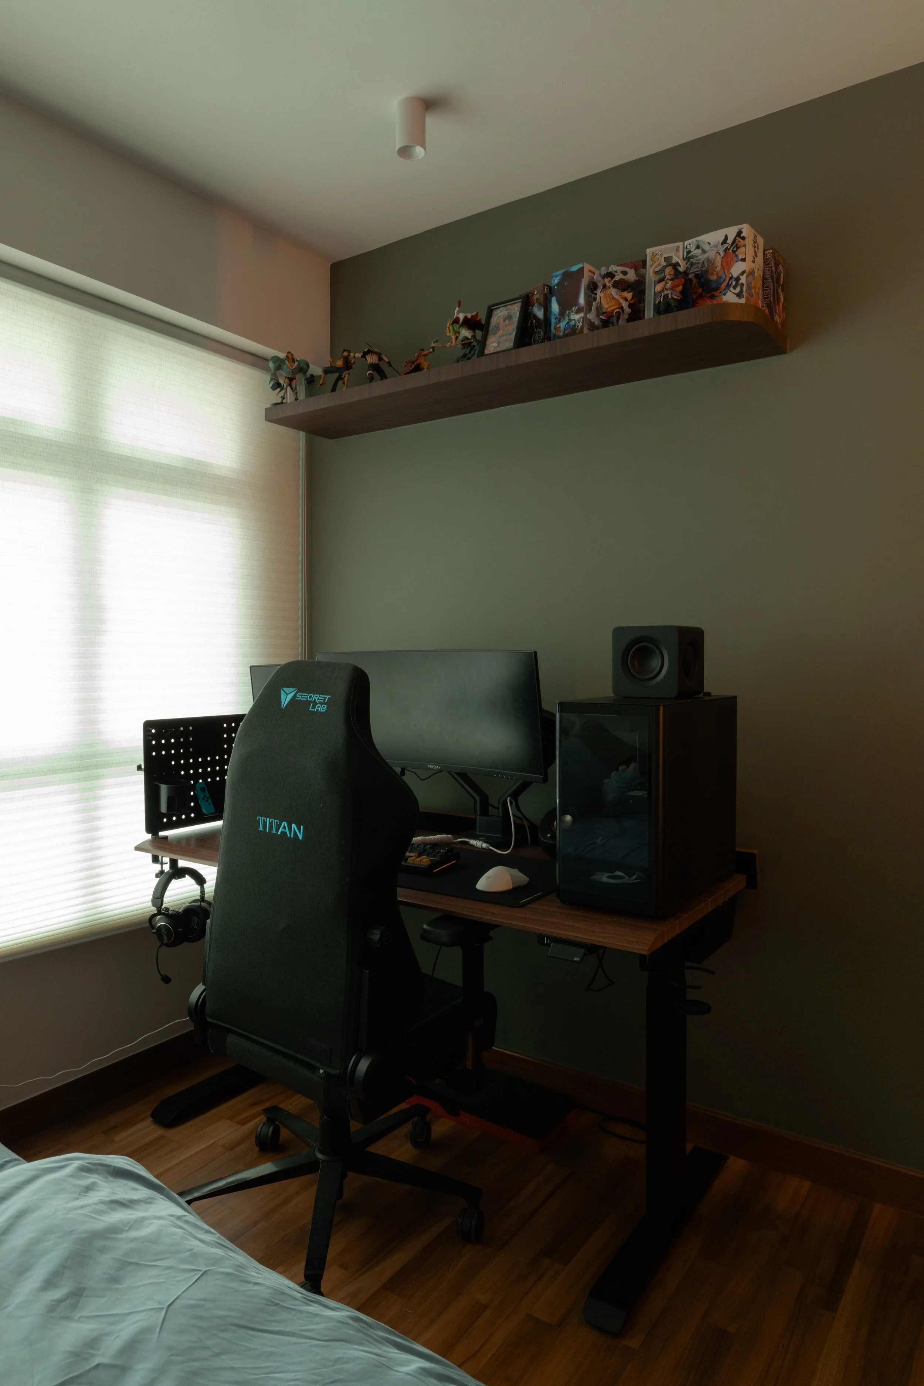
Past the guest room is one of their children’s rooms, featuring custom carpentry such as a wardrobe and display shelves with LED strip lighting by the door.
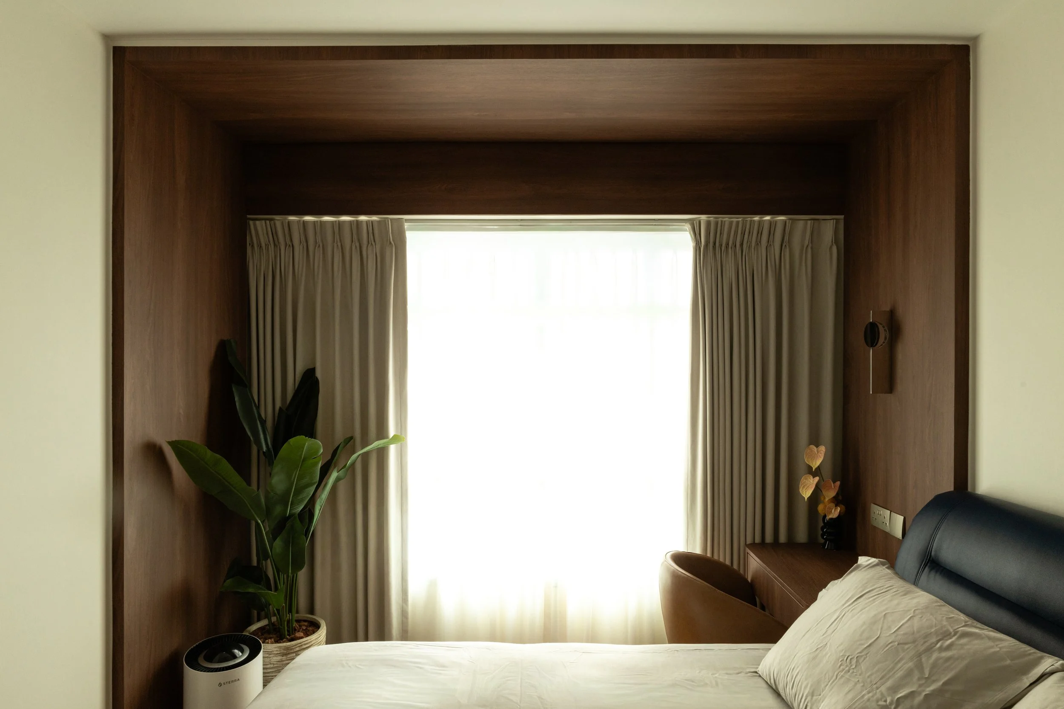
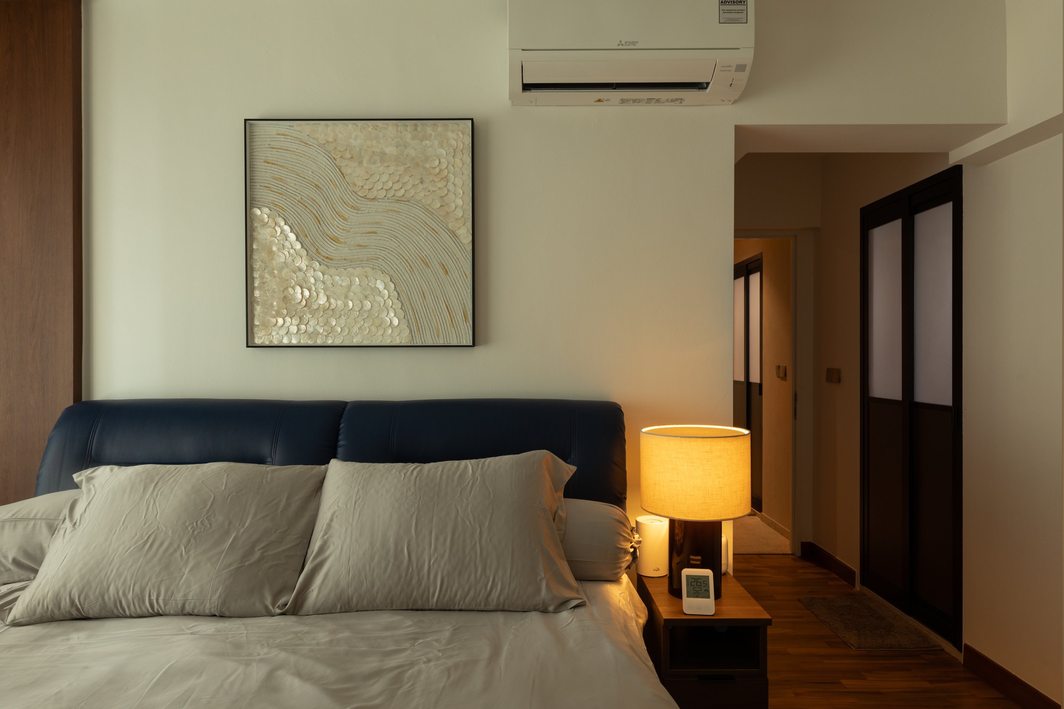
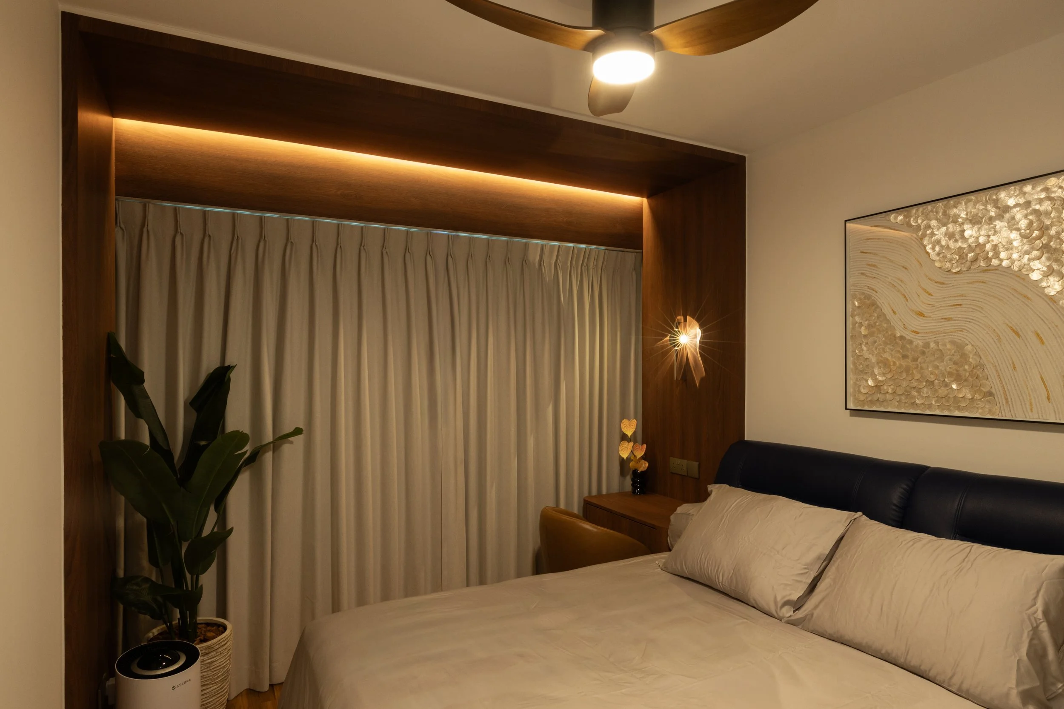
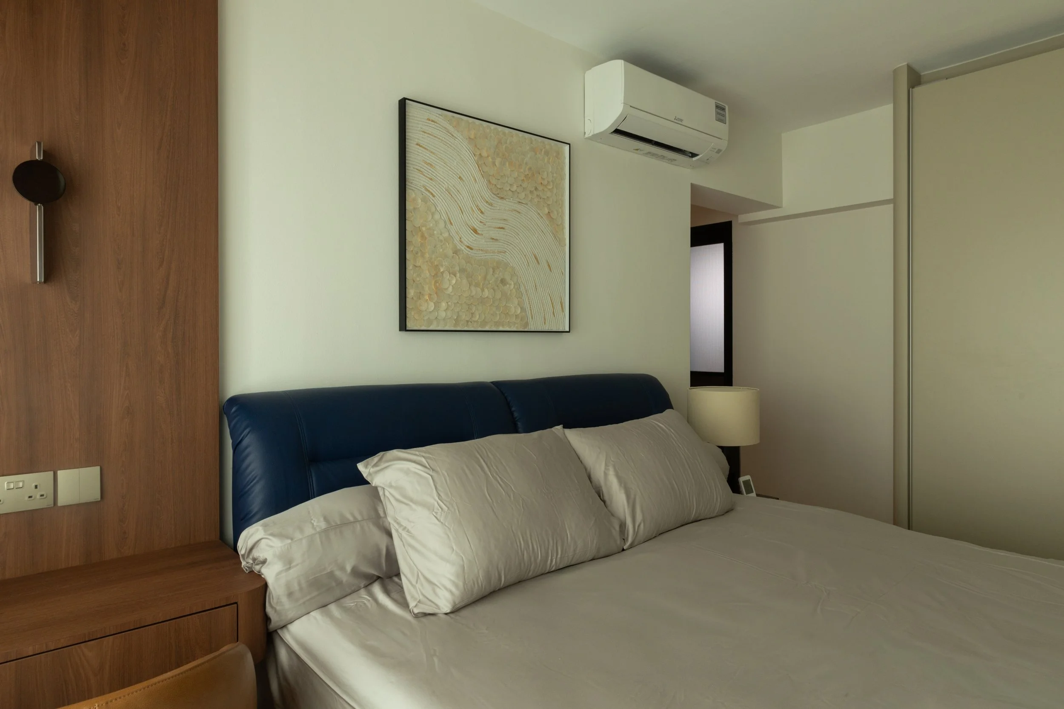
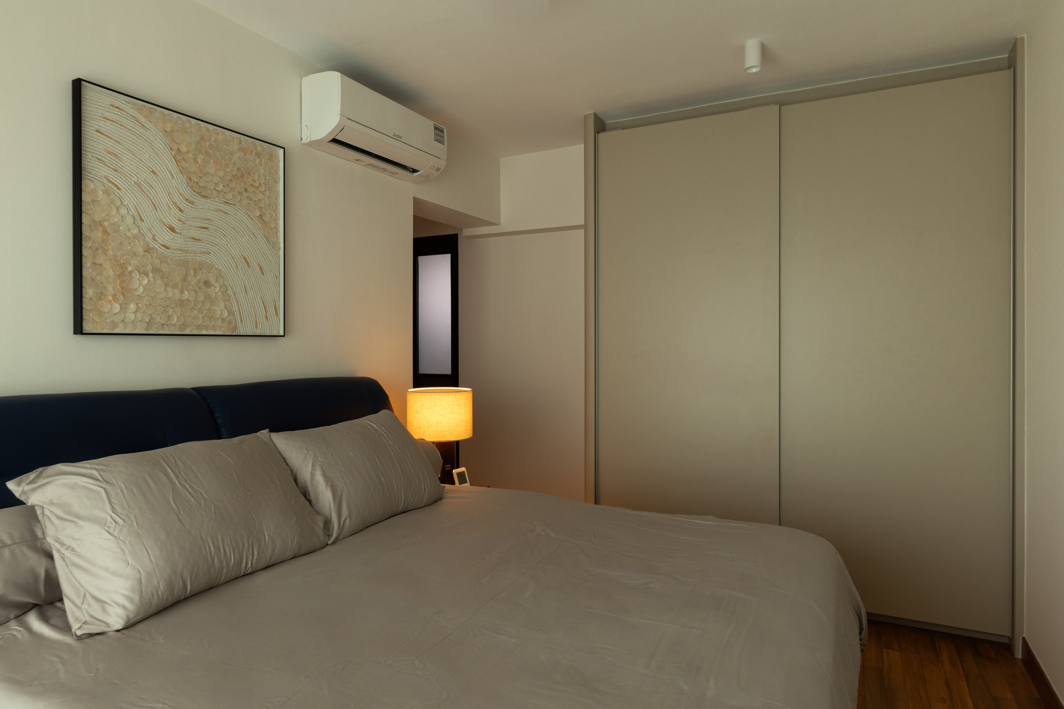
The highlight of the master bedroom is the wood portal casing, which subtly zones a small vanity area beside the bed.
Like What You See?
Book Your Free Consultation Here!